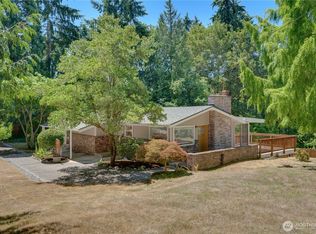
First time on the market since 1966! This spacious 4-bed home offers approximately 2,400 SF in desirable Twin Lakes community. Lovingly maintained by the same owners for nearly 6 decades, this special property offers generous living space, privacy, flexibility & a rare opportunity to become the 2nd owner. Extensive built-ins throughout & abundant storage areas provide excellent organization & everyday convenience. Exceptional floor plan features soaring vaulted ceilings in formal living & dining areas, sunroom, kitchen & dining nook, creating an inviting sense of space & natural flow. Upstairs you will find primary suite with 3/4 Bath, 3 additional gerously sized bedrooms & FULL hall bath. The lower level (with just two stairs down) offers exceptional versatility with large family room perfect for entertaining, a spacious office with built-in cabinetry, making this area ideal for guests, multigenerational living, working from home, movie nights, or gatherings & a 1/2 bath & Laundry room. Home is ideally situated on a corner lot near a cul-de-sac, the property offers additional street parking & convenient access to a separate side entry which enters into the lower level. Brand-new roof in 2026, cement-plank siding, double-pane windows, fresh interior paint & new carpet make this home MOVE IN READY. The private yard features mature landscaping, sprinkler system, pond, multiple patios, concrete walkways & outdoor lighting, creating inviting spaces for relaxing &entertaining.
Active
Listed by: Renaissance Real Estate LLC • Delinda Jokela
Price cut: $10K (10/6)
$609,950
32125 27th Avenue SW, Federal Way, WA 98023
4beds
2,619sqft
Single Family Residence
Built in 1966
6,316 Square Feet Lot
$605,300 Zestimate®
$233/sqft
$42/mo HOA
What's special
Additional street parkingKitchen and dining nookMature landscapingPrivate yardOutdoor lightingGenerous living spaceSprinkler system
- --
- on Zillow
- 1,126
- views
- 91
- saves
Likely to sell faster than
Zillow last checked:
Listing updated:
Listed by:
Delinda Jokela,
Renaissance Real Estate LLC,
Matthew Hall,
Renaissance Real Estate LLC
Source: NWMLS as distributed by MLS GRID,MLS#: 2578199
Facts & features
Interior
Bedrooms & bathrooms
- Bedrooms: 4
- Bathrooms: 3
- Full bathrooms: 1
- 3/4 bathrooms: 1
- 1/2 bathrooms: 1
Primary bedroom
- Level: Second
Bedroom
- Level: Second
Bedroom
- Level: Second
Bedroom
- Level: Second
Bathroom full
- Level: Second
Bathroom three quarter
- Level: Second
Other
- Level: Main
Other
- Level: Lower
Den office
- Level: Lower
Dining room
- Level: Main
Entry hall
- Level: Main
Family room
- Level: Lower
Kitchen with eating space
- Level: Main
Living room
- Level: Main
Utility room
- Level: Lower
Heating
- Fireplace, Forced Air, High Efficiency (Unspecified), Electric, Natural Gas, Wood
Cooling
- None
Appliances
- Included: Dishwasher, Disposal, Dryer, Refrigerator, Stove(s)/Range(s), Washer, Dishwasher(s), Dryer(s), Garbage Disposal, Refrigerator(s), Washer(s), Water Heater: Gas, Water Heater Location: Shop area in lower level
Features
- Bath Off Primary, Dining Room, Pantry
- Flooring: Ceramic Tile, Carpet
- Doors: French Doors
- Windows: Dbl Pane/Storm Window
- Basement: None
- Number of fireplaces: 1
- Fireplace features: Wood Burning, Main Level: 1, Fireplace
Interior area
- Total structure area: 2,619
- Total interior livable area: 2,619 sqft
Video & virtual tour
Property
Parking
- Total spaces: 2
- Parking features: Driveway, Off Street
- Uncovered spaces: 2
Features
- Levels: Three Or More
- Entry location: Main
- Patio & porch: Bath Off Primary, Dbl Pane/Storm Window, Dining Room, Fireplace, French Doors, Pantry, Security System, Vaulted Ceiling(s), Walk-In Closet(s), Water Heater
- Has view: Yes
- View description: Territorial
Lot
- Size: 6,316 Square Feet
- Features: Corner Lot, Cul-De-Sac, Curbs, Sidewalk, Fenced-Partially, Irrigation, Patio, Shop, Sprinkler System
- Topography: Level
- Residential vegetation: Garden Space
Details
- Parcel number: 8731800780
- Zoning: RS7.2
- Zoning description: Jurisdiction: County
- Special conditions: Standard
- Other equipment: Leased Equipment: None
Construction
Type & style
- Home type: SingleFamily
- Architectural style: Tri-Level
- Property subtype: Single Family Residence
Materials
- Brick, Cement Planked, Wood Siding, Cement Plank
- Foundation: Poured Concrete, Slab
- Roof: Composition
Condition
- Good
- Year built: 1966
Utilities & green energy
- Electric: Company: Puget Sound Energy
- Sewer: Sewer Connected, Company: Lake Haven
- Water: Public, Company: Lake Haven
- Utilities for property: Xfinity, Xfinity
Community & HOA
Community
- Features: CCRs
- Security: Security Service, Security System
- Subdivision: Twin Lakes
HOA
- Services included: Common Area Maintenance, Security
- HOA fee: $504 annually
Location
- Region: Federal Way
Financial & listing details
- Price per square foot: $233/sqft
- Tax assessed value: $587,000
- Annual tax amount: $6,028
- Date on market: 9/8/2026
- Listing terms: Conventional,Farm Home Loan,FHA
- Inclusions: Dishwasher(s), Dryer(s), Garbage Disposal, Leased Equipment, Refrigerator(s), Stove(s)/Range(s), Washer(s)
Estimated market value
$605,300
$575,000 - $636,000
$3,279/mo
Price history
| Date | Event | Price |
|---|---|---|
| 10/6/2026 | Price change | $609,950-1.6%$233/sqft |
Source:  NWMLS as distributed by MLS GRID #2578199 Report a problem NWMLS as distributed by MLS GRID #2578199 Report a problem | ||
| 9/8/2026 | Listed for sale | $619,950$237/sqft |
Source: NWMLS as distributed by MLS GRID #2578199 Report a problem | ||
Public tax history
| Year | Property taxes | Tax assessment |
|---|---|---|
| 2025 | $6,028 +5.9% | $587,000 +3.2% |
| 2024 | $5,694 +0.7% | $569,000 +10.5% |
| 2023 | $5,654 +2.7% | $515,000 -7.9% |
| 2022 | $5,505 +8% | $559,000 +24.5% |
| 2021 | $5,098 +2.4% | $449,000 +9% |
| 2020 | $4,977 +5.2% | $412,000 +4% |
| 2019 | $4,730 +8.2% | $396,000 +4.5% |
| 2018 | $4,371 -7.1% | $379,000 +14.8% |
| 2017 | $4,704 +22.3% | $330,000 +10.4% |
| 2016 | $3,846 | $299,000 +7.6% |
| 2015 | $3,846 | $278,000 +5.3% |
| 2014 | $3,846 | $264,000 +28.8% |
| 2013 | $3,846 | $205,000 +7.3% |
| 2012 | -- | $191,000 -14.7% |
| 2011 | -- | $224,000 -13.5% |
| 2010 | -- | $259,000 |
| 2009 | -- | $259,000 +9.7% |
| 2007 | -- | $236,000 +7.3% |
| 2006 | -- | $220,000 +7.8% |
| 2005 | -- | $204,000 +28.3% |
| 2001 | $2,141 +1.4% | $159,000 +5.3% |
| 2000 | $2,112 | $151,000 |
Find assessor info on the county website
Monthly payment
Est. payment
Payment breakdown
Explore the cost of this home by adjusting the details. Changes won't be saved.Climate risks
Neighborhood: Twin Lakes
Nearby schools
Schools provided by the listing agent
- Elementary: Olympic View Elem
- Middle: Lakota Mid Sch
- High: Decatur High
Source: NWMLS as distributed by MLS GRID. This data may not be complete. We recommend contacting the local school district to confirm school assignments for this home.
Similar homes
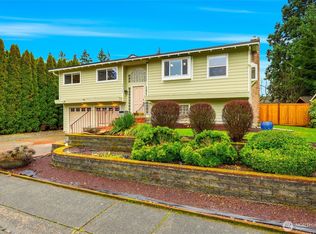
- $606,4504 bd3 ba1.8k sqft4259 SW 338th Street, Federal Way, WA 98023Active
 MLS ID #2544648, Aline Ricardo. NWMLS as distributed by MLS GRID
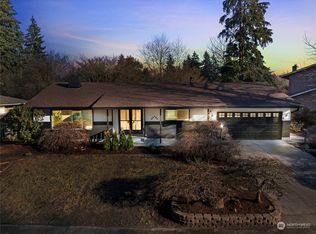
 - $663,0004 bd3 ba2k sqft1228 SW 330th Place, Federal Way, WA 98023Active
 MLS ID #2573852, Sham Haile. NWMLS as distributed by MLS GRID
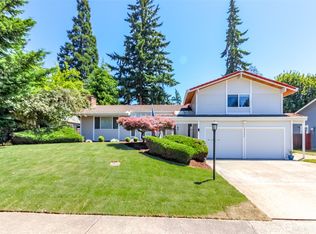
 - $649,0002 bd3 ba1.7k sqft2629 SW 308th Street, Federal Way, WA 98023Active
 MLS ID #2555245, Mark Bergman. NWMLS as distributed by MLS GRID
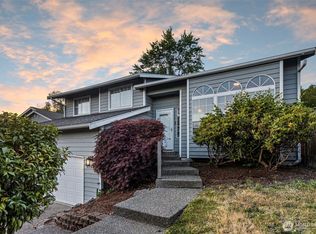
 - $689,0005 bd3 ba2.6k sqftStone Brook, Federal Way, WA 98023Active
 MLS ID #2533711, Andrew Maglalang-Weakley. NWMLS as distributed by MLS GRID
