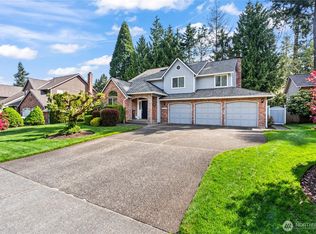
Rare corner-lot gem in sought-after English Gardens! This 4-bed, 2.25-bath home offers 2,010 sq.ft of thoughtfully designed living space on a beautifully landscaped 7,216 sqft corner lot. Step inside to soaring vaulted ceilings, French doors, and an easy, connected main-floor flow perfect for everyday living and entertaining alike. The updated kitchen anchors the main floor, flowing seamlessly into the living room, family room, and dining room. Upstairs, the primary suite offers a walk-in closet and private bath, plus a generous walk-in pantry downstairs for everyday storage. Generator in the yard stays with the home so power outages are covered! Enjoy year-round comfort with forced-air heat, a cozy wood-burning fireplace, skylights, a security system, and a full sprinkler system. Minutes to Browns Point, major highways, parks, and everyday conveniences, and zoned for the Federal Way School District — Pre-Inspection Available!
Active
Listed by: COMPASS • Sham Haile
$663,000
1228 SW 330th Place, Federal Way, WA 98023
4beds
2,010sqft
Single Family Residence
Built in 1987
7,217 Square Feet Lot
$661,000 Zestimate®
$330/sqft
$23/mo HOA
What's special
Cozy wood-burning fireplaceUpdated kitchenForced-air heatPrimary suiteWalk-in closetPrivate bathFull sprinkler system
- --
- on Zillow
- 580
- views
- 43
- saves
Zillow last checked:
Listing updated:
Listed by:
Sham Haile,
COMPASS
Source: NWMLS as distributed by MLS GRID,MLS#: 2573852
Facts & features
Interior
Bedrooms & bathrooms
- Bedrooms: 4
- Bathrooms: 3
- Full bathrooms: 1
- 3/4 bathrooms: 1
- 1/2 bathrooms: 1
- Main level bathrooms: 1
Primary bedroom
- Level: Second
Bedroom
- Level: Second
Bedroom
- Level: Second
Bedroom
- Level: Second
Bathroom full
- Level: Second
Bathroom three quarter
- Level: Second
Other
- Level: Main
Dining room
- Level: Main
Entry hall
- Level: Main
Family room
- Level: Main
Kitchen with eating space
- Level: Main
Living room
- Level: Main
Utility room
- Level: Main
Heating
- Fireplace, Forced Air, Electric, Natural Gas
Cooling
- None
Appliances
- Included: Water Heater: Gas, Water Heater Location: Garage
Features
- Bath Off Primary, Dining Room, Pantry
- Flooring: Hardwood, Carpet
- Doors: French Doors
- Windows: Dbl Pane/Storm Window, Skylight(s)
- Basement: None
- Number of fireplaces: 1
- Fireplace features: Gas, Main Level: 1, Fireplace
Interior area
- Total structure area: 2,010
- Total interior livable area: 2,010 sqft
Property
Parking
- Total spaces: 2
- Parking features: Attached Garage
- Has attached garage: Yes
- Covered spaces: 2
Features
- Levels: Two
- Stories: 2
- Entry location: Main
- Patio & porch: Bath Off Primary, Dbl Pane/Storm Window, Dining Room, Fireplace, French Doors, Jetted Tub, Pantry, Skylight(s), Vaulted Ceiling(s), Walk-In Closet(s), Water Heater
- Spa features: Bath
- Has view: Yes
- View description: Territorial
Lot
- Size: 7,217 Square Feet
- Features: Corner Lot, Cul-De-Sac, Curbs, Paved, Secluded, Cable TV, Fenced-Partially, High Speed Internet, Patio, Sprinkler System
- Topography: Level
- Residential vegetation: Garden Space, Wooded
Details
- Parcel number: 9264950010
- Special conditions: Standard
Construction
Type & style
- Home type: SingleFamily
- Architectural style: 2 Story
- Property subtype: Single Family Residence
Materials
- Brick, Wood Siding
- Foundation: Poured Concrete
- Roof: Composition
Condition
- Year built: 1987
Utilities & green energy
- Electric: Company: Puget Sound Energy
- Sewer: Sewer Connected, Company: Lakehaven Utility Disrict
- Water: Public, Company: Lakehaven Utility Disrict
Community & HOA
Community
- Features: CCRs
- Subdivision: West Campus
HOA
- HOA fee: $275 annually
Location
- Region: Federal Way
Financial & listing details
- Price per square foot: $330/sqft
- Tax assessed value: $617,000
- Annual tax amount: $6,311
- Date on market: 9/19/2026
- Listing terms: Conventional,FHA,VA Loan
Estimated market value
$661,000
$628,000 - $694,000
$3,290/mo
Price history
| Date | Event | Price |
|---|---|---|
| 9/19/2026 | Listed for sale | $663,000+115.3%$330/sqft |
Source:  NWMLS as distributed by MLS GRID #2573852 Report a problem NWMLS as distributed by MLS GRID #2573852 Report a problem | ||
| 10/28/2008 | Sold | $308,000-8.1%$153/sqft |
Source: NWMLS as distributed by MLS GRID #28164934 Report a problem | ||
| 9/20/2008 | Price change | $335,000-4.3%$167/sqft |
Source: TourFactory #28120312 Report a problem | ||
| 8/15/2008 | Price change | $349,950-2.8%$174/sqft |
Source: TourFactory #28120312 Report a problem | ||
| 7/15/2008 | Listed for sale | $359,950+44.3%$179/sqft |
Source: TourFactory #28120312 Report a problem | ||
| 8/29/2003 | Sold | $249,500+40.6%$124/sqft |
Source: NWMLS as distributed by MLS GRID #23067757 Report a problem | ||
| 4/26/1996 | Sold | $177,500$88/sqft |
Source: Public Record Report a problem | ||
Public tax history
| Year | Property taxes | Tax assessment |
|---|---|---|
| 2025 | $6,311 +6.5% | $617,000 +3.9% |
| 2024 | $5,926 +0.7% | $594,000 +10.6% |
| 2023 | $5,887 +3.4% | $537,000 -7.3% |
| 2022 | $5,695 +8.4% | $579,000 +25.1% |
| 2021 | $5,252 +7.5% | $463,000 +14.6% |
| 2020 | $4,883 +2.7% | $404,000 +1.5% |
| 2019 | $4,753 +8.2% | $398,000 +4.5% |
| 2018 | $4,394 -8.8% | $381,000 +12.7% |
| 2017 | $4,816 +22.5% | $338,000 +10.5% |
| 2016 | $3,931 | $306,000 +7.7% |
| 2015 | $3,931 | $284,000 +5.2% |
| 2014 | $3,931 | $270,000 +16.9% |
| 2013 | $3,931 | $231,000 -1.3% |
| 2012 | -- | $234,000 -9.7% |
| 2011 | -- | $259,000 -1.9% |
| 2010 | -- | $264,000 |
| 2009 | -- | $264,000 -0.4% |
| 2007 | -- | $265,000 +6.4% |
| 2006 | -- | $249,000 +8.3% |
| 2005 | -- | $230,000 +17.3% |
| 2001 | $2,622 +1.5% | $196,000 +5.4% |
| 2000 | $2,583 | $186,000 |
Find assessor info on the county website
Monthly payment
Est. payment
Payment breakdown
Explore the cost of this home by adjusting the details. Changes won't be saved.Climate risks
Neighborhood: Alderbrook

Similar homes
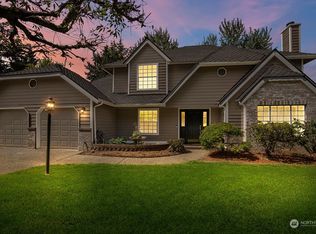
- $650,0004 bd3 ba2k sqft4123 SW 328th Street, Federal Way, WA 98023Active
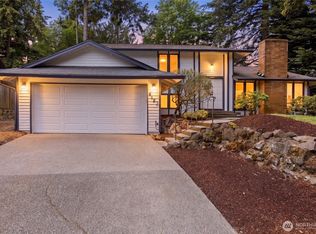 MLS ID #2541137, Yichao Ji. NWMLS as distributed by MLS GRID
 - $649,0002 bd3 ba1.7k sqft2629 SW 308th Street, Federal Way, WA 98023Active
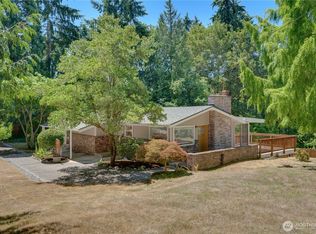 MLS ID #2555245, Mark Bergman. NWMLS as distributed by MLS GRID
 - $615,0003 bd3 ba1.7k sqftNorthshore, Tacoma, WA 98422Active
 MLS ID #2586167, Jessica Knicely. NWMLS as distributed by MLS GRID
 - $689,0005 bd3 ba2.6k sqftStone Brook, Federal Way, WA 98023Active
 MLS ID #2533711, Andrew Maglalang-Weakley. NWMLS as distributed by MLS GRID
