Completely reimagined & thoughtfully updated, this stunning mid-century home in the sought-after Twin Lakes community blends timeless architecture with modern design. Every detail has been refreshed, including a brand-new kitchen featuring shaker cabinetry, quartz countertops, new stainless steel appliances, updated lighting, new tile flooring, & oversized island perfect for gathering. Refinished hardwood floors flow through the formal living & dining rooms, while the inviting second living room with updated wet bar creates the ideal space for relaxing or entertaining. Access to rear deck perfect for indoor/outdoor dining. The flexible floor plan offers a main-floor primary suite with a updated ensuite, guest room, updated guest bath, & convenient laundry room. Upstairs you'll find two spacious guest rooms with WIC’s, updated guest bathroom, loft area, & attic storage, providing room for everyone. Large windows fill the home with natural light while showcasing the lush, mature landscaping that surrounds the property. Enjoy peaceful mornings on the front patio or rear deck overlooking the fully fenced yard. Home is tucked away on a cul-de-sac with ample parking & spacious garage. Fresh interior and exterior paint make this home truly move-in ready. Close proximity to nearby parks, walking trails, golf, shopping, dining, schools, and major commuter routes. A rare opportunity to own a turnkey home in one of Federal Way's most established neighborhoods.
Active
Listed by: Best Choice Realty • Melissa Villa
$775,000
3010 SW 325th Place, Federal Way, WA 98023
4beds
2,880sqft
Single Family Residence
Built in 1966
8,755 Square Feet Lot
$761,900 Zestimate®
$269/sqft
$48/mo HOA
What's special
Loft areaAmple parkingBrand-new kitchenGuest roomRefinished hardwood floorsUpdated lightingUpdated guest bathroom
- --
- on Zillow
- 417
- views
- 43
- saves
Zillow last checked:
Listing updated:
Listed by:
Melissa Villa,
Best Choice Realty
Source: NWMLS as distributed by MLS GRID,MLS#: 2565400
Facts & features
Interior
Bedrooms & bathrooms
- Bedrooms: 4
- Bathrooms: 3
- Full bathrooms: 2
- 3/4 bathrooms: 1
- Main level bathrooms: 2
- Main level bedrooms: 2
Primary bedroom
- Level: Main
Bedroom
- Level: Second
Bedroom
- Level: Second
Bedroom
- Level: Main
Bathroom full
- Level: Second
Bathroom full
- Level: Main
Bathroom three quarter
- Level: Main
Dining room
- Level: Main
Entry hall
- Level: Main
Family room
- Level: Main
Kitchen with eating space
- Level: Main
Living room
- Level: Main
Utility room
- Level: Main
Heating
- Fireplace, Forced Air, Natural Gas
Cooling
- None
Appliances
- Included: Dishwasher, Disposal, Microwave, Refrigerator, Stove(s)/Range(s), Dishwasher(s), Garbage Disposal, Microwave(s), Refrigerator(s), Water Heater: Electric, Water Heater Location: Main Floor Hall
Features
- Dining Room
- Flooring: Ceramic Tile, Hardwood, Carpet
- Windows: Dbl Pane/Storm Window, Skylight(s)
- Basement: None
- Number of fireplaces: 1
- Fireplace features: Wood Burning, Main Level: 1, Fireplace
Interior area
- Total structure area: 2,880
- Total interior livable area: 2,880 sqft
Property
Parking
- Total spaces: 4
- Parking features: Driveway, Attached Garage
- Has attached garage: Yes
- Covered spaces: 2
- Uncovered spaces: 2
Features
- Levels: One and One Half
- Stories: 1
- Entry location: Main
- Patio & porch: Dbl Pane/Storm Window, Dining Room, Fireplace, Skylight(s), Walk-In Closet(s), Water Heater, Wet Bar
- Has view: Yes
- View description: Territorial
Lot
- Size: 8,755 Square Feet
- Features: Cul-De-Sac, Paved, Sidewalk, Deck, Fenced-Fully, High Speed Internet, Patio
- Topography: Level
Details
- Parcel number: 8731902060
- Zoning: RS7.2
- Special conditions: Standard
Construction
Type & style
- Home type: SingleFamily
- Architectural style: Mid-Century Modern,1 1/2 Story
- Property subtype: Single Family Residence
Materials
- Brick, Wood Products
- Foundation: Poured Concrete
- Roof: Composition
Condition
- Very Good
- Year built: 1966
- Major remodel year: 1966
Utilities & green energy
- Electric: Company: PSE
- Sewer: Sewer Connected, Company: Lakehaven
- Water: Public, Company: Lakehaven
- Utilities for property: Xfinity/Comcast, Xfinity/Comcast
Community & HOA
Community
- Features: CCRs, Clubhouse, Golf, Park, Trail(s)
- Security: Security Service
- Subdivision: Twin Lakes
HOA
- Services included: Common Area Maintenance, Road Maintenance, Security, See Remarks
- HOA fee: $48 monthly
- HOA phone: 253-838-0464
Location
- Region: Federal Way
Financial & listing details
- Price per square foot: $269/sqft
- Tax assessed value: $596,000
- Annual tax amount: $6,213
- Date on market: 8/6/2026
- Listing terms: Conventional,FHA,VA Loan
- Inclusions: Dishwasher(s), Garbage Disposal, Microwave(s), Refrigerator(s), Stove(s)/Range(s)
Estimated market value
$761,900
$724,000 - $800,000
$3,973/mo
Price history
| Date | Event | Price |
|---|---|---|
| 8/6/2026 | Listed for sale | $775,000+123.3%$269/sqft |
Source:  NWMLS as distributed by MLS GRID #2565400 Report a problem NWMLS as distributed by MLS GRID #2565400 Report a problem | ||
| 10/14/2020 | Sold | $347,000$120/sqft |
Source: Public Record Report a problem | ||
Public tax history
| Year | Property taxes | Tax assessment |
|---|---|---|
| 2025 | $6,213 +6.2% | $596,000 +3.3% |
| 2024 | $5,849 +1.9% | $577,000 +10.3% |
| 2023 | $5,738 +2.6% | $523,000 -7.9% |
| 2022 | $5,590 +8% | $568,000 +24.6% |
| 2021 | $5,175 +5% | $456,000 +11.8% |
| 2020 | $4,930 +5.3% | $408,000 +4.1% |
| 2019 | $4,683 +8.3% | $392,000 +4.5% |
| 2018 | $4,326 -7.2% | $375,000 +14.7% |
| 2017 | $4,662 +22.6% | $327,000 +10.5% |
| 2016 | $3,804 | $296,000 +7.6% |
| 2015 | $3,804 | $275,000 +5.4% |
| 2014 | $3,804 | $261,000 +20.8% |
| 2013 | $3,804 | $216,000 +7.5% |
| 2012 | -- | $201,000 -14.8% |
| 2011 | -- | $236,000 -13.2% |
| 2010 | -- | $272,000 |
| 2009 | -- | $272,000 -0.7% |
| 2007 | -- | $274,000 +7.5% |
| 2006 | -- | $255,000 +8.1% |
| 2005 | -- | $236,000 +31.8% |
| 2001 | $2,401 +1.4% | $179,000 +5.3% |
| 2000 | $2,368 | $170,000 |
Find assessor info on the county website
Monthly payment
Est. payment
Payment breakdown
Explore the cost of this home by adjusting the details. Changes won't be saved.Climate risks
Neighborhood: Twin Lakes
Nearby schools
Schools provided by the listing agent
- Elementary: Olympic View Elem
- Middle: Saghalie Jnr High
- High: Decatur High
Source: NWMLS as distributed by MLS GRID. This data may not be complete. We recommend contacting the local school district to confirm school assignments for this home.

Similar homes
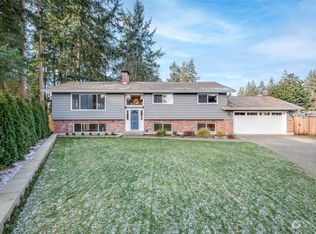
- $799,9505 bd3 ba3.9k sqft31509 42nd Avenue SW, Federal Way, WA 98023Active
 MLS ID #2590187, Larisa Burich. NWMLS as distributed by MLS GRID
 - $640,0004 bd2 ba1.5k sqft31446 28 Place SW, Federal Way, WA 98023Active
 MLS ID #2590624, Au Nguyen Marshall. NWMLS as distributed by MLS GRID
 - $775,0006 bd3 ba2.6k sqft32544 42nd Place SW, Federal Way, WA 98023Active
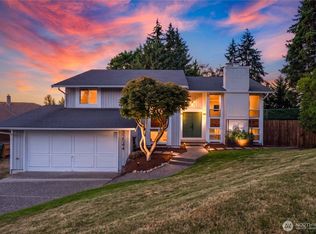 MLS ID #2580912, Kent Beahler. NWMLS as distributed by MLS GRID
 - $765,0005 bd3 ba2.9k sqft30811 26th Avenue SW, Federal Way, WA 98023Active
 MLS ID #2532862, Shelly Baehler. NWMLS as distributed by MLS GRID
