Welcome to your own private Pacific Northwest sanctuary—perfectly positioned just minutes from everything you love about Gig Harbor. Nestled on an oversized, level three-quarter-acre lot, this single-story home blends exceptional convenience with a breathtaking, park-like setting. Mature cedar, maple, and fir trees frame the property, while a peaceful stream borders the lot, creating an immediate sense of escape the moment you arrive.Inside, the beautifully updated interior feels instantly cozy and welcoming. Lovingly maintained, the single-level layout features fresh paint and newer vinyl flooring and carpet throughout. A highly versatile fourth bonus room—complete with its own private entrance—stands ready to adapt to your lifestyle, whether you need a sprawling great room, an in-law suite, a home gym, or a dedicated home office.Outside, the property is designed for both relaxation and hobbies. Entertain or unwind on the large deck, tend to the established yard, or utilize the secure garden shed. For projects and toys, the estate features a detached two-car garage with a dedicated shop/storage area, a new privacy fence, and extensive outdoor parking—including dedicated RV parking with a power hookup.Best of all, you don’t have to sacrifice convenience for privacy. You are just minutes from the boutique shopping and dining at Uptown, the historic charm of Downtown and the Waterfront, and easy Highway 16 access for a seamless commute.
Active
Listed by: Better Properties N. Proctor • Joe Carbajal
Price cut: $10K (7/9)
$764,950
4407 62nd Street NW, Gig Harbor, WA 98335
4beds
2,164sqft
:
Get pre-qualified$4,710/mo
Single Family Residence
Built in 1977
0.75 Acres Lot
$754,400 Zestimate®
$353/sqft
$-- HOA
What's special
Oversized level three-quarter-acre lotSingle-level layoutLarge deckSecure garden shedEstablished yardNew privacy fenceBeautifully updated interior
- 55 days |
- 1,162 |
- 62 |
Zillow last checked:
Listing updated:
Listed by:
Joe Carbajal,
Better Properties N. Proctor
Source: NWMLS as distributed by MLS GRID,MLS#: 2534152
Facts & features
Interior
Bedrooms & bathrooms
- Bedrooms: 4
- Bathrooms: 3
- Full bathrooms: 1
- 3/4 bathrooms: 2
- Main level bathrooms: 3
- Main level bedrooms: 4
Primary bedroom
- Level: Main
Bedroom
- Level: Main
Bedroom
- Level: Main
Bedroom
- Level: Main
Bathroom full
- Level: Main
Bathroom three quarter
- Level: Main
Bathroom three quarter
- Level: Main
Dining room
- Level: Main
Entry hall
- Level: Main
Kitchen with eating space
- Level: Main
Living room
- Level: Main
Utility room
- Level: Main
Heating
- Fireplace, Ductless, Forced Air, Heat Pump, Electric
Cooling
- Ductless
Appliances
- Included: Dishwasher, Disposal, Dryer, Refrigerator, Stove(s)/Range(s), Washer, Dishwasher(s), Dryer(s), Garbage Disposal, Refrigerator(s), Washer(s), Water Heater: electric, Water Heater Location: Near Side Door
Features
- Bath Off Primary, Dining Room
- Flooring: Ceramic Tile, Laminate, Vinyl Plank, Carpet
- Windows: Dbl Pane/Storm Window
- Basement: None
- Number of fireplaces: 1
- Fireplace features: Main Level: 1, Fireplace
Interior area
- Total structure area: 2,164
- Total interior livable area: 2,164 sqft
Property
Parking
- Total spaces: 10
- Parking features: Driveway, Detached Garage, Off Street
- Has garage: Yes
- Covered spaces: 2
- Uncovered spaces: 8
Features
- Levels: One
- Stories: 1
- Entry location: Main
- Patio & porch: Bath Off Primary, Dbl Pane/Storm Window, Dining Room, Fireplace, Water Heater
- Has view: Yes
- View description: Territorial
- Waterfront features: Creek
Lot
- Size: 0.75 Acres
- Features: Cul-De-Sac, Paved, Deck, Fenced-Partially, High Speed Internet, Outbuildings
- Topography: Level
- Residential vegetation: Wooded
Details
- Parcel number: 7350000011
- Special conditions: Standard
Construction
Type & style
- Home type: SingleFamily
- Architectural style: Contemporary,1 Story
- Property subtype: Single Family Residence
Materials
- Wood Siding, Wood Products
- Foundation: Poured Concrete
- Roof: Composition
Condition
- Very Good
- Year built: 1977
- Major remodel year: 1993
Utilities & green energy
- Electric: Company: Peninsula Light Company
- Sewer: Septic Tank, Company: Septic
- Water: Public, Company: Washington Water Service Company
- Utilities for property: Xfinity
Community & HOA
Community
- Subdivision: Artondale
Location
- Region: Gig Harbor
Financial & listing details
- Price per square foot: $353/sqft
- Tax assessed value: $666,900
- Annual tax amount: $6,296
- Date on market: 6/3/2026
- Cumulative days on market: 56 days
- Listing terms: Conventional,FHA,VA Loan
- Inclusions: Dishwasher(s), Dryer(s), Garbage Disposal, Refrigerator(s), Stove(s)/Range(s), Washer(s)
Estimated market value
$754,400
$717,000 - $792,000
$3,552/mo
Price history
| Date | Event | Price |
|---|---|---|
| 7/9/2026 | Price change | $764,950-1.3%$353/sqft |
Source:  NWMLS as distributed by MLS GRID #2534152 Report a problem NWMLS as distributed by MLS GRID #2534152 Report a problem | ||
| 6/3/2026 | Listed for sale | $774,950+19.2%$358/sqft |
Source: NWMLS as distributed by MLS GRID #2534152 Report a problem | ||
| 6/30/2023 | Sold | $650,000$300/sqft |
Source: NWMLS as distributed by MLS GRID #2073575 Report a problem | ||
| 6/12/2023 | Pending sale | $650,000$300/sqft |
Source: NWMLS as distributed by MLS GRID #NWM2073575 Report a problem | ||
| 5/26/2023 | Listed for sale | $650,000+246.5%$300/sqft |
Source: NWMLS as distributed by MLS GRID #NWM2073575 Report a problem | ||
| 6/2/2014 | Sold | $187,600-17.3%$87/sqft |
Source: NWMLS as distributed by MLS GRID #596977 Report a problem | ||
| 9/20/2013 | Sold | $226,950-43.3%$105/sqft |
Source: Public Record Report a problem | ||
| 8/30/2007 | Sold | $399,950+37.9%$185/sqft |
Source: NWMLS as distributed by MLS GRID #27081783 Report a problem | ||
| 12/12/2006 | Sold | $290,000+49.1%$134/sqft |
Source: Public Record Report a problem | ||
| 5/14/2004 | Sold | $194,500+45%$90/sqft |
Source: Public Record Report a problem | ||
| 8/23/1999 | Sold | $134,100$62/sqft |
Source: Public Record Report a problem | ||
Public tax history
| Year | Property taxes | Tax assessment |
|---|---|---|
| 2024 | $6,296 +4.6% | $666,900 +6.1% |
| 2023 | $6,020 +5.3% | $628,400 -0.9% |
| 2022 | $5,718 +9.1% | $634,100 +22.2% |
| 2021 | $5,241 +23.4% | $518,700 +25.3% |
| 2019 | $4,247 -0.3% | $413,900 +5.9% |
| 2018 | $4,261 +18.7% | $391,000 +9.1% |
| 2017 | $3,590 +7.3% | $358,300 +25.7% |
| 2016 | $3,345 | $285,000 +4.8% |
| 2014 | $3,345 +5.4% | $272,000 +5.7% |
| 2013 | $3,174 | $257,400 +1.9% |
| 2012 | -- | $252,700 -6.9% |
| 2011 | -- | $271,300 -5.5% |
| 2010 | -- | $287,200 -8.5% |
| 2009 | -- | $314,000 -4.8% |
| 2008 | $3,365 +0% | $330,000 -8.5% |
| 2007 | $3,365 +78.5% | $360,600 +156.1% |
| 2000 | $1,886 | $140,800 |
Find assessor info on the county website
Monthly payment
Est. payment
Payment breakdown
Explore the cost of this home by adjusting the details. Changes won't be saved.Climate risks
Neighborhood: 98335
Nearby schools
GreatSchools rating
- 8/10Artondale Elementary SchoolGrades: PK-5Distance: 1.8 mi
- 7/10Goodman Middle SchoolGrades: 6-8Distance: 1.6 mi
- 9/10Gig Harbor High SchoolGrades: 9-12Distance: 1.2 mi
Schools provided by the listing agent
- High: Gig Harbor High
Source: NWMLS as distributed by MLS GRID. This data may not be complete. We recommend contacting the local school district to confirm school assignments for this home.
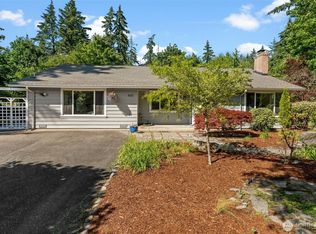
- $650,0003 bd2 ba1.6k sqft4501 62nd St NW, Gig Harbor, WA 98335For Sale
- $674,9003 bd2 ba1.5k sqft4568 62nd St NW, Gig Harbor, WA 98335Sold

- $524,9953 bd1 ba1k sqft4126 64th Street Ct NW, Gig Harbor, WA 98335Sold
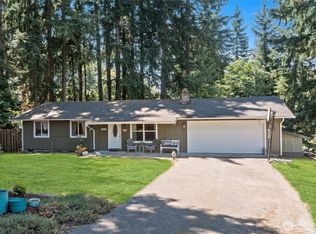
- $458,9502 bd2 ba1.2k sqft6016 44th Ave NW, Gig Harbor, WA 98335Sold
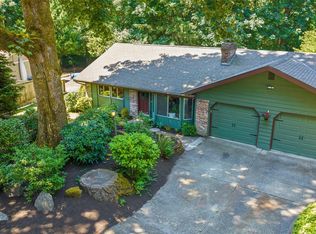
- $575,0003 bd1 ba1k sqft4211 60th Street Ct NW, Gig Harbor, WA 98335Sold
- $550,0003 bd2 ba1.2k sqft4114 64th Street Ct NW, Gig Harbor, WA 98335Sold
- $795,0004 bd4 ba2.9k sqft5922 43rd Ave NW, Gig Harbor, WA 98335Sold
- $622,0003 bd2 ba1.6k sqft4119 64th Street Ct NW, Gig Harbor, WA 98335Sold
A local agent can set up tours, give advice and negotiate with sellers.
Similar homes
- $795,0005 bd3 ba2.3k sqft8220 NW 71st Ct, Gig Harbor, WA 98335For Sale

 MLS ID #293681, Elisa Enders, Coldwell Banker Tomlinson. PACMLS
 - $--4 bd3 ba2.3k sqft9708 53rd St NW, Gig Harbor, WA 98335Auction
 Auction.com 2
 - $798,0004 bd3 ba2.2k sqft4411 35th Avenue, Gig Harbor, WA 98335Active
 MLS ID #2527432, Sarah Rees. NWMLS as distributed by MLS GRID
 - $875,0004 bd3 ba2.9k sqft5819 65th Street NW, Gig Harbor, WA 98335Active
 MLS ID #2557033, Elizabeth Foster. NWMLS as distributed by MLS GRID
 - $765,0004 bd3 ba1.9k sqft202 35th Avenue Ct NW, Gig Harbor, WA 98335ActiveMLS ID #2554035, Toni J. Monzon. NWMLS as distributed by MLS GRID
- $825,0003 bd3 ba1.7k sqft2023 45th Street Ct NW, Gig Harbor, WA 98335ActiveMLS ID #2557885, Christopher P Murphy. NWMLS as distributed by MLS GRID
- $775,0003 bd2 ba1.3k sqft6288 Harbor Sunset Lane, Gig Harbor, WA 98335ActiveMLS ID #2554201, Angela L. Cochran. NWMLS as distributed by MLS GRID
- $795,0005 bd3 ba2.3k sqft8220 71st Street Ct NW, Gig Harbor, WA 98335ContingentMLS ID #2534403, Elisa Enders. NWMLS as distributed by MLS GRID
- $725,0003 bd2 ba1.8k sqft3511 59th Street Ct, Gig Harbor, WA 98335ActiveMLS ID #2518296, Paige Schulte. NWMLS as distributed by MLS GRID
- $840,0003 bd3 ba1.6k sqftBraewood, Gig Harbor, WA 98335ActiveMLS ID #2559154, Falynn Auston. NWMLS as distributed by MLS GRID
- $650,0003 bd2 ba1.6k sqft4501 62nd Street NW, Gig Harbor, WA 98335ActiveMLS ID #2545118, Falynn Auston. NWMLS as distributed by MLS GRID
- $749,0003 bd2 ba2.1k sqft138 Point Fosdick Circle NW, Gig Harbor, WA 98335ActiveMLS ID #2509210, Mandana Afrassiabi. NWMLS as distributed by MLS GRID
- $774,9003 bd3 ba2.7k sqftSp#78-416, Gig Harbor, WA 98335ActiveMLS ID #2517627, Christina Fitzer. NWMLS as distributed by MLS GRID
- $795,0003 bd3 ba2.9k sqft7021 81st Ave Court NW, Gig Harbor, WA 98335ActiveMLS ID #2537207, Dana Post. NWMLS as distributed by MLS GRID
- $774,9996 bd6 ba2.7k sqft3815 & 3817 47th Street NW, Gig Harbor, WA 98335ActiveMLS ID #2541677, Timothy Daryl Fischer. NWMLS as distributed by MLS GRID
- $650,0003 bd3 ba1.8k sqft5916 53rd Avenue NW, Gig Harbor, WA 98335ActiveMLS ID #2540101, Karen Call. NWMLS as distributed by MLS GRID
- $759,9503 bd2 ba2.2k sqft3626 108th Street NW, Gig Harbor, WA 98332ActiveMLS ID #2556194, Nick Dahl. NWMLS as distributed by MLS GRID
- $990,0002 bd2 ba1.5k sqft4211 54th Street Ct NW, Gig Harbor, WA 98335ActiveMLS ID #2557726, Julia Runyan. NWMLS as distributed by MLS GRID
- $789,0003 bd3 ba2.2k sqftThe Dawn, Gig Harbor, WA 98335ActiveMLS ID #2544412, Delinda Jokela. NWMLS as distributed by MLS GRID
- $719,0004 bd4 ba2.2k sqft3801 54th Street Court NW, Gig Harbor, WA 98335ActiveMLS ID #2509011, Everett Talvo. NWMLS as distributed by MLS GRID
