Tucked away on a private road just minutes from downtown Gig Harbor, this timeless home offers exceptional flexibility, privacy & space in the highly sought-after Gig Harbor School District. Designed for true main-level living, the primary suite, kitchen, laundry & 2 bathrooms all on the main floor w/the added benefit of full ADA accessibility. Lower level features a second full second kitchen, spacious living room, multiple bedrooms, ¾ bath, second laundry room, and private backyard access—ideal for multi-generational living, extended guests, or added flexibility. Hardwood floors and quality timeless craftsmanship create a warm, inviting feel throughout, while a newer high-efficiency heat pump provides incredibly efficient heating and cooling for year-round comfort. Outside, the expansive property provides endless possibilities with abundant parking, including RV parking. The generous grounds have accommodated more than 40 vehicles for a family gathering. A detached garage with a separate studio is perfect for hobbies, crafts, a home office, or creative space, while a chicken coop and storage shed add even more functionality. Enjoy the serenity of a secluded setting while remaining just minutes from Gig Harbor's waterfront, shopping, dining, and parks. This homes thoughtful layout leaves the possibility for an easy Adult Family Home conversion- subject to licensing requirements and buyer verification.
Active
Listed by: eXp Realty • Elizabeth Foster
$875,000
5819 65th Street NW, Gig Harbor, WA 98335
4beds
2,912sqft
Single Family Residence
Built in 1979
1.55 Acres Lot
$846,900 Zestimate®
$300/sqft
$-- HOA
What's special
- 1 day |
- 809 |
- 46 |
Zillow last checked:
Listing updated:
Listed by:
Elizabeth Foster,
eXp Realty
Source: NWMLS as distributed by MLS GRID,MLS#: 2557033
Facts & features
Interior
Bedrooms & bathrooms
- Bedrooms: 4
- Bathrooms: 3
- Full bathrooms: 2
- 3/4 bathrooms: 1
- Main level bathrooms: 1
- Main level bedrooms: 2
Primary bedroom
- Level: Main
Bedroom
- Level: Lower
Bedroom
- Level: Lower
Bedroom
- Level: Main
Bathroom full
- Level: Lower
Bathroom full
- Level: Main
Bathroom three quarter
- Level: Lower
Other
- Level: Lower
Bonus room
- Level: Lower
Den office
- Level: Lower
Dining room
- Level: Main
Entry hall
- Level: Main
Family room
- Level: Lower
Great room
- Level: Lower
Kitchen with eating space
- Level: Main
Living room
- Level: Main
Utility room
- Level: Main
Heating
- Fireplace Insert, Forced Air, Heat Pump, Stove/Free Standing, Electric
Cooling
- Heat Pump
Appliances
- Included: Dishwasher, Disposal, Double Oven, Dryer, Microwave, Refrigerator, Stove(s)/Range(s), Washer, Dishwasher(s), Dryer(s), Garbage Disposal, Microwave(s), Refrigerator(s), Washer(s), Water Heater: Electric, Water Heater Location: Basement
Features
- Bath Off Primary, Ceiling Fan(s), Dining Room
- Flooring: Ceramic Tile, Hardwood, Vinyl, Carpet
- Doors: French Doors
- Windows: Dbl Pane/Storm Window, Skylight(s)
- Basement: Finished
- Has fireplace: No
- Fireplace features: Wood Burning
Interior area
- Total structure area: 2,912
- Total interior livable area: 2,912 sqft
Video & virtual tour
Property
Parking
- Total spaces: 11
- Parking features: Driveway, Detached Garage, RV Parking
- Has garage: Yes
- Covered spaces: 1
- Uncovered spaces: 10
Features
- Levels: One
- Stories: 1
- Entry location: Main
- Patio & porch: Second Kitchen, Bath Off Primary, Ceiling Fan(s), Dbl Pane/Storm Window, Dining Room, French Doors, Jetted Tub, Skylight(s), Water Heater
- Spa features: Bath
Lot
- Size: 1.55 Acres
- Features: Cable TV, Deck, Fenced-Partially, High Speed Internet, Outbuildings, Patio, RV Parking, Shop
- Topography: Level,Partial Slope
- Residential vegetation: Fruit Trees, Garden Space, Wooded
Details
- Parcel number: 0121128036
- Special conditions: Standard
Construction
Type & style
- Home type: SingleFamily
- Architectural style: 1 Story w/Bsmnt.
- Property subtype: Single Family Residence
Materials
- Cement Planked, Wood Siding, Cement Plank
- Foundation: Slab
- Roof: Composition
Condition
- Very Good
- Year built: 1979
- Major remodel year: 2002
Utilities & green energy
- Electric: Company: Peninsula Light
- Sewer: Septic Tank, Company: Septic
- Water: Individual Well, Company: Well
- Utilities for property: Xfinity, Xfinity
Community & HOA
Community
- Subdivision: Artondale
Location
- Region: Gig Harbor
Financial & listing details
- Price per square foot: $300/sqft
- Tax assessed value: $837,400
- Annual tax amount: $7,870
- Date on market: 7/19/2026
- Cumulative days on market: 3 days
- Listing terms: Conventional,FHA,VA Loan
- Inclusions: Dishwasher(s), Double Oven, Dryer(s), Garbage Disposal, Microwave(s), Refrigerator(s), Stove(s)/Range(s), Washer(s)
Estimated market value
$846,900
$805,000 - $889,000
$2,885/mo
Price history
| Date | Event | Price |
|---|---|---|
| 7/20/2026 | Listed for sale | $875,000$300/sqft |
Source:  NWMLS as distributed by MLS GRID #2557033 Report a problem NWMLS as distributed by MLS GRID #2557033 Report a problem | ||
Public tax history
| Year | Property taxes | Tax assessment |
|---|---|---|
| 2024 | $7,870 +1.6% | $837,400 +3% |
| 2023 | $7,748 +9.3% | $813,100 +2.9% |
| 2022 | $7,088 +14.4% | $789,900 +28.3% |
| 2021 | $6,196 +21.3% | $615,800 +22.3% |
| 2019 | $5,106 -0.9% | $503,400 +6.5% |
| 2018 | $5,153 +18.8% | $472,700 +8.5% |
| 2017 | $4,339 +7.3% | $435,800 +26.5% |
| 2016 | $4,044 | $344,400 +4.1% |
| 2014 | $4,044 +6% | $330,800 +4.3% |
| 2013 | $3,813 | $317,300 +3.9% |
| 2012 | -- | $305,400 -7.5% |
| 2011 | -- | $330,200 -5.6% |
| 2010 | -- | $349,800 -0.7% |
| 2009 | -- | $352,100 -5% |
| 2008 | $3,531 +0% | $370,700 -2.1% |
| 2007 | $3,531 +46.3% | $378,600 +98.6% |
| 2002 | $2,414 +0% | $190,600 +0.8% |
| 2001 | $2,414 | $189,000 +4.4% |
| 2000 | $2,414 | $181,100 |
Find assessor info on the county website
Monthly payment
Est. payment
Payment breakdown
Explore the cost of this home by adjusting the details. Changes won't be saved.Climate risks
Neighborhood: 98335
Nearby schools
GreatSchools rating
- 8/10Artondale Elementary SchoolGrades: PK-5Distance: 1.5 mi
- 7/10Goodman Middle SchoolGrades: 6-8Distance: 2.1 mi
- 9/10Gig Harbor High SchoolGrades: 9-12Distance: 1.1 mi
Schools provided by the listing agent
- Elementary: Discvy Elem
- High: Gig Harbor High
Source: NWMLS as distributed by MLS GRID. This data may not be complete. We recommend contacting the local school district to confirm school assignments for this home.
- $1,189,0003 bd3 ba3.5k sqft5717 Hunt St NW, Gig Harbor, WA 98335Sold

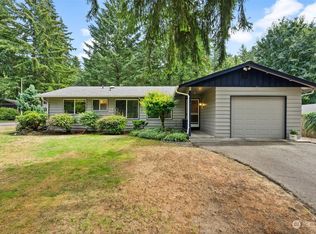
- $515,0003 bd2 ba1.1k sqft6519 56th Ave NW, Gig Harbor, WA 98335Sold
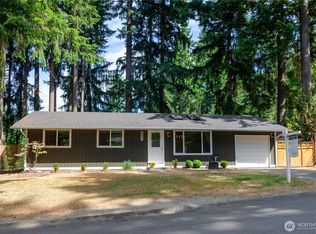
- $516,5003 bd1 ba1k sqft5517 Huntwick Dr NW, Gig Harbor, WA 98335Sold
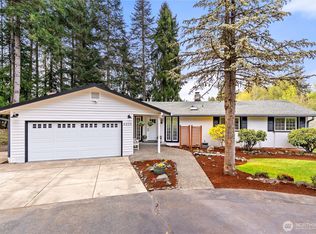
- $1,085,0004 bd3 ba2.7k sqft6006 63rd Street Ct NW, Gig Harbor, WA 98335Sold

- $460,0003 bd2 ba1.1k sqft5515 Huntwick Dr NW, Gig Harbor, WA 98335Sold
- $1,025,0007 bd5 ba4.6k sqft5714 Comte Dr NW, Gig Harbor, WA 98335Sold
- $560,0002 bd1 ba900 sqft5715-5717 Comte Dr NW, Gig Harbor, WA 98335Sold
- $1,099,9505 bd4 ba2.7k sqft5513 67th Street Ct NW, Gig Harbor, WA 98335Sold
A local agent can set up tours, give advice and negotiate with sellers.
Similar homes
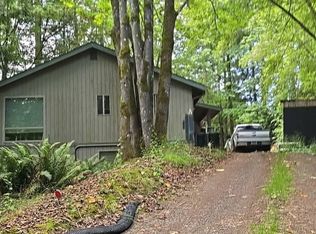
- $889,9504 bd3 ba2.7k sqft6615 Silver Springs Drive NW, Gig Harbor, WA 98335Contingent
 MLS ID #2510771, Irina Stoyan. NWMLS as distributed by MLS GRID
 - $--4 bd3 ba2.3k sqft9708 53rd St NW, Gig Harbor, WA 98335Auction
 Auction.com 2
 - $900,0004 bd3 ba2.6k sqftParkview Point Phase Ii, Gig Harbor, WA 98335Active
 MLS ID #2553648, Darcie Elliott. NWMLS as distributed by MLS GRID
 - $764,9504 bd3 ba2.1k sqftRural Acres, Gig Harbor, WA 98335Active
 MLS ID #2534152, Joe Carbajal. NWMLS as distributed by MLS GRID
 - $795,0005 bd3 ba2.3k sqft8220 NW 71st Ct, Gig Harbor, WA 98335For Sale
 MLS ID #293681, Elisa Enders, Coldwell Banker Tomlinson. PACMLS
 - $795,0005 bd3 ba2.3k sqft8220 71st Street Ct NW, Gig Harbor, WA 98335ContingentMLS ID #2534403, Elisa Enders. NWMLS as distributed by MLS GRID
- $1,000,0004 bd3 ba2.8k sqft7333 N Creek Loop, Gig Harbor, WA 98335ActiveMLS ID #2539364, Amy Long. NWMLS as distributed by MLS GRID
- $795,0003 bd3 ba2.9k sqft7021 81st Ave Court NW, Gig Harbor, WA 98335ActiveMLS ID #2537207, Dana Post. NWMLS as distributed by MLS GRID
- $774,9003 bd3 ba2.7k sqftSp#78-416, Gig Harbor, WA 98335ActiveMLS ID #2517627, Christina Fitzer. NWMLS as distributed by MLS GRID
- $808,0004 bd3 ba2.2k sqft4411 35th Avenue, Gig Harbor, WA 98335ActiveMLS ID #2527432, Sarah Rees. NWMLS as distributed by MLS GRID
- $1,125,0003 bd4 ba2.6k sqft4320 Shore Drive NW, Gig Harbor, WA 98335ActiveMLS ID #2552651, Rochelle Chorak. NWMLS as distributed by MLS GRID
- $789,0003 bd3 ba2.2k sqftThe Dawn, Gig Harbor, WA 98335ActiveMLS ID #2544412, Delinda Jokela. NWMLS as distributed by MLS GRID
- $998,0003 bd2 ba2.5k sqft8520 David Day Drive NW, Gig Harbor, WA 98332ActiveMLS ID #2554815, Paige Schulte. NWMLS as distributed by MLS GRID
- $759,9503 bd2 ba2.2k sqft3626 108th Street NW, Gig Harbor, WA 98332ActiveMLS ID #2556194, Nick Dahl. NWMLS as distributed by MLS GRID
- $1,099,0003 bd3 ba3.8k sqft5417 99th Avenue NW, Gig Harbor, WA 98335ActiveMLS ID #2555384, Jonah J Eastern. NWMLS as distributed by MLS GRID
- $999,9993 bd3 ba3.1k sqft2226 35th St NW, Gig Harbor, WA 98335ActiveMLS ID #2534120, Amy Acton. NWMLS as distributed by MLS GRID
- $699,9004 bd2 ba1.5k sqft4003 85th Avenue NW, Gig Harbor, WA 98335ActiveMLS ID #2548742, Michael Evans. NWMLS as distributed by MLS GRID
- $635,0003 bd3 ba2.3k sqft8707 71st Street NW, Gig Harbor, WA 98335ActiveMLS ID #2549106, Gwendalyn Gilliam. NWMLS as distributed by MLS GRID
- $1,149,9504 bd4 ba3.1k sqft3514 18th Street Ct NW, Gig Harbor, WA 98335ActiveMLS ID #2552695, Joe Carbajal. NWMLS as distributed by MLS GRID
- $685,0003 bd2 ba1.4k sqft6415 54th Avenue NW, Gig Harbor, WA 98335ActiveMLS ID #2547937, Kelli Jo Hjalseth. NWMLS as distributed by MLS GRID
