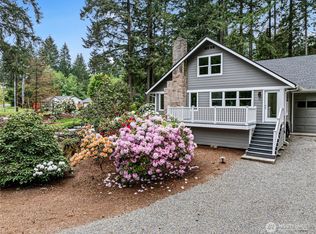
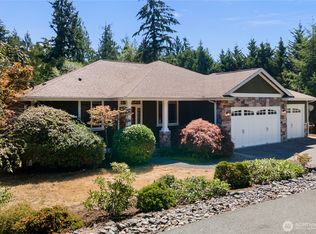
Tucked on a private 1.08-acre lot, this beautifully updated midcentury rambler blends classic one-level living with tree-framed water views of Carr Inlet and Henderson Bay. A charming entry living room nods to its mid-century roots, warmed by a real wood-burning fireplace, with real maple hardwood floors running through the main spaces. Major systems modernized: new roof (2022), new plumbing (2020), rewired (2020-2023), new fiber cement siding (2025), fresh exterior paint (2025). A covered garage and circular driveway with RV parking offer plenty of room for all your vehicles and toys. A light-filled sunroom addition adds flexible bonus space, and the fully fenced yard, oversized patio, and deck make indoor-outdoor living effortless. Past the dining room, a cozy family room features floor-to-ceiling windows overlooking Henderson Bay. Step outside to your own private acre of open space, room to roam, garden, or simply unwind, and take in stunning sunsets from the eat-in kitchen, primary bedroom, deck, or patio. A peach tree adds a sweet seasonal touch, and the driveway has been seal-coated (2024). 3 bedrooms, 1.75 baths, plus a flexible office/den. Minutes from Rosedale Market and Sehmel Homestead Park, plus award-winning Gig Harbor schools. No HOA.
Pending inspection
Listed by: Neighborhood Experts Real Est. • Paige Schulte
$998,000
8520 David Day Drive NW, Gig Harbor, WA 98332
3beds
2,546sqft
:
Get pre-qualified$6,214/mo
Single Family Residence
Built in 1968
1.08 Acres Lot
$960,400 Zestimate®
$392/sqft
$-- HOA
What's special
Real wood-burning fireplaceCovered garageReal maple hardwood floorsLight-filled sunroom additionFully fenced yard
- 20 days |
- 1,770 |
- 143 |
Likely to sell faster than
Zillow last checked:
Listing updated:
Listed by:
Paige Schulte,
Neighborhood Experts Real Est.,
Emily Sabounchi,
Neighborhood Experts Real Est.
Source: NWMLS as distributed by MLS GRID,MLS#: 2554815
Facts & features
Interior
Bedrooms & bathrooms
- Bedrooms: 3
- Bathrooms: 2
- Full bathrooms: 1
- 3/4 bathrooms: 1
- Main level bathrooms: 2
- Main level bedrooms: 3
Primary bedroom
- Level: Main
Bedroom
- Level: Main
Bedroom
- Level: Main
Bathroom full
- Level: Main
Bathroom three quarter
- Level: Main
Den office
- Level: Main
Dining room
- Level: Main
Entry hall
- Level: Main
Family room
- Level: Main
Kitchen with eating space
- Level: Main
Living room
- Level: Main
Heating
- Fireplace, Forced Air, Electric
Cooling
- Forced Air, Heat Pump
Appliances
- Included: Dishwasher, Double Oven, Dryer, Microwave, Refrigerator, Stove(s)/Range(s), Washer, Dishwasher(s), Dryer(s), Microwave(s), Refrigerator(s), Washer(s), Water Heater: Electric, Water Heater Location: Garage
Features
- Bath Off Primary, Dining Room
- Flooring: Ceramic Tile, Hardwood
- Doors: French Doors
- Basement: None
- Number of fireplaces: 2
- Fireplace features: Electric, Wood Burning, Main Level: 2, Fireplace
Interior area
- Total structure area: 2,546
- Total interior livable area: 2,546 sqft
Video & virtual tour
Property
Parking
- Total spaces: 5
- Parking features: Driveway, Attached Garage, Off Street, RV Parking
- Has attached garage: Yes
- Covered spaces: 1
- Uncovered spaces: 4
Features
- Levels: One
- Stories: 1
- Entry location: Main
- Patio & porch: Bath Off Primary, Dining Room, Fireplace, French Doors, Solarium/Atrium, Walk-In Closet(s), Water Heater
- Has view: Yes
- View description: Bay, Partial, Sound, Territorial
- Has water view: Yes
- Water view: Bay,Sound
Lot
- Size: 1.08 Acres
- Features: Paved, Cable TV, Deck, Dog Run, Fenced-Fully, High Speed Internet, Outbuildings, Patio, RV Parking
- Topography: Partial Slope
- Residential vegetation: Fruit Trees, Garden Space
Details
- Parcel number: 0121023027
- Special conditions: Standard
Construction
Type & style
- Home type: SingleFamily
- Architectural style: 1 Story
- Property subtype: Single Family Residence
Materials
- Brick, Cement Planked, Wood Siding, Cement Plank
- Foundation: Poured Concrete
- Roof: Composition
Condition
- Year built: 1968
- Major remodel year: 2007
Utilities & green energy
- Electric: Company: Peninsula Light
- Sewer: Septic Tank, Company: Septic
- Water: Shared Well
Community & HOA
Community
- Subdivision: Rosedale
Location
- Region: Gig Harbor
Financial & listing details
- Price per square foot: $392/sqft
- Tax assessed value: $871,900
- Annual tax amount: $8,184
- Date on market: 7/16/2026
- Cumulative days on market: 20 days
- Listing terms: Conventional,FHA,VA Loan
- Inclusions: Dishwasher(s), Double Oven, Dryer(s), Microwave(s), Refrigerator(s), Stove(s)/Range(s), Washer(s)
Estimated market value
$960,400
$912,000 - $1.01M
$3,555/mo
Price history
| Date | Event | Price |
|---|---|---|
| 7/26/2026 | Pending sale | $998,000$392/sqft |
Source:  NWMLS as distributed by MLS GRID #2554815 Report a problem NWMLS as distributed by MLS GRID #2554815 Report a problem | ||
| 7/15/2026 | Listed for sale | $998,000+80.5%$392/sqft |
Source: NWMLS as distributed by MLS GRID #2554815 Report a problem | ||
| 5/30/2019 | Sold | $553,000+0.7%$217/sqft |
Source: NWMLS as distributed by MLS GRID #1444900 Report a problem | ||
| 4/29/2019 | Pending sale | $549,000$216/sqft |
Source: Better Properties Real Estate #1444900 Report a problem | ||
| 4/27/2019 | Listed for sale | $549,000+6.6%$216/sqft |
Source: Better Properties Real Estate #1444900 Report a problem | ||
| 8/3/2016 | Listing removed | $515,000$202/sqft |
Source: Better Properties Gig Harbor #1002342 Report a problem | ||
| 7/22/2016 | Listed for sale | $515,000+52.4%$202/sqft |
Source: Better Properties Gig Harbor #1002342 Report a problem | ||
| 7/18/2008 | Sold | $337,900-18.8%$133/sqft |
Source: NWMLS as distributed by MLS GRID #28089356 Report a problem | ||
| 4/21/2008 | Sold | $416,049+32.1%$163/sqft |
Source: Public Record Report a problem | ||
| 2/3/2005 | Sold | $315,000+24.5%$124/sqft |
Source: Public Record Report a problem | ||
| 4/28/2004 | Sold | $253,000$99/sqft |
Source: Public Record Report a problem | ||
Public tax history
| Year | Property taxes | Tax assessment |
|---|---|---|
| 2024 | $8,188 +1.5% | $871,900 +3% |
| 2023 | $8,064 +9% | $846,900 +2.7% |
| 2022 | $7,396 +14.2% | $825,000 +28% |
| 2021 | $6,478 +20.5% | $644,500 +22.5% |
| 2019 | $5,378 +0.2% | $526,100 +5.5% |
| 2018 | $5,369 +18.4% | $498,500 +9.7% |
| 2017 | $4,535 +8.3% | $454,500 +26.3% |
| 2016 | $4,187 | $359,800 +4.9% |
| 2014 | $4,187 -1.7% | $342,900 -1% |
| 2013 | $4,258 | $346,500 +1.3% |
| 2012 | -- | $342,100 -8% |
| 2011 | -- | $371,800 -6.6% |
| 2010 | -- | $398,000 -9% |
| 2009 | -- | $437,400 -3.7% |
| 2008 | $4,136 | $454,100 +2.2% |
| 2007 | $4,136 +46.6% | $444,200 +100.6% |
| 2002 | $2,821 +1.8% | $221,400 |
| 2001 | $2,770 | $221,400 +6.3% |
| 2000 | $2,770 | $208,300 |
Find assessor info on the county website
Monthly payment
Est. payment
Payment breakdown
Explore the cost of this home by adjusting the details. Changes won't be saved.Climate risks
Neighborhood: 98332
Nearby schools
GreatSchools rating
- 8/10Voyager Elementary SchoolGrades: K-5Distance: 1.9 mi
- 9/10Kopachuck Middle SchoolGrades: 6-8Distance: 2.4 mi
- 9/10Gig Harbor High SchoolGrades: 9-12Distance: 2.1 mi
Schools provided by the listing agent
- Elementary: Voyager Elem
- Middle: Kopachuck Mid
- High: Gig Harbor High
Source: NWMLS as distributed by MLS GRID. This data may not be complete. We recommend contacting the local school district to confirm school assignments for this home.
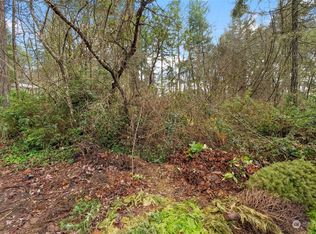
- $100,0000.36 Acres0 87th Street Ct NW, Gig Harbor, WA 98332Sold
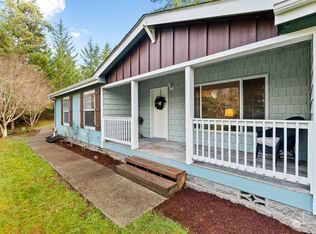
- $640,0003 bd2 ba2.5k sqft8210 87th Street Ct NW, Gig Harbor, WA 98332Sold
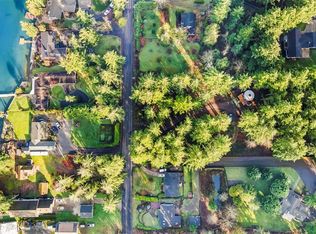
- $575,0001.662 Acres8617 86th Ave NW, Gig Harbor, WA 98332Sold
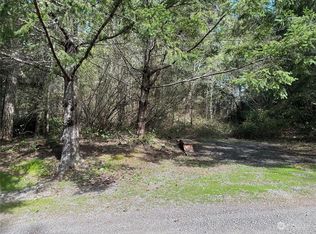
- $289,0000.78 Acres8207 87th Street Ct NW, Gig Harbor, WA 98332Sold
- $1,550,0004 bd4 ba3.1k sqft8201 87th Street Ct NW, Gig Harbor, WA 98332Sold
- $1,023,8003 bd3 ba3k sqft8317 83rd Stct NW, Gig Harbor, WA 98332Off Market
- $440,0003 bd1 ba1.2k sqft8319 86th Ave NW, Gig Harbor, WA 98332Sold
- $1,700,0003 bd3 ba2.8k sqft8516 86th Ave NW, Gig Harbor, WA 98332Sold
A local agent can set up tours, give advice and negotiate with sellers.
Similar homes
- $995,0003 bd3 ba2.7k sqftRidge Crest, Gig Harbor, WA 98332Active
 MLS ID #2561881, Jo Jensen. NWMLS as distributed by MLS GRID
 - $999,0003 bd3 ba2.7k sqft8518 58th Avenue NW, Gig Harbor, WA 98332Active
 MLS ID #2513629, Beth Rahman. NWMLS as distributed by MLS GRID
 - $999,9994 bd3 ba2.7k sqft6119 Sehmel Drive, Gig Harbor, WA 98332Active
 MLS ID #2531805, Satya Delgadillo. NWMLS as distributed by MLS GRID
 - $1,100,0004 bd3 ba3.1k sqft7106 71st Avenue NW, Gig Harbor, WA 98335Active
 MLS ID #2560843, Remi Evergreen. NWMLS as distributed by MLS GRID
 - $899,0004 bd3 ba3k sqft6304 109th Street NW, Gig Harbor, WA 98332ActiveMLS ID #2559407, Abbie Andersen. NWMLS as distributed by MLS GRID
- $--4 bd3 ba2.3k sqft9708 53rd St NW, Gig Harbor, WA 98335AuctionAuction.com 2
- $1,075,0004 bd5 ba2.4k sqft9610 61st Street NW, Gig Harbor, WA 98335ActiveMLS ID #2559983, Jensen Westmoreland. NWMLS as distributed by MLS GRID
- $939,5002 bd3 ba2.5k sqft6921 120th Street NW, Gig Harbor, WA 98332ActiveMLS ID #2547317, Sharon L. Benson. NWMLS as distributed by MLS GRID
- $1,095,0003 bd3 ba2.3k sqft4311 126th Street Ct NW, Gig Harbor, WA 98332ActiveMLS ID #2558715, Patrick W. Mercado. NWMLS as distributed by MLS GRID
- $975,0003 bd3 ba2.5k sqft7218 35th Street NW, Gig Harbor, WA 98335ActiveMLS ID #2471922, James R. Hayes. NWMLS as distributed by MLS GRID
- $1,049,9993 bd3 ba2.8k sqft6217 76th Ave. Ct. NW, Gig Harbor, WA 98335ActiveMLS ID #2510419, Randy Knapp. NWMLS as distributed by MLS GRID
- $990,0002 bd2 ba1.5k sqft4211 54th Street Ct NW, Gig Harbor, WA 98335ActiveMLS ID #2557726, Julia Runyan. NWMLS as distributed by MLS GRID
- $875,0004 bd3 ba2.9k sqft5819 65th Street NW, Gig Harbor, WA 98335ActiveMLS ID #2557033, Elizabeth Foster. NWMLS as distributed by MLS GRID
- $899,0004 bd3 ba3.1k sqft3807 58th Street Ct NW, Gig Harbor, WA 98335ActiveMLS ID #2562686, Linda Helm. NWMLS as distributed by MLS GRID
- $1,000,0004 bd3 ba2.8k sqft7333 N Creek Loop, Gig Harbor, WA 98335ActiveMLS ID #2539364, Amy Long. NWMLS as distributed by MLS GRID
- $795,0003 bd3 ba2.9k sqft7021 81st Ave Court NW, Gig Harbor, WA 98335ActiveMLS ID #2537207, Dana Post. NWMLS as distributed by MLS GRID
- $1,035,0003 bd2 ba2k sqft8118 Stinson Avenue, Gig Harbor, WA 98332ActiveMLS ID #2533429, Julia Runyan. NWMLS as distributed by MLS GRID
- $775,0003 bd3 ba2.4k sqft11240 Borgen Loop, Gig Harbor, WA 98332ActiveMLS ID #2561996, Taelor Taurman. NWMLS as distributed by MLS GRID
- $759,9503 bd2 ba2.2k sqft3626 108th Street NW, Gig Harbor, WA 98332ActiveMLS ID #2556194, Nick Dahl. NWMLS as distributed by MLS GRID
- $1,350,0003 bd3 ba3.4k sqft8711 92nd Street NW, Gig Harbor, WA 98332ContingentMLS ID #2488341, Lindsay Jackman. NWMLS as distributed by MLS GRID
