A truly special setting unfolds on 1.33 acres where this beautifully updated home feels like a peaceful retreat. Nestled among the trees with natural light streaming through skylights and windows provides an appealing and welcoming scene of privacy and tranquility. Designed with main floor living, this home offers a chef-style kitchen featuring rich cherry cabinets, granite countertops, stainless steel Jenn-air appliances, and an island bar ideal for eating and entertaining. Warm oak hardwood floors flow throughout the kitchen, dining room, and living room. The beautiful living room fireplace creates depth and warmth that can be viewed from the kitchen and dining area. Step onto the private low maintenance composite deck from the kitchen, living room, or primary suite and enjoy the serene, towering tree-lined setting. The primary suite includes a 5-piece deluxe bath. The 3-bedroom home with an additional versatile room offers excellent flexibility. The spacious versatile room on the lower level can serve as an exercise room or a bedroom. The lower level also includes a bonus room with a modern Jotul gas fireplace, wet bar, cherry cabinets and granite countertops. Complete with a security system, adjustable lighting, picturesque landscaping, and a 2-car garage with glass panel garage doors that deliver natural light to the space, this peaceful setting is minutes from Highway 16, downtown Gig Harbor, restaurants, parks, and outdoor adventures.
Active
Listed by: Paramount Real Estate Group • Randy Knapp
Price cut: $42.5K (7/21)
$1,049,999
6217 76th Ave. Ct. NW, Gig Harbor, WA 98335
3beds
2,809sqft
Single Family Residence
Built in 1995
1.33 Acres Lot
$1,025,300 Zestimate®
$374/sqft
$-- HOA
What's special
Chef-style kitchenWarm oak hardwood floorsAdjustable lightingPicturesque landscapingWet barNestled among the treesRich cherry cabinets
- 121 days |
- 1,068 |
- 39 |
Zillow last checked:
Listing updated:
Listed by:
Randy Knapp,
Paramount Real Estate Group
Source: NWMLS as distributed by MLS GRID,MLS#: 2510419
Facts & features
Interior
Bedrooms & bathrooms
- Bedrooms: 3
- Bathrooms: 3
- Full bathrooms: 2
- 3/4 bathrooms: 1
- Main level bathrooms: 2
- Main level bedrooms: 2
Primary bedroom
- Level: Main
Bedroom
- Level: Main
Bedroom
- Level: Lower
Bathroom full
- Level: Main
Bathroom full
- Level: Lower
Bathroom three quarter
- Level: Main
Bonus room
- Level: Lower
Den office
- Level: Main
Dining room
- Level: Main
Entry hall
- Level: Main
Kitchen with eating space
- Level: Main
Living room
- Level: Main
Utility room
- Level: Main
Heating
- Fireplace, Forced Air, Stove/Free Standing, Electric, Natural Gas
Cooling
- None
Appliances
- Included: Dishwasher, Disposal, Double Oven, Dryer, Microwave, Refrigerator, Stove(s)/Range(s), Trash Compactor, Washer, Dishwasher(s), Dryer(s), Garbage Disposal, Microwave(s), Refrigerator(s), Washer(s), Water Heater: Gas, Water Heater Location: Garage
Features
- Bath Off Primary, Central Vacuum, Ceiling Fan(s), Dining Room, High Tech Cabling, Pantry
- Flooring: Ceramic Tile, Hardwood, Vinyl, Vinyl Plank, Carpet
- Windows: Dbl Pane/Storm Window, Skylight(s)
- Basement: Daylight,Finished
- Number of fireplaces: 2
- Fireplace features: Gas, Lower Level: 1, Main Level: 1, Fireplace
Interior area
- Total structure area: 2,809
- Total interior livable area: 2,809 sqft
Video & virtual tour
Property
Parking
- Total spaces: 2
- Parking features: Attached Garage, RV Parking
- Has attached garage: Yes
- Covered spaces: 2
Features
- Levels: One
- Stories: 1
- Entry location: Main
- Patio & porch: Bath Off Primary, Built-In Vacuum, Ceiling Fan(s), Dbl Pane/Storm Window, Dining Room, Fireplace, High Tech Cabling, Jetted Tub, Pantry, Security System, Skylight(s), Water Heater, Wet Bar
- Spa features: Bath
- Has view: Yes
- View description: Territorial
Lot
- Size: 1.33 Acres
- Features: Cul-De-Sac, Dead End Street, Paved, Cable TV, Deck, Gas Available, High Speed Internet, RV Parking
- Topography: Level,Partial Slope,Terraces
- Residential vegetation: Brush, Wooded
Details
- Parcel number: 0121145030
- Zoning description: Jurisdiction: County
- Special conditions: Standard
Construction
Type & style
- Home type: SingleFamily
- Architectural style: Traditional,1 Story w/Bsmnt.
- Property subtype: Single Family Residence
Materials
- Cement Planked, Cement Plank
- Foundation: Poured Concrete
- Roof: Composition
Condition
- Very Good
- Year built: 1995
- Major remodel year: 2011
Utilities & green energy
- Electric: Company: Peninsula Light Co
- Sewer: Septic Tank, Company: Septic
- Water: Public, Company: Washington Water
- Utilities for property: Xfinity, Xfinity
Community & HOA
Community
- Security: Security System
- Subdivision: Artondale
Location
- Region: Gig Harbor
Financial & listing details
- Price per square foot: $374/sqft
- Tax assessed value: $908,700
- Annual tax amount: $8,411
- Date on market: 4/23/2026
- Cumulative days on market: 123 days
- Listing terms: Conventional,FHA,VA Loan
- Inclusions: Dishwasher(s), Double Oven, Dryer(s), Garbage Disposal, Microwave(s), Refrigerator(s), Stove(s)/Range(s), Trash Compactor, Washer(s)
Estimated market value
$1,025,300
$974,000 - $1.08M
$4,240/mo
Price history
| Date | Event | Price |
|---|---|---|
| 7/21/2026 | Price change | $1,049,999-3.9%$374/sqft |
Source:  NWMLS as distributed by MLS GRID #2510419 Report a problem NWMLS as distributed by MLS GRID #2510419 Report a problem | ||
| 5/28/2026 | Price change | $1,092,500-5%$389/sqft |
Source: NWMLS as distributed by MLS GRID #2510419 Report a problem | ||
| 4/24/2026 | Listed for sale | $1,150,000+96%$409/sqft |
Source: NWMLS as distributed by MLS GRID #2510419 Report a problem | ||
| 11/16/2017 | Sold | $586,719-1.4%$209/sqft |
Source: NWMLS as distributed by MLS GRID #1196192 Report a problem | ||
| 10/7/2017 | Pending sale | $595,000$212/sqft |
Source: RE/MAX PROFESSIONALS #1196192 Report a problem | ||
| 9/25/2017 | Listed for sale | $595,000+117.2%$212/sqft |
Source: RE/MAX PROFESSIONALS #1196192 Report a problem | ||
| 7/19/2000 | Sold | $274,000+476.8%$98/sqft |
Source: Public Record Report a problem | ||
| 8/17/1995 | Sold | $47,500$17/sqft |
Source: Public Record Report a problem | ||
Public tax history
| Year | Property taxes | Tax assessment |
|---|---|---|
| 2025 | $8,411 +0.6% | $908,700 +2.1% |
| 2024 | $8,359 +0.9% | $890,400 +2.3% |
| 2023 | $8,284 +11.8% | $870,400 +5.3% |
| 2022 | $7,409 +7.6% | $826,400 +20.5% |
| 2021 | $6,883 +28.8% | $685,700 +30.2% |
| 2019 | $5,344 +2.5% | $526,800 +6.4% |
| 2018 | $5,213 +12.9% | $495,300 +12.3% |
| 2017 | $4,616 +8.6% | $441,000 +21.2% |
| 2016 | $4,253 | $363,800 +4.4% |
| 2014 | $4,253 +5.6% | $348,400 +7.7% |
| 2013 | $4,025 | $323,500 +0.2% |
| 2012 | -- | $322,900 -8% |
| 2011 | -- | $351,100 -1% |
| 2010 | -- | $354,500 +49.3% |
| 2002 | $3,024 +21.8% | $237,400 -0.1% |
| 2001 | $2,483 | $237,600 +27.5% |
| 2000 | $2,483 | $186,400 |
Find assessor info on the county website
Monthly payment
Est. payment
Payment breakdown
Explore the cost of this home by adjusting the details. Changes won't be saved.Climate risks
Neighborhood: 98335
Nearby schools
GreatSchools rating
- 8/10Artondale Elementary SchoolGrades: PK-5Distance: 1.6 mi
- 9/10Kopachuck Middle SchoolGrades: 6-8Distance: 1.9 mi
- 9/10Gig Harbor High SchoolGrades: 9-12Distance: 2 mi
Schools provided by the listing agent
- High: Gig Harbor High
Source: NWMLS as distributed by MLS GRID. This data may not be complete. We recommend contacting the local school district to confirm school assignments for this home.
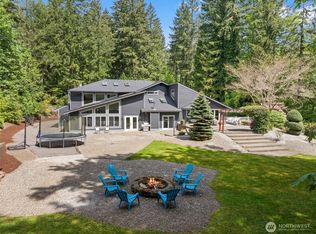
- $1,300,0004 bd3 ba3.4k sqft6118 76th Avenue Ct NW, Gig Harbor, WA 98335Sold
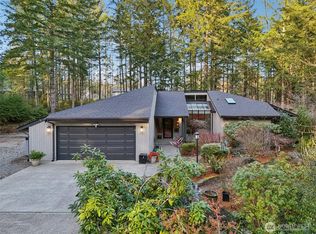
- $760,0002 bd3 ba2.1k sqft6311 76th Avenue Ct NW, Gig Harbor, WA 98335Sold
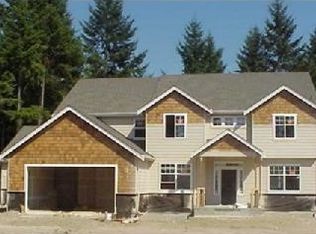
- $905,2004 bd3 ba2.9k sqft6605 77th Ave NW, Gig Harbor, WA 98335Off Market
- $902,7004 bd3 ba2.8k sqft6601 77th Ave NW, Gig Harbor, WA 98335Off Market
- $875,0009.29 acres6015 Whitmore Dr NW, Gig Harbor, WA 98335Lot/Land
- $905,0003 bd3 ba2.4k sqft7420 61st Street Ct NW, Gig Harbor, WA 98335Sold
- $2,685,0004 bd5 ba4.3k sqft7604 66th St NW, Gig Harbor, WA 98335Sold
- $960,0003 bd3 ba4k sqft6016 74th Avenue Ct NW, Gig Harbor, WA 98335Sold
A local agent can set up tours, give advice and negotiate with sellers.
Similar homes
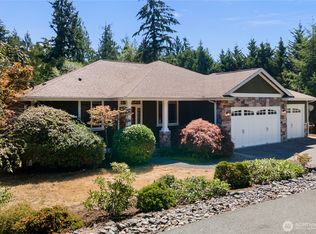
- $1,100,0004 bd3 ba3.1k sqft7106 71st Avenue NW, Gig Harbor, WA 98335Active
 MLS ID #2560843, Remi Evergreen. NWMLS as distributed by MLS GRID
 - $1,060,0004 bd5 ba2.4k sqft9610 61st Street NW, Gig Harbor, WA 98335Active
 MLS ID #2559983, Jensen Westmoreland. NWMLS as distributed by MLS GRID
 - $1,175,0003 bd3 ba2.7k sqft4120 49th Avenue Ct NW, Gig Harbor, WA 98335Active
 MLS ID #2519188, Charity Slawter. NWMLS as distributed by MLS GRID
 - $1,139,0004 bd5 ba2.9k sqft2705 NW Sullivan Drive, Gig Harbor, WA 98335Active
 MLS ID #2534603, Elisa Enders. NWMLS as distributed by MLS GRID
 - $1,092,0004 bd3 ba3.1k sqft3311 11th Avenue Ct NW, Gig Harbor, WA 98335ActiveMLS ID #2562385, Heather Witte. NWMLS as distributed by MLS GRID
- $1,399,0004 bd3 ba3.3k sqft8115 64th Street Ct NW, Gig Harbor, WA 98335ActiveMLS ID #2468651, Sydney Prigge. NWMLS as distributed by MLS GRID
- $1,075,0003 bd3 ba3.9k sqft9715 Crescent Valley Drive NW, Gig Harbor, WA 98332ActiveMLS ID #2506948, Jensen Westmoreland. NWMLS as distributed by MLS GRID
- $1,075,0003 bd3 ba3.7k sqft888 Leschi Way, Fox Island, WA 98333ActiveMLS ID #2567823, Lisa Sisk. NWMLS as distributed by MLS GRID
- $815,0003 bd2 ba1.8k sqft5308 View Point Drive NW, Gig Harbor, WA 98335ActiveMLS ID #2566069, Jensen Westmoreland. NWMLS as distributed by MLS GRID
- $729,0003 bd2 ba2.3k sqft7203 35th Street NW, Gig Harbor, WA 98335ActiveMLS ID #2565485, Phil Mondau. NWMLS as distributed by MLS GRID
- $974,9994 bd2 ba2.3k sqft10323 Crescent Valley Drive NW, Gig Harbor, WA 98332ActiveMLS ID #2516906, Nichol Hubbard. NWMLS as distributed by MLS GRID
- $1,095,0004 bd3 ba2.3k sqft4311 126th Street Ct NW, Gig Harbor, WA 98332ActiveMLS ID #2558715, Patrick W. Mercado. NWMLS as distributed by MLS GRID
- $1,299,0003 bd3 ba2.9k sqft407 Point Fosdick Drive NW, Gig Harbor, WA 98335ActiveMLS ID #2483164, Carolyn Westmoreland. NWMLS as distributed by MLS GRID
- $957,0004 bd3 ba4k sqftPierce County Short, Gig Harbor, WA 98329ActiveMLS ID #2489268, Sharon Liu. NWMLS as distributed by MLS GRID
- $1,250,0004 bd4 ba3.7k sqftCanterwood Div 10-Ph. A, Gig Harbor, WA 98332ActiveMLS ID #2568507, Heather Palmer. NWMLS as distributed by MLS GRID
- $1,350,0003 bd3 ba3.4k sqft8711 92nd Street NW, Gig Harbor, WA 98332ContingentMLS ID #2488341, Lindsay Jackman. NWMLS as distributed by MLS GRID
- $899,0004 bd3 ba3.1k sqftCrescent Valley Ridge, Gig Harbor, WA 98332ActiveMLS ID #2515005, Julia Runyan. NWMLS as distributed by MLS GRID
- $995,0003 bd2 ba2k sqft15701 Wright Bliss Rd NW, Gig Harbor, WA 98329ActiveMLS ID #2566361, Mikail Kiva. NWMLS as distributed by MLS GRID
- $1,249,9004 bd4 ba3.2k sqft11405 65th Avenue NW, Gig Harbor, WA 98332ActiveMLS ID #2532974, Kari Montgomery. NWMLS as distributed by MLS GRID
- $575,0003 bd2 ba1.6k sqft4012 86th Avenue NW, Gig Harbor, WA 98335ActiveMLS ID #2538721, Nichol Hubbard. NWMLS as distributed by MLS GRID
