New PRICE on this home nestled within the gated Canterwood Golf & Country Club, this beautifully refreshed & recently updated home offers spacious main-level living on a large, beautifully landscaped corner lot. Designed for both everyday comfort and effortless entertaining, the home features an abundance of natural light and multiple inviting living spaces. The main level includes spacious formal and casual living areas, a dedicated office, and a large kitchen with a center island, brand-new granite countertops and backsplash, and gas cooktop. The spacious primary suite is also conveniently located on the main floor and features double-door entry, an oversized walk-in closet, and a luxurious five-piece ensuite with a private water closet. Upstairs, you'll find two additional bedrooms, two full bathrooms, a generous bonus/game room, and an additional finished flex space that could serve as a small bedroom, home office, hobby room, or extra storage. Thoughtfully refreshed throughout, the home features fresh interior paint, new carpet, updated light fixtures, and a refreshed kitchen, making it truly move-in ready. Residents of Canterwood enjoy the security and privacy of a gated community with 24-hour staffed security, along with access to parks, walking trails, a clubhouse, playgrounds, and more. Ideally located close to shopping, dining, recreation, and other amenities, this home offers the perfect combination of comfort, community, and convenience.
Active
Listed by: John L. Scott Woodinville • Heather Palmer • 425-647-3194
Price cut: $75K (9/1)
$1,175,000
4606 Saddleback Drive NW, Gig Harbor, WA 98332
4beds
3,722sqft
Single Family Residence
Built in 1995
0.4 Acres Lot
$1,149,500 Zestimate®
$316/sqft
$193/mo HOA
What's special
Refreshed kitchenDedicated officeAdditional finished flex spaceOversized walk-in closetMultiple inviting living spacesFresh interior paintUpdated light fixtures
- --
- on Zillow
- 1,071
- views
- 67
- saves
Likely to sell faster than
Zillow last checked:
Listing updated:
Listed by:
Heather Palmer 425-647-3194 heatherpalmer@johnlscott.com,
John L. Scott Woodinville,
Emily Heffner 360-621-0930,
John L. Scott, Inc.
Source: NWMLS as distributed by MLS GRID,MLS#: 2568507
Facts & features
Interior
Bedrooms & bathrooms
- Bedrooms: 4
- Bathrooms: 4
- Full bathrooms: 2
- 3/4 bathrooms: 1
- 1/2 bathrooms: 1
- Main level bathrooms: 2
- Main level bedrooms: 1
Bedroom
- Level: Second
Bedroom
- Level: Second
Bonus room
- Level: Second
Den office
- Level: Main
Dining room
- Level: Main
Heating
- Fireplace, Forced Air, Heat Pump, Electric, Natural Gas
Cooling
- Heat Pump
Appliances
- Included: Dishwasher, Disposal, Double Oven, Dryer, Refrigerator, Stove(s)/Range(s), Tankless Water Heater, Washer, Dishwasher(s), Dryer(s), Garbage Disposal, Refrigerator(s), Washer(s), Water Heater: Tankless
Features
- Bath Off Primary, Ceiling Fan(s), Dining Room
- Flooring: Ceramic Tile, Hardwood, Vinyl, Carpet
- Doors: French Doors
- Windows: Dbl Pane/Storm Window
- Basement: None
- Number of fireplaces: 2
- Fireplace features: Gas, Main Level: 2, Fireplace
Interior area
- Total structure area: 3,722
- Total interior livable area: 3,722 sqft
Property
Parking
- Total spaces: 3
- Parking features: Attached Garage
- Has attached garage: Yes
- Covered spaces: 3
Features
- Levels: Two
- Stories: 2
- Entry location: Main
- Patio & porch: Bath Off Primary, Ceiling Fan(s), Dbl Pane/Storm Window, Dining Room, Fireplace, French Doors, Jetted Tub, Sprinkler System, Vaulted Ceiling(s), Walk-In Closet(s), Water Heater
- Pool features: Community
- Spa features: Bath
Lot
- Size: 0.4 Acres
- Topography: Level,Partial Slope
Details
- Parcel number: 4000910530
- Special conditions: Standard
Construction
Type & style
- Home type: SingleFamily
- Architectural style: 2 Story
- Property subtype: Single Family Residence
Materials
- Brick, Cement Planked, Wood Siding, Wood Products, Cement Plank
- Foundation: Slab
- Roof: Tile
Condition
- Very Good
- Year built: 1995
Utilities & green energy
- Electric: Company: Peninsula Light
- Sewer: STEP Sewer, Company: Canterwood STEP Sewer
- Water: Private, Company: Canterwood Water System
Community & HOA
Community
- Features: Athletic Court, CCRs, Clubhouse, Gated, Golf, Park, Playground, Trail(s)
- Security: Security Service
- Subdivision: Canterwood
HOA
- Services included: Common Area Maintenance, Road Maintenance, Security, Snow Removal
- HOA fee: $193 monthly
- HOA phone: 253-851-6158
Location
- Region: Gig Harbor
Financial & listing details
- Price per square foot: $316/sqft
- Tax assessed value: $1,385,600
- Annual tax amount: $12,737
- Date on market: 8/13/2026
- Listing terms: Conventional,FHA,VA Loan
- Inclusions: Dishwasher(s), Double Oven, Dryer(s), Garbage Disposal, Refrigerator(s), Stove(s)/Range(s), Washer(s)
Estimated market value
$1,149,500
$1.09M - $1.21M
$5,407/mo
Price history
| Date | Event | Price |
|---|---|---|
| 9/1/2026 | Price change | $1,175,000-6%$316/sqft |
Source:  NWMLS as distributed by MLS GRID #2568507 Report a problem NWMLS as distributed by MLS GRID #2568507 Report a problem | ||
| 8/13/2026 | Listed for sale | $1,250,000$336/sqft |
Source: NWMLS as distributed by MLS GRID #2568507 Report a problem | ||
Public tax history
| Year | Property taxes | Tax assessment |
|---|---|---|
| 2025 | $12,737 +1.7% | $1,385,600 +3.3% |
| 2024 | $12,530 +3.9% | $1,340,700 +5.4% |
| 2023 | $12,060 +9.1% | $1,272,500 +2.7% |
| 2022 | $11,050 +15.1% | $1,238,800 +28.9% |
| 2021 | $9,604 +16% | $960,800 +17.7% |
| 2019 | $8,281 +2% | $816,200 +5.4% |
| 2018 | $8,116 +7.3% | $774,700 +11.8% |
| 2017 | $7,562 +2.1% | $693,200 +9% |
| 2016 | $7,403 | $635,800 +3.6% |
| 2014 | $7,403 +16.9% | $613,700 +13.5% |
| 2013 | $6,335 | $540,600 +5.3% |
| 2012 | -- | $513,400 -3.3% |
| 2011 | -- | $531,000 -9.9% |
| 2010 | -- | $589,600 -9.5% |
| 2009 | -- | $651,800 -2.3% |
| 2008 | $6,019 +0% | $667,200 +2.9% |
| 2007 | $6,019 +2.1% | $648,500 +39.1% |
| 2002 | $5,894 +2.2% | $466,200 |
| 2001 | $5,765 | $466,200 +6.7% |
| 2000 | $5,765 | $437,000 |
Find assessor info on the county website
Monthly payment
Est. payment
Payment breakdown
Explore the cost of this home by adjusting the details. Changes won't be saved.Climate risks
Neighborhood: Peacock Hill
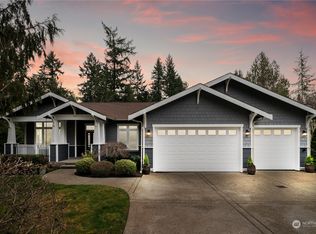
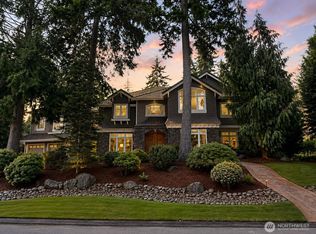
Similar homes
- $1,049,0004 bd3 ba2.8k sqftCanterwood Div. 2, Gig Harbor, WA 98332Active
 MLS ID #2572628, Paige Schulte. NWMLS as distributed by MLS GRID
 - $1,299,9994 bd3 ba3.5k sqft6713 84th Street Ct NW, Gig Harbor, WA 98332Active
 MLS ID #2583157, Kate Diaz. NWMLS as distributed by MLS GRID
 - $1,049,0003 bd3 ba2.3k sqft4311 126th Street Ct NW, Gig Harbor, WA 98332Active
 MLS ID #2558715, Patrick W. Mercado. NWMLS as distributed by MLS GRID
 - $1,449,9504 bd3 ba2.8k sqft13106 Bracken Fern Drive NW, Gig Harbor, WA 98332Active
 MLS ID #2569042, Nicholas Ramirez. NWMLS as distributed by MLS GRID
