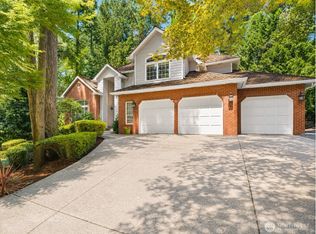
Welcome to an exceptional residence in the coveted Morningside community of Gig Harbor, where timeless elegance meets refined Pacific Northwest living. Tucked away on a quiet cul-de-sac, this beautifully appointed home offers sophisticated design, generous living spaces, and newer paint, flooring, and light fixtures throughout. Thoughtfully crafted for both everyday living and upscale entertaining, the expansive floor plan is filled with natural light and enhanced by quality finishes, inviting gathering spaces, and seamless flow between indoor and outdoor living areas. The chef-inspired kitchen opens effortlessly to the main living spaces, creating the perfect setting for intimate evenings or larger celebrations. Retreat to spacious bedrooms and serene private spaces designed for relaxation, including a flex room on each floor that can be used as sitting rooms, libraries, offices, and more–a must have for home-based businesses and telecommuters. An additional spacious upper bonus room includes a large walk-in closet. The beautifully maintained grounds provide a peaceful and private outdoor escape ideal for year-round enjoyment. Located within the highly sought-after Morningside neighborhood, residents enjoy a sense of community along with convenient access to top-rated schools, parks, waterfront amenities, shopping, dining, and all that Gig Harbor has to offer. A rare opportunity to experience elevated living in one of Gig Harbor’s most desirable communities.
Active
Listed by: eXp Realty • Tanya Headrick
Price cut: $30K (8/17)
$930,000
11602 12th Avenue Ct NW, Gig Harbor, WA 98332
3beds
2,692sqft
Single Family Residence
Built in 2004
0.35 Acres Lot
$922,300 Zestimate®
$345/sqft
$61/mo HOA
What's special
Large walk-in closetQuality finishesQuiet cul-de-sacSpacious bedroomsIdeal for year-round enjoymentInviting gathering spacesBeautifully appointed home
- 102 days |
- 882 |
- 36 |
Zillow last checked:
Listing updated:
Listed by:
Tanya Headrick,
eXp Realty,
Brianna Headrick,
eXp Realty
Source: NWMLS as distributed by MLS GRID,MLS#: 2521071
Facts & features
Interior
Bedrooms & bathrooms
- Bedrooms: 3
- Bathrooms: 3
- Full bathrooms: 1
- 3/4 bathrooms: 1
- 1/2 bathrooms: 1
- Main level bathrooms: 1
Bedroom
- Level: Second
Bedroom
- Level: Second
Bedroom
- Level: Second
Bathroom full
- Level: Second
Bathroom three quarter
- Level: Second
Other
- Level: Main
Den office
- Level: Main
Dining room
- Level: Main
Entry hall
- Level: Main
Family room
- Level: Main
Kitchen with eating space
- Level: Main
Living room
- Level: Main
Utility room
- Level: Main
Heating
- Fireplace, Forced Air, Electric, Natural Gas
Cooling
- Forced Air
Appliances
- Included: Dishwasher, Disposal, Dryer, Microwave, Refrigerator, Stove(s)/Range(s), Washer, Dishwasher(s), Dryer(s), Garbage Disposal, Microwave(s), Refrigerator(s), Washer(s), Water Heater: Gas, Water Heater Location: Garage
Features
- Ceiling Fan(s), Dining Room, High Tech Cabling
- Flooring: Ceramic Tile, Vinyl Plank, Carpet
- Doors: French Doors
- Windows: Dbl Pane/Storm Window
- Basement: None
- Number of fireplaces: 1
- Fireplace features: Gas, Main Level: 1, Fireplace
Interior area
- Total structure area: 2,692
- Total interior livable area: 2,692 sqft
Property
Parking
- Total spaces: 5
- Parking features: Driveway, Attached Garage
- Has attached garage: Yes
- Covered spaces: 3
- Uncovered spaces: 2
Features
- Levels: Two
- Stories: 2
- Entry location: Main
- Patio & porch: Ceiling Fan(s), Dbl Pane/Storm Window, Dining Room, Fireplace, French Doors, High Tech Cabling, Vaulted Ceiling(s), Walk-In Closet(s), Water Heater
Lot
- Size: 0.35 Acres
- Features: Cul-De-Sac, Dead End Street, Paved, Cable TV, Fenced-Fully, Gas Available, Gated Entry, High Speed Internet, Patio, Sprinkler System
- Topography: Level,Sloped,Terraces
- Residential vegetation: Brush, Garden Space
Details
- Parcel number: 4002170060
- Zoning description: Jurisdiction: County
- Special conditions: Standard
Construction
Type & style
- Home type: SingleFamily
- Architectural style: 2 Story
- Property subtype: Single Family Residence
Materials
- Cement/Concrete
- Foundation: Poured Concrete
- Roof: Composition
Condition
- Very Good
- Year built: 2004
- Major remodel year: 2007
Utilities & green energy
- Electric: Company: Peninsula Light
- Sewer: Septic Tank, Company: Septic
- Water: Public
Community & HOA
Community
- Subdivision: Colvos Passage
HOA
- Services included: Common Area Maintenance, Road Maintenance
- HOA fee: $730 annually
Location
- Region: Gig Harbor
Financial & listing details
- Price per square foot: $345/sqft
- Tax assessed value: $835,400
- Annual tax amount: $7,746
- Date on market: 5/14/2026
- Cumulative days on market: 104 days
- Listing terms: Conventional,FHA,VA Loan
- Inclusions: Dishwasher(s), Dryer(s), Garbage Disposal, Microwave(s), Refrigerator(s), Stove(s)/Range(s), Washer(s)
Estimated market value
$922,300
$876,000 - $968,000
$3,986/mo
Price history
| Date | Event | Price |
|---|---|---|
| 8/17/2026 | Price change | $930,000-3.1%$345/sqft |
Source:  NWMLS as distributed by MLS GRID #2521071 Report a problem NWMLS as distributed by MLS GRID #2521071 Report a problem | ||
| 7/13/2026 | Price change | $959,999-1.5%$357/sqft |
Source: NWMLS as distributed by MLS GRID #2521071 Report a problem | ||
| 6/11/2026 | Price change | $974,999-2%$362/sqft |
Source: NWMLS as distributed by MLS GRID #2521071 Report a problem | ||
| 5/16/2026 | Listed for sale | $995,000+13.7%$370/sqft |
Source: NWMLS as distributed by MLS GRID #2521071 Report a problem | ||
| 3/27/2023 | Sold | $875,000+3%$325/sqft |
Source: NWMLS as distributed by MLS GRID #2039585 Report a problem | ||
| 3/8/2023 | Pending sale | $849,900$316/sqft |
Source: NWMLS as distributed by MLS GRID #NWM2039585 Report a problem | ||
| 3/6/2023 | Listed for sale | $849,900$316/sqft |
Source: NWMLS as distributed by MLS GRID #NWM2039585 Report a problem | ||
| 3/1/2023 | Pending sale | $849,900$316/sqft |
Source: NWMLS as distributed by MLS GRID #2039585 Report a problem | ||
| 2/28/2023 | Listed for sale | $849,900+88.9%$316/sqft |
Source: NWMLS as distributed by MLS GRID #2039585 Report a problem | ||
| 2/12/2016 | Sold | $450,000-2.2%$167/sqft |
Source: NWMLS as distributed by MLS GRID #854119 Report a problem | ||
| 10/24/2015 | Price change | $459,900-1.9%$171/sqft |
Source: Gig Harbor Real Estate #854119 Report a problem | ||
| 10/4/2015 | Price change | $469,000+1.1%$174/sqft |
Source: Gig Harbor Real Estate #854119 Report a problem | ||
| 8/20/2015 | Price change | $464,000-1.3%$172/sqft |
Source: Owner Report a problem | ||
| 7/31/2015 | Listed for sale | $470,000+25.4%$175/sqft |
Source: Owner Report a problem | ||
| 2/14/2005 | Sold | $374,900+160.3%$139/sqft |
Source: NWMLS as distributed by MLS GRID #24105491 Report a problem | ||
| 3/31/2004 | Sold | $144,000$53/sqft |
Source: Public Record Report a problem | ||
Public tax history
| Year | Property taxes | Tax assessment |
|---|---|---|
| 2025 | $7,746 +0.6% | $835,400 +2% |
| 2024 | $7,702 +14.8% | $819,200 +16.7% |
| 2023 | $6,709 -2.7% | $702,100 -8.6% |
| 2022 | $6,895 +6.4% | $768,000 +19.1% |
| 2021 | $6,482 +16% | $644,900 +13.9% |
| 2019 | $5,589 | $566,300 +9.2% |
| 2018 | -- | $518,600 +9.7% |
| 2017 | $4,493 | $472,700 +21.7% |
| 2016 | $4,493 | $388,400 +5.3% |
| 2014 | $4,493 +13.2% | $368,700 +11.8% |
| 2013 | $3,969 | $329,800 +3.6% |
| 2012 | -- | $318,300 -8.2% |
| 2011 | -- | $346,800 -1% |
| 2010 | -- | $350,200 |
Find assessor info on the county website
Monthly payment
Est. payment
Payment breakdown
Explore the cost of this home by adjusting the details. Changes won't be saved.Climate risks
Neighborhood: 98332
Nearby schools
GreatSchools rating
- 9/10Purdy Elementary SchoolGrades: PK-5Distance: 3.2 mi
- 8/10Harbor Ridge Middle SchoolGrades: 6-8Distance: 2.3 mi
- 8/10Peninsula High SchoolGrades: 9-12Distance: 3.5 mi
Schools provided by the listing agent
- Elementary: Swift Water Elementary
- Middle: Harbor Ridge Mid
- High: Peninsula High
Source: NWMLS as distributed by MLS GRID. This data may not be complete. We recommend contacting the local school district to confirm school assignments for this home.
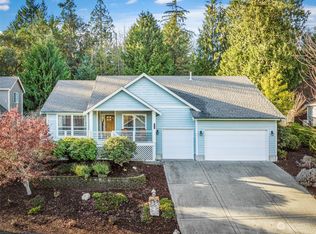
- $775,0003 bd3 ba2k sqft11608 12th Avenue Ct NW, Gig Harbor, WA 98332Sold
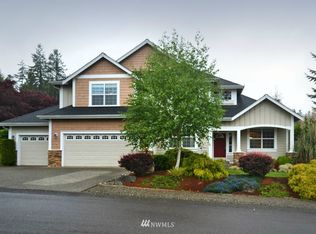
- $804,0004 bd3 ba2.5k sqft1209 116th Stct NW, Gig Harbor, WA 98332Off Market
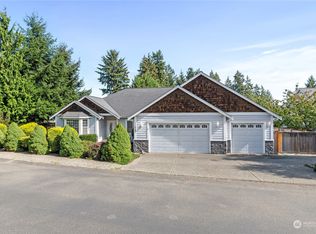
- $725,0003 bd2 ba2.1k sqft11609 12th Avenue Ct NW, Gig Harbor, WA 98332Sold
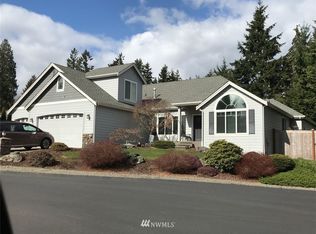
- $816,9003 bd3 ba2.8k sqft1205 116th St NW, Gig Harbor, WA 98332Off Market
- $970,2004 bd4 ba3.1k sqft1301 115th Stct NW, Gig Harbor, WA 98332Off Market
- $660,0003 bd2 ba1.6k sqft11717 15th Ave NW, Gig Harbor, WA 98332Sold
- $730,0003 bd3 ba1.9k sqft11713 15th Ave NW, Gig Harbor, WA 98332Sold
- $864,9004 bd3 ba2.8k sqft1111 116th Stct NW, Gig Harbor, WA 98332Off Market
A local agent can set up tours, give advice and negotiate with sellers.
Similar homes
- $950,0004 bd3 ba2.6k sqftThe Greens, Gig Harbor, WA 98332Active
 MLS ID #2519532, Bradley Bennett. NWMLS as distributed by MLS GRID
 - $1,049,0004 bd3 ba2.8k sqftCanterwood Div. 2, Gig Harbor, WA 98332Active
 MLS ID #2572628, Paige Schulte. NWMLS as distributed by MLS GRID
 - $875,0003 bd3 ba2.2k sqftHenderson Bay, Gig Harbor, WA 98332Active
 MLS ID #2563877, Ashley Ford. NWMLS as distributed by MLS GRID
 - $999,0003 bd3 ba2.7k sqft8518 58th Avenue NW, Gig Harbor, WA 98332Active
 MLS ID #2513629, Beth Rahman. NWMLS as distributed by MLS GRID
 - $1,075,0003 bd3 ba3.9k sqft9715 Crescent Valley Drive NW, Gig Harbor, WA 98332ActiveMLS ID #2506948, Jensen Westmoreland. NWMLS as distributed by MLS GRID
- $969,9005 bd5 ba3.2k sqftHarbor Hill, Gig Harbor, WA 98332ActiveMLS ID #2501586, Tisha Fleming. NWMLS as distributed by MLS GRID
- $765,0003 bd3 ba2.4k sqft11240 Borgen Loop, Gig Harbor, WA 98332ActiveMLS ID #2561996, Taelor Taurman. NWMLS as distributed by MLS GRID
- $999,9995 bd3 ba2.8k sqftBayview, Gig Harbor, WA 98335ActiveMLS ID #2565187, Carolyn Westmoreland. NWMLS as distributed by MLS GRID
- $842,5005 bd3 ba3.1k sqft11320 Taylor Place, Gig Harbor, WA 98332ActiveMLS ID #2546064, Bernadette Schuster. NWMLS as distributed by MLS GRID
- $1,099,9504 bd4 ba3.8k sqftHarbor Hills, Gig Harbor, WA 98332ActiveMLS ID #2572415, Jill Phillips. NWMLS as distributed by MLS GRID
- $1,000,0004 bd3 ba2.8k sqft7333 N Creek Loop, Gig Harbor, WA 98335ContingentMLS ID #2539364, Amy Long. NWMLS as distributed by MLS GRID
- $1,149,9504 bd3 ba3k sqftFirdrona, Gig Harbor, WA 98332ActiveMLS ID #2573621, Gary Hendrickson. NWMLS as distributed by MLS GRID
- $850,0003 bd2 ba1.6k sqft825 Jewil Drive, Fox Island, WA 98333ActiveMLS ID #2570903, Barbara Roe-Trochim. NWMLS as distributed by MLS GRID
- $739,9993 bd3 ba1.9k sqft11220 Borgen Loop, Gig Harbor, WA 98332ActiveMLS ID #2549746, Cynthia Marchand. NWMLS as distributed by MLS GRID
- $750,0005 bd3 ba3.2k sqft11264 Borgen Loop, Gig Harbor, WA 98332ActiveMLS ID #2533237, Lisa McNally. NWMLS as distributed by MLS GRID
- $749,0004 bd3 ba2.4k sqft5012 Admiral Street, Gig Harbor, WA 98332ActiveMLS ID #2553791, Lindsay Jackman. NWMLS as distributed by MLS GRID
- $798,0003 bd3 ba1.6k sqftBraewood, Gig Harbor, WA 98335ActiveMLS ID #2568298, Falynn Auston. NWMLS as distributed by MLS GRID
- $690,0004 bd3 ba2.6k sqft6106 120th Street Ct, Gig Harbor, WA 98332ActiveMLS ID #2532786, Abbie Andersen. NWMLS as distributed by MLS GRID
- $1,098,8004 bd3 ba2.7k sqftSouthport, Gig Harbor, WA 98335ActiveMLS ID #2549975, Cynthia Marchand. NWMLS as distributed by MLS GRID
- $1,340,0004 bd4 ba3.6k sqftCanterwood Golf And Country Club, Gig Harbor, WA 98332ActiveMLS ID #2522605, Meredith Saxon. NWMLS as distributed by MLS GRID
