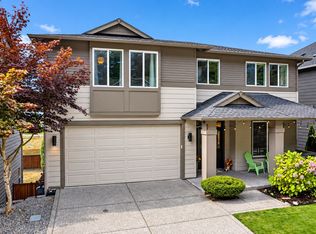
Welcome to the Bainbridge Plan originally built by Lennar; featuring a 493sf Next-Gen Suite with it's own private entrance. This homesite is the largest & most secluded lot in Harbor Hill. Mature landscaping, small garden shed, fenced yard, and covered patio make this a prime location for relaxing, gardening, or entertaining. Well designed kitchen with granite countertops, tile backsplash, and SS appliances, including a double wall oven. Open concept floor plan with high ceilings, fully wrapped windows, blinds, and hardwood floors, freshly painted interior walls, ceilings, and millwork. There is a community park, picnic area, sport court, and walking trail. This is walking distance to YMCA, Cushman Trail, new elementary school, shopping and more.
Active
Listed by: Berkshire Hathaway HS SSP • Tisha Fleming
$969,900
4417 Sentinel Court, Gig Harbor, WA 98332
5beds
3,264sqft
Single Family Residence
Built in 2015
0.34 Acres Lot
$960,700 Zestimate®
$297/sqft
$93/mo HOA
What's special
Covered patioMature landscapingWell designed kitchenHigh ceilingsHardwood floorsFully wrapped windowsFenced yard
- --
- on Zillow
- 263
- views
- 23
- saves
Zillow last checked:
Listing updated:
Listed by:
Tisha Fleming,
Berkshire Hathaway HS SSP
Source: NWMLS as distributed by MLS GRID,MLS#: 2501586
Facts & features
Interior
Bedrooms & bathrooms
- Bedrooms: 5
- Bathrooms: 5
- Full bathrooms: 3
- 3/4 bathrooms: 1
- 1/2 bathrooms: 1
- Main level bathrooms: 2
- Main level bedrooms: 1
Primary bedroom
- Level: Second
Bedroom
- Level: Second
Bedroom
- Level: Main
Bedroom
- Level: Second
Bathroom full
- Level: Second
Bathroom full
- Level: Second
Bathroom three quarter
- Level: Main
Other
- Level: Main
Other
- Level: Main
Bonus room
- Level: Second
Den office
- Level: Second
Dining room
- Level: Main
Entry hall
- Level: Main
Great room
- Level: Main
Kitchen with eating space
- Level: Main
Utility room
- Level: Second
Heating
- Fireplace, 90%+ High Efficiency, Forced Air, Heat Pump, Electric, Natural Gas
Cooling
- Heat Pump
Appliances
- Included: Dishwasher, Disposal, Double Oven, Dryer, Microwave, Refrigerator, Stove(s)/Range(s), Tankless Water Heater, Washer, Dishwasher(s), Dryer(s), Garbage Disposal, Microwave(s), Refrigerator(s), Washer(s), Water Heater: Gas, Water Heater Location: Garage
Features
- Bath Off Primary, Dining Room, Loft, Pantry
- Flooring: Ceramic Tile, Engineered Hardwood, Vinyl, Carpet
- Doors: French Doors
- Windows: Dbl Pane/Storm Window
- Basement: None
- Number of fireplaces: 1
- Fireplace features: Gas, Main Level: 1, Fireplace
Interior area
- Total structure area: 3,264
- Total interior livable area: 3,264 sqft
Property
Parking
- Total spaces: 7
- Parking features: Driveway, Attached Garage
- Has attached garage: Yes
- Covered spaces: 3
- Uncovered spaces: 4
Features
- Levels: Two
- Stories: 2
- Entry location: Main
- Patio & porch: Bath Off Primary, Dbl Pane/Storm Window, Dining Room, Fireplace, French Doors, Loft, Pantry, Walk-In Closet(s), Water Heater
Lot
- Size: 0.34 Acres
- Features: Corner Lot, Dead End Street, Paved, Sidewalk, Athletic Court, Cable TV, Fenced-Fully, Gas Available, High Speed Internet, Irrigation, Patio, Sprinkler System
- Topography: Level,Partial Slope
- Residential vegetation: Brush, Garden Space
Details
- Additional structures: ADU Beds: 1, ADU Baths: 1
- Parcel number: 4003100330
- Special conditions: See Remarks
Construction
Type & style
- Home type: SingleFamily
- Architectural style: Craftsman,2 Story
- Property subtype: Single Family Residence
Materials
- Cement Planked, Stone, Wood Products, Cement Plank
- Foundation: Poured Concrete
- Roof: Composition
Condition
- Good
- Year built: 2015
- Major remodel year: 2015
Details
- Builder name: Lennar
Utilities & green energy
- Sewer: Sewer Connected
- Water: Public, Company: City of Gig Harbor
Community & HOA
Community
- Features: Athletic Court, CCRs, Playground, Trail(s)
- Subdivision: Gig Harbor
HOA
- Services included: Common Area Maintenance
- HOA fee: $560 semi-annually
- HOA phone: 206-855-1131
Location
- Region: Gig Harbor
Financial & listing details
- Price per square foot: $297/sqft
- Tax assessed value: $918,500
- Annual tax amount: $7,338
- Date on market: 4/3/2026
- Listing terms: Conventional,FHA
- Inclusions: Dishwasher(s), Double Oven, Dryer(s), Garbage Disposal, Microwave(s), Refrigerator(s), Stove(s)/Range(s), Washer(s)
Estimated market value
$960,700
$913,000 - $1.01M
$4,645/mo
Price history
| Date | Event | Price |
|---|---|---|
| 6/6/2026 | Price change | $969,900-1%$297/sqft |
Source:  NWMLS as distributed by MLS GRID #2501586 Report a problem NWMLS as distributed by MLS GRID #2501586 Report a problem | ||
| 4/3/2026 | Listed for sale | $979,900+41%$300/sqft |
Source: NWMLS as distributed by MLS GRID #2501586 Report a problem | ||
| 8/13/2020 | Sold | $694,728+1%$213/sqft |
Source: NWMLS as distributed by MLS GRID #1621832 Report a problem | ||
| 6/30/2020 | Pending sale | $687,850$211/sqft |
Source: Keller Williams West Sound #1621832 Report a problem | ||
| 6/27/2020 | Listed for sale | $687,850+46.4%$211/sqft |
Source: Keller Williams West Sound #1621832 Report a problem | ||
| 2/13/2015 | Sold | $469,950$144/sqft |
Source: NWMLS as distributed by MLS GRID #691935 Report a problem | ||
Public tax history
| Year | Property taxes | Tax assessment |
|---|---|---|
| 2025 | $7,596 +3.5% | $918,500 +5.2% |
| 2024 | $7,338 +3.6% | $873,400 +4.7% |
| 2023 | $7,080 +3.3% | $834,500 -2.4% |
| 2022 | $6,853 +8.9% | $854,600 +21% |
| 2021 | $6,292 +21% | $706,200 +26.6% |
| 2019 | $5,200 +0.4% | $558,000 +1% |
| 2018 | $5,177 +12.8% | $552,500 +9.9% |
| 2017 | $4,588 +529.1% | $502,800 +373.4% |
| 2016 | $729 | $106,200 +59% |
| 2014 | $729 | $66,800 |
Find assessor info on the county website
Monthly payment
Est. payment
Payment breakdown
Explore the cost of this home by adjusting the details. Changes won't be saved.Climate risks
Neighborhood: 98332
Nearby schools
Schools provided by the listing agent
- Elementary: Swift Water Elementary
- Middle: Harbor Ridge Mid
- High: Peninsula High
Source: NWMLS as distributed by MLS GRID. This data may not be complete. We recommend contacting the local school district to confirm school assignments for this home.
Similar homes
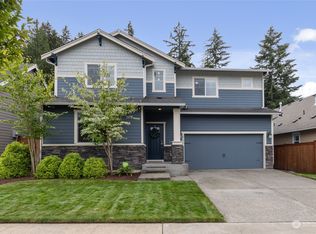
- $850,0005 bd4 ba3.3k sqft10230 Sentinel Loop, Gig Harbor, WA 98332Active
 MLS ID #2581984, Brian Taylor. NWMLS as distributed by MLS GRID
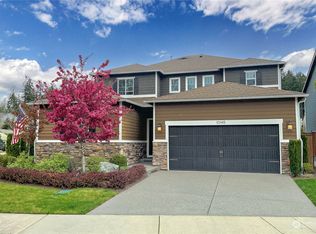
 - $934,9004 bd3 ba3.3k sqftMccormick Creek Plat Prd Phase 2, Gig Harbor, WA 98332Active
 MLS ID #2583932, Falynn Auston. NWMLS as distributed by MLS GRID
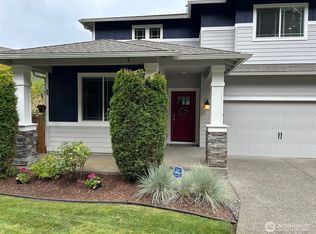
 - $849,0005 bd3 ba3k sqftMccormick Creek Plat And Prd Ph 4, Gig Harbor, WA 98332Active
 MLS ID #2562095, Raymond Conners. NWMLS as distributed by MLS GRID
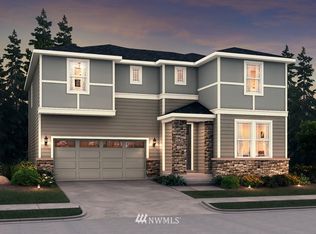
 - $899,0004 bd3 ba3k sqft6304 109th Street NW, Gig Harbor, WA 98332Contingent
 MLS ID #2559407, Abbie Andersen. NWMLS as distributed by MLS GRID
