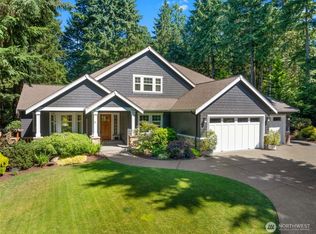
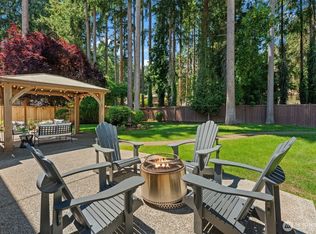
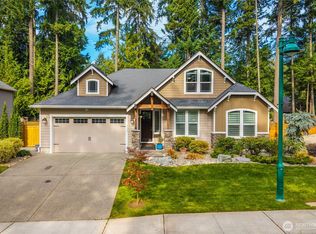
Experience the perfect blend of privacy, luxury, and timeless craftsmanship in this exceptional custom home by premier local builder Bask, located in the gated community of Salmon Bay Estates on a private cul-de-sac. Meticulously maintained home showcases exceptional craftsmanship with extensive crown molding, wainscoting, solid-core doors, slab granite countertops, stainless steel appliances, a wine refrigerator, and custom window coverings. Thoughtful updates include fresh interior paint, beautiful hardwood floors, updated Trex decking, and a covered patio with a tongue-and-groove cedar ceiling, making this home completely move-in ready. Designed for everyday living and entertaining, the main level features a dedicated office, convenient powder bath, and an inviting great room with a gas fireplace. Expansive windows overlook the private backyard, filling the home with natural light and creating a seamless indoor-outdoor connection. Set on a fully fenced, beautifully landscaped one-acre lot, the backyard is a private retreat with mature landscaping, custom curbing, irrigation, a tranquil water feature, outdoor storage shed, and an expansive patio perfect for entertaining, summer barbecues, or simply relaxing in peaceful surroundings. Upstairs, the oversized primary suite offers dual walk-in closets, serene backyard views, and direct access to a private balcony shared with the spacious bonus room—an ideal place to enjoy.
Active
Listed by: Neighborhood Experts Real Est. • Falynn Auston
$1,075,000
904 7th Court, Fox Island, WA 98333
3beds
2,844sqft
Single Family Residence
Built in 2010
1 Acres Lot
$1,058,400 Zestimate®
$378/sqft
$100/mo HOA
What's special
Mature landscapingSerene backyard viewsNatural lightDedicated officeConvenient powder bathBeautiful hardwood floorsUpdated trex decking
- --
- on Zillow
- 495
- views
- 46
- saves
Zillow last checked:
Listing updated:
Listed by:
Falynn Auston,
Neighborhood Experts Real Est.,
Paige Schulte,
Neighborhood Experts Real Est.
Source: NWMLS as distributed by MLS GRID,MLS#: 2571646
Facts & features
Interior
Bedrooms & bathrooms
- Bedrooms: 3
- Bathrooms: 3
- Full bathrooms: 2
- 1/2 bathrooms: 1
- Main level bathrooms: 1
Primary bedroom
- Level: Second
Bedroom
- Level: Second
Bedroom
- Level: Second
Bathroom full
- Level: Second
Bathroom full
- Level: Second
Other
- Level: Main
Bonus room
- Level: Second
Den office
- Level: Main
Dining room
- Level: Main
Entry hall
- Level: Main
Kitchen with eating space
- Level: Main
Living room
- Level: Main
Utility room
- Level: Main
Heating
- Fireplace, Forced Air, Heat Pump, Electric, Propane
Cooling
- Heat Pump
Appliances
- Included: Dishwasher, Microwave, Refrigerator, Stove(s)/Range(s), Dishwasher(s), Microwave(s), Refrigerator(s), Water Heater: Electric, Water Heater Location: Garage
Features
- Bath Off Primary, Ceiling Fan(s), Dining Room, Pantry
- Flooring: Ceramic Tile, Hardwood, Carpet
- Doors: French Doors
- Windows: Dbl Pane/Storm Window
- Basement: None
- Number of fireplaces: 1
- Fireplace features: Gas, Main Level: 1, Fireplace
Interior area
- Total structure area: 2,844
- Total interior livable area: 2,844 sqft
Video & virtual tour
Property
Parking
- Total spaces: 7
- Parking features: Driveway, Attached Garage
- Has attached garage: Yes
- Covered spaces: 4
- Uncovered spaces: 3
Features
- Levels: Two
- Stories: 2
- Entry location: Main
- Patio & porch: Bath Off Primary, Ceiling Fan(s), Dbl Pane/Storm Window, Dining Room, Fireplace, French Doors, Pantry, Security System, Sprinkler System, Walk-In Closet(s), Water Heater, Wine/Beverage Refrigerator, Wired for Generator
- Has view: Yes
- View description: Territorial
Lot
- Size: 1 Acres
- Features: Cul-De-Sac, Curbs, Paved, Sidewalk, Cable TV, Deck, Electric Car Charging, Fenced-Fully, Fenced-Partially, Gated Entry, High Speed Internet, Irrigation, Outbuildings, Patio, Propane, Shop, Sprinkler System
- Topography: Level
- Residential vegetation: Brush, Garden Space, Wooded
Details
- Parcel number: 3001080050
- Special conditions: Standard
- Other equipment: Wired for Generator
Construction
Type & style
- Home type: SingleFamily
- Architectural style: Craftsman,2 Story
- Property subtype: Single Family Residence
Materials
- Cement Planked, Stone, Wood Products, Cement Plank
- Foundation: Poured Concrete
- Roof: Composition
Condition
- Very Good
- Year built: 2010
- Major remodel year: 2010
Details
- Builder name: BASK Design Build
Utilities & green energy
- Electric: Company: Peninsula Light
- Sewer: Septic Tank, Company: Septic
- Water: Public, Company: Fox Island Water
- Utilities for property: Xfinity, Xfinity
Community & HOA
Community
- Features: CCRs, Gated
- Security: Security System
- Subdivision: Fox Island
HOA
- Services included: Common Area Maintenance, Road Maintenance, Snow Removal
- HOA fee: $1,200 annually
Location
- Region: Fox Island
Financial & listing details
- Price per square foot: $378/sqft
- Tax assessed value: $1,133,900
- Annual tax amount: $10,036
- Date on market: 8/19/2026
- Listing terms: Conventional,FHA,VA Loan
- Inclusions: Dishwasher(s), Microwave(s), Refrigerator(s), Stove(s)/Range(s)
Estimated market value
$1,058,400
$1.01M - $1.11M
$4,294/mo
Price history
| Date | Event | Price |
|---|---|---|
| 8/19/2026 | Listed for sale | $1,075,000+85.3%$378/sqft |
Source:  NWMLS as distributed by MLS GRID #2571646 Report a problem NWMLS as distributed by MLS GRID #2571646 Report a problem | ||
| 9/25/2015 | Sold | $580,000+9.4%$204/sqft |
Source: NWMLS as distributed by MLS GRID #750982 Report a problem | ||
| 7/12/2010 | Sold | $530,000$186/sqft |
Source: Public Record Report a problem | ||
Public tax history
| Year | Property taxes | Tax assessment |
|---|---|---|
| 2025 | $10,454 +4.2% | $1,133,900 +5.8% |
| 2024 | $10,036 +4.9% | $1,072,100 +6.4% |
| 2023 | $9,570 +4.2% | $1,007,900 -2% |
| 2022 | $9,186 +12.6% | $1,028,500 +26.1% |
| 2021 | $8,160 +11.7% | $815,500 +19.9% |
| 2019 | $7,308 -2.3% | $680,100 -0.3% |
| 2018 | $7,479 +13.9% | $682,100 +6.9% |
| 2017 | $6,565 +15.5% | $637,800 +24.6% |
| 2016 | $5,686 | $511,900 +9.1% |
| 2014 | $5,686 +2.4% | $469,100 +7.1% |
| 2013 | $5,553 | $438,000 -2.4% |
| 2012 | -- | $448,900 +0.8% |
| 2011 | -- | $445,300 +16.6% |
| 2010 | -- | $381,900 +183.3% |
| 2009 | $1,855 | $134,800 -18.7% |
| 2008 | -- | $165,900 |
| 2007 | -- | -- |
Find assessor info on the county website
Monthly payment
Est. payment
Payment breakdown
Explore the cost of this home by adjusting the details. Changes won't be saved.Climate risks
Neighborhood: 98333
Nearby schools
Schools provided by the listing agent
- Elementary: Voyager Elem
- Middle: Kopachuck Mid
- High: Gig Harbor High
Source: NWMLS as distributed by MLS GRID. This data may not be complete. We recommend contacting the local school district to confirm school assignments for this home.

Similar homes
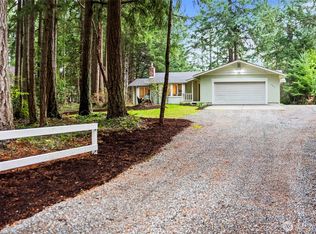
- $815,0003 bd2 ba1.9k sqft1037 9th Avenue, Fox Island, WA 98333Active
 MLS ID #2458682, Lindsay Jackman. NWMLS as distributed by MLS GRID
 - $1,098,8004 bd3 ba2.7k sqftSouthport, Gig Harbor, WA 98335Active
 MLS ID #2549975, Cynthia Marchand. NWMLS as distributed by MLS GRID
 - $995,0003 bd3 ba2.5k sqft3413 Fox Court, Gig Harbor, WA 98335Active
 MLS ID #2587945, Beth Rahman. NWMLS as distributed by MLS GRID
 - $1,065,0004 bd3 ba3k sqft7237 Sanford Avenue, Gig Harbor, WA 98335Contingent
 MLS ID #2582574, Kristina Jones. NWMLS as distributed by MLS GRID
