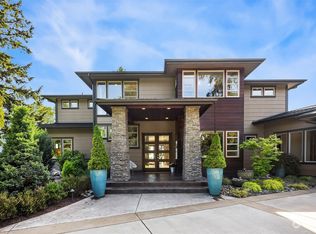
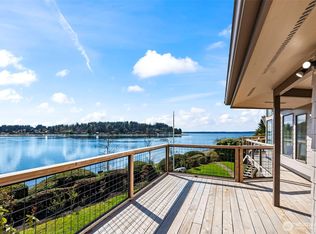
One of only twelve residences within Fox Island's exclusive gated community, this extraordinary BASK-designed estate is set on an acre bordering a protected 40-acre Oregon White Oak Reserve with sweeping southwesterly Puget Sound views. A dramatic two-story great room welcomes you with soaring ceilings, views from almost every room, and abundant natural light. Designed for effortless entertaining, the chef's kitchen features leathered granite, professional-grade appliances, a walk-in wine cellar, and prep kitchen. Expansive NanaWall doors fully retract, opening the entire back of the home to the covered outdoor living pavilion for a truly seamless indoor/outdoor living experience with a gas fireplace, radiant heaters, integrated TV, and sound system. The primary suite is a private retreat with breathtaking views/ sunsets, a spa-inspired bath, and an expansive custom closet. A main-level guest suite with ensuite bath, additional bedrooms, office, sport court, expansive level lawn, and beautifully illuminated White Oaks complete this remarkable offering. A rare opportunity to own one of Fox Island's most exclusive residences, where timeless architecture, exceptional craftsmanship, and an unforgettable lifestyle come together.
Pending
Listed by: Windermere Prof Partners • Kirk Lent • 253-905-1752
$2,995,000
946 7th Court, Fox Island, WA 98333
4beds
4,546sqft
Single Family Residence
Built in 2019
1 Acres Lot
$2,842,000 Zestimate®
$659/sqft
$125/mo HOA
What's special
Prep kitchenCovered outdoor living pavilionWalk-in wine cellarAbundant natural lightSoaring ceilingsSpa-inspired bathSport court
- --
- on Zillow
- 528
- views
- 41
- saves
Zillow last checked:
Listing updated:
Listed by:
Kirk Lent 253-905-1752 kirklent@windermere.com,
Windermere Prof Partners,
Alexandra Schwartz 425-223-6871,
Windermere Bellevue Commons
Source: NWMLS as distributed by MLS GRID,MLS#: 2521765
Facts & features
Interior
Bedrooms & bathrooms
- Bedrooms: 4
- Bathrooms: 5
- Full bathrooms: 3
- 3/4 bathrooms: 1
- 1/2 bathrooms: 1
- Main level bathrooms: 2
Primary bedroom
- Level: Second
Bedroom
- Level: Second
Bedroom
- Level: Second
Bedroom
- Level: Second
Bathroom full
- Level: Second
Bathroom full
- Level: Second
Bathroom full
- Level: Main
Bathroom three quarter
- Level: Second
Other
- Level: Main
Den office
- Level: Main
Dining room
- Level: Main
Entry hall
- Level: Main
Family room
- Level: Main
Great room
- Level: Main
Kitchen with eating space
- Level: Main
Living room
- Level: Main
Utility room
- Level: Main
Heating
- Fireplace, 90%+ High Efficiency, Forced Air, Heat Pump, Electric, Propane
Cooling
- 90%+ High Efficiency, Forced Air, Heat Pump
Appliances
- Included: Dishwasher, Double Oven, Dryer, Microwave, Refrigerator, Stove(s)/Range(s), Washer, Dishwasher(s), Dryer(s), Microwave(s), Refrigerator(s), Washer(s)
Features
- Bath Off Primary, Dining Room, Pantry
- Windows: Dbl Pane/Storm Window
- Basement: None
- Number of fireplaces: 1
- Fireplace features: Electric, Main Level: 1, Fireplace
Interior area
- Total structure area: 4,546
- Total interior livable area: 4,546 sqft
Video & virtual tour
Property
Parking
- Total spaces: 7
- Parking features: Attached Garage
- Has attached garage: Yes
- Covered spaces: 3
- Uncovered spaces: 4
Features
- Levels: Two
- Stories: 2
- Entry location: Main
- Patio & porch: Bath Off Primary, Dbl Pane/Storm Window, Dining Room, Fireplace, Pantry, Security System, Sprinkler System, Vaulted Ceiling(s), Walk-In Closet(s), Wet Bar, Wine Cellar, Wine/Beverage Refrigerator, Wired for Generator
- Has view: Yes
- View description: Bay, Islands, Mountain(s), Sea, See Remarks, Sound, Strait, Territorial
- Has water view: Yes
- Water view: Bay,Sea,Sound,Strait
- Waterfront features: High Bank
Lot
- Size: 1 Acres
- Features: Dead End Street, Open Lot, Paved, Athletic Court, Cable TV, Electric Car Charging, Fenced-Partially, Gated Entry, High Speed Internet, Outdoor Fireplace, Patio, Propane, Sprinkler System
- Topography: Level
- Residential vegetation: Garden Space
Details
- Parcel number: 3008020060
- Special conditions: Standard
- Other equipment: Wired for Generator
Construction
Type & style
- Home type: SingleFamily
- Architectural style: Contemporary,2 Story
- Property subtype: Single Family Residence
Materials
- Cement Planked, Wood Products, Cement Plank
- Foundation: Poured Concrete
- Roof: Composition
Condition
- Very Good
- Year built: 2019
Utilities & green energy
- Electric: Company: Peninsula Light Co
- Sewer: Septic Tank, Company: Private Septic
- Water: Public, Company: Fox Island Mutual
Community & HOA
Community
- Features: Gated, Trail(s)
- Security: Security Service, Security System
- Subdivision: Fox Island
HOA
- Services included: Common Area Maintenance, Road Maintenance, Security, See Remarks
- HOA fee: $1,500 annually
Location
- Region: Fox Island
Financial & listing details
- Price per square foot: $659/sqft
- Tax assessed value: $2,346,800
- Annual tax amount: $21,457
- Date on market: 5/14/2026
- Listing terms: Conventional,FHA
- Inclusions: Dishwasher(s), Double Oven, Dryer(s), Microwave(s), Refrigerator(s), Stove(s)/Range(s), Washer(s)
Estimated market value
$2,842,000
$2.70M - $2.98M
$8,890/mo
Price history
| Date | Event | Price |
|---|---|---|
| 10/9/2026 | Pending sale | $2,995,000$659/sqft |
Source:  NWMLS as distributed by MLS GRID #2521765 Report a problem NWMLS as distributed by MLS GRID #2521765 Report a problem | ||
| 7/9/2026 | Price change | $2,995,000-3.4%$659/sqft |
Source: NWMLS as distributed by MLS GRID #2521765 Report a problem | ||
| 5/14/2026 | Listed for sale | $3,100,000+59%$682/sqft |
Source: NWMLS as distributed by MLS GRID #2521765 Report a problem | ||
| 7/16/2020 | Sold | $1,950,000$429/sqft |
Source: NWMLS as distributed by MLS GRID #1584630 Report a problem | ||
Public tax history
| Year | Property taxes | Tax assessment |
|---|---|---|
| 2025 | $21,457 +4.1% | $2,346,800 +5.8% |
| 2024 | $20,618 +5.3% | $2,218,700 +6.8% |
| 2023 | $19,581 +3% | $2,078,100 -3.1% |
| 2022 | $19,004 +12.8% | $2,145,000 +26.3% |
| 2021 | $16,846 +80.2% | $1,698,700 +23.2% |
| 2019 | $9,351 +223.9% | $1,379,000 +57.3% |
| 2018 | $2,887 +25.8% | $876,500 +253.4% |
| 2017 | $2,294 +18.9% | $248,000 +45.6% |
| 2016 | $1,930 | $170,300 +6.2% |
| 2014 | $1,930 -11% | $160,400 +44.8% |
| 2013 | $2,170 | $110,800 -46% |
| 2012 | -- | $205,100 |
Find assessor info on the county website
Monthly payment
Est. payment
Payment breakdown
Explore the cost of this home by adjusting the details. Changes won't be saved.Climate risks
Neighborhood: 98333
Nearby schools
Schools provided by the listing agent
- Elementary: Voyager Elem
- Middle: Kopachuck Mid
- High: Gig Harbor High
Source: NWMLS as distributed by MLS GRID. This data may not be complete. We recommend contacting the local school district to confirm school assignments for this home.
Similar homes
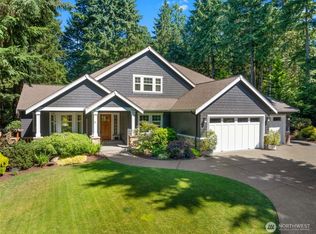
- $2,999,0005 bd6 ba6.2k sqft1105 14th Avenue, Fox Island, WA 98333Active
 MLS ID #2509376, John Hurlbut. NWMLS as distributed by MLS GRID
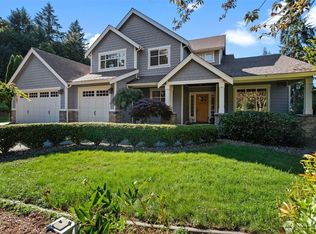
 - $1,950,0003 bd5 ba3.5k sqft616 Hyak Way, Fox Island, WA 98333Active
 MLS ID #2526329, Art Conrad. NWMLS as distributed by MLS GRID
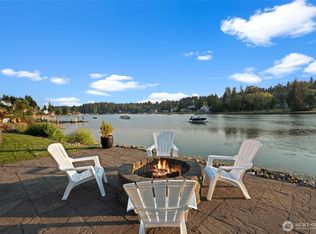
 - $3,150,0004 bd4 ba4.9k sqft4112 52nd Avenue Ct NW, Gig Harbor, WA 98335Active
 MLS ID #2564481, Falynn Auston. NWMLS as distributed by MLS GRID
 - $2,525,0004 bd3 ba4.2k sqft8806 Warren Drive NW, Gig Harbor, WA 98335Active
 MLS ID #2495879, Carolyn Westmoreland. NWMLS as distributed by MLS GRID
