Welcome to Cedrona Estates — a small, private gated community! This property on 1 acre, features a large covered patio with a soothing water feature and a view of the sound. In addition to the attached 3-car garage with walk-up storage, you’ll find two additional outbuildings: a finished 24’ x 30’ garage with walk-up storage, and a 12’ x 16’ shop with a dog run. The recently updated kitchen is bright and light, with multi-level lighting and an abundance of full-extension drawers, overlooking the sprawling, manicured lawn and full-coverage sprinkler system. Three bedrooms and three fully updated bathrooms (with the option for a fourth bedroom). Central vacuum and air conditioning round out the comforts — and great neighbors complete the picture!
Active
Listed by: Gig Harbor Real Estate • Kathleen Schmunk • 253-224-1325
Price cut: $5.5K (8/8)
$1,291,000
801 Jewil Drive, Fox Island, WA 98333
3beds
2,512sqft
Single Family Residence
Built in 1997
1 Acres Lot
$1,258,600 Zestimate®
$514/sqft
$47/mo HOA
What's special
Large covered patioSoothing water featureFull-coverage sprinkler systemView of the soundThree bedroomsThree fully updated bathroomsAbundance of full-extension drawers
- --
- on Zillow
- 341
- views
- 26
- saves
Zillow last checked:
Listing updated:
Listed by:
Kathleen Schmunk 253-224-1325 kathy@ghrehomes.com,
Gig Harbor Real Estate,
Paul E. Elkins 253-225-8473,
Gig Harbor Real Estate
Source: NWMLS as distributed by MLS GRID,MLS#: 2526298
Facts & features
Interior
Bedrooms & bathrooms
- Bedrooms: 3
- Bathrooms: 3
- Full bathrooms: 2
- 3/4 bathrooms: 1
- Main level bathrooms: 2
- Main level bedrooms: 2
Primary bedroom
- Level: Main
Bedroom
- Level: Second
Bedroom
- Level: Main
Bathroom full
- Level: Second
Bathroom full
- Level: Main
Bathroom three quarter
- Level: Main
Den office
- Level: Main
Dining room
- Level: Main
Entry hall
- Level: Main
Great room
- Level: Main
Kitchen with eating space
- Level: Main
Living room
- Level: Main
Utility room
- Level: Main
Heating
- Fireplace, Forced Air, Heat Pump, Electric, Propane
Cooling
- Heat Pump
Appliances
- Included: Dishwasher, Dryer, Refrigerator, Stove(s)/Range(s), Washer, Dishwasher(s), Dryer(s), Refrigerator(s), Washer(s), Water Heater: Electric, Water Heater Location: Garage
Features
- Central Vacuum, Ceiling Fan(s), Dining Room
- Flooring: Hardwood, Vinyl, Carpet
- Windows: Dbl Pane/Storm Window
- Basement: None
- Number of fireplaces: 1
- Fireplace features: Gas, Main Level: 1, Fireplace
Interior area
- Total structure area: 2,512
- Total interior livable area: 2,512 sqft
Property
Parking
- Total spaces: 11
- Parking features: Attached Garage, Detached Garage, Off Street, RV Parking
- Has attached garage: Yes
- Covered spaces: 5
- Uncovered spaces: 6
Features
- Levels: One
- Stories: 1
- Entry location: Main
- Patio & porch: Second Primary Bedroom, Built-In Vacuum, Ceiling Fan(s), Dbl Pane/Storm Window, Dining Room, Fireplace, Sprinkler System, Vaulted Ceiling(s), Walk-In Closet(s), Water Heater
- Has view: Yes
- View description: Bay, Ocean, Sea, Sound
- Has water view: Yes
- Water view: Bay,Ocean,Sea,Sound
Lot
- Size: 1 Acres
- Features: Cul-De-Sac, Dead End Street, Paved, Cable TV, Dog Run, Gated Entry, High Speed Internet, Irrigation, Outbuildings, Patio, Propane, RV Parking, Shop, Sprinkler System
- Topography: Level
- Residential vegetation: Garden Space
Details
- Parcel number: 3000150160
- Zoning: R10
- Zoning description: Jurisdiction: County
- Special conditions: Standard
- Other equipment: Leased Equipment: Propane Tank (Amerigas)
Construction
Type & style
- Home type: SingleFamily
- Architectural style: Contemporary,1 Story
- Property subtype: Single Family Residence
Materials
- Cement Planked, Wood Products, Cement Plank
- Foundation: Poured Concrete
- Roof: Composition
Condition
- Very Good
- Year built: 1997
- Major remodel year: 2003
Utilities & green energy
- Electric: Company: Peninsula Light
- Sewer: Septic Tank
- Water: Public, Company: Fox island Water
- Utilities for property: Xfinity, Xfinity
Community & HOA
Community
- Features: CCRs, Gated
- Subdivision: Fox Island
HOA
- HOA fee: $562 annually
- HOA phone: 253-509-7033
Location
- Region: Fox Island
Financial & listing details
- Price per square foot: $514/sqft
- Tax assessed value: $919,400
- Annual tax amount: $8,184
- Date on market: 6/1/2026
- Listing terms: Conventional,FHA,VA Loan
- Inclusions: Dishwasher(s), Dryer(s), Leased Equipment, Refrigerator(s), Stove(s)/Range(s), Washer(s)
Estimated market value
$1,258,600
$1.20M - $1.32M
$4,576/mo
Price history
| Date | Event | Price |
|---|---|---|
| 8/8/2026 | Price change | $1,291,000-0.4%$514/sqft |
Source:  NWMLS as distributed by MLS GRID #2526298 Report a problem NWMLS as distributed by MLS GRID #2526298 Report a problem | ||
| 7/2/2026 | Price change | $1,296,500-4%$516/sqft |
Source: NWMLS as distributed by MLS GRID #2526298 Report a problem | ||
| 6/1/2026 | Listed for sale | $1,349,900+424.2%$537/sqft |
Source: NWMLS as distributed by MLS GRID #2526298 Report a problem | ||
| 9/4/2002 | Sold | $257,500+11.2%$103/sqft |
Source: Public Record Report a problem | ||
| 8/10/2000 | Sold | $231,500$92/sqft |
Source: Public Record Report a problem | ||
Public tax history
| Year | Property taxes | Tax assessment |
|---|---|---|
| 2025 | $8,508 +4% | $919,400 +5.5% |
| 2024 | $8,184 +5.2% | $871,400 +6.8% |
| 2023 | $7,777 +4.3% | $816,200 -1.9% |
| 2022 | $7,458 +12.3% | $832,000 +25.8% |
| 2021 | $6,643 +18.9% | $661,300 +21.3% |
| 2019 | $5,588 -2% | $545,300 +5.2% |
| 2018 | $5,702 +18.9% | $518,500 +7.2% |
| 2017 | $4,796 +24.5% | $483,500 +41% |
| 2016 | $3,851 | $342,900 +9% |
| 2014 | $3,851 +1.9% | $314,600 +11.2% |
| 2013 | $3,779 | $282,800 -6.5% |
| 2012 | -- | $302,600 -3.9% |
| 2011 | -- | $314,800 -11.5% |
| 2010 | -- | $355,800 -4.2% |
| 2009 | -- | $371,400 -4.5% |
| 2008 | $3,819 | $388,700 -5.4% |
| 2007 | $3,819 +49.3% | $410,800 +98.8% |
| 2002 | $2,557 +2.9% | $206,600 +2.7% |
| 2001 | $2,484 | $201,100 +7.4% |
| 2000 | $2,484 | $187,200 |
Find assessor info on the county website
Monthly payment
Est. payment
Payment breakdown
Explore the cost of this home by adjusting the details. Changes won't be saved.Climate risks
Neighborhood: 98333
Nearby schools
Schools provided by the listing agent
- Elementary: Voyager Elem
- Middle: Kopachuck Mid
- High: Gig Harbor High
Source: NWMLS as distributed by MLS GRID. This data may not be complete. We recommend contacting the local school district to confirm school assignments for this home.


Similar homes
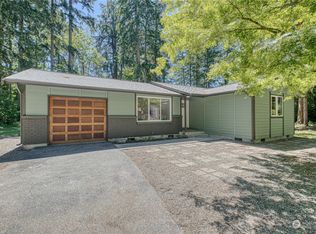
- $999,0003 bd3 ba3.7k sqft888 Leschi Way, Fox Island, WA 98333Active
 MLS ID #2567823, Lisa Sisk. NWMLS as distributed by MLS GRID
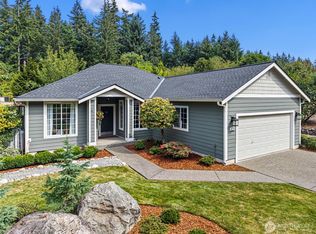
 - $1,299,0003 bd3 ba2.9k sqft407 Point Fosdick Drive NW, Gig Harbor, WA 98335Active
 MLS ID #2483164, Carolyn Westmoreland. NWMLS as distributed by MLS GRID
 - $1,129,0004 bd5 ba2.9k sqft2705 NW Sullivan Drive, Gig Harbor, WA 98335Active
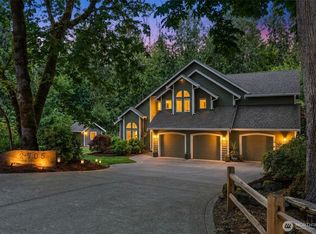 MLS ID #2534603, Elisa Enders. NWMLS as distributed by MLS GRID
 - $975,0004 bd3 ba2.7k sqft6620 77th Avenue Ct NW, Gig Harbor, WA 98335Active
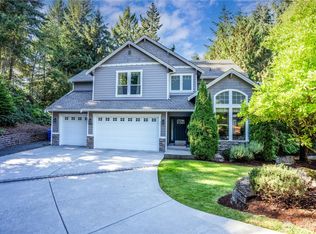 MLS ID #2591066, Kelli Jo Hjalseth. NWMLS as distributed by MLS GRID
