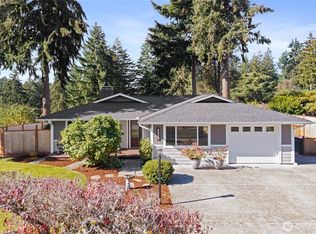
Beautifully maintained and thoughtfully enhanced, this distinguished University Place residence offers a compelling blend of timeless character, quality craftsmanship and exceptional livability. A stained-glass entry, ¾" red oak hardwoods, graceful bay windows and skylights set the tone, filling the home with warmth and natural light. Generous living and gathering spaces flow to a beautifully renovated kitchen appointed with custom Artisan’s Group cabinetry, granite surfaces and stainless-steel appliances. Remodeled baths featuring travertine, marble and granite, along with updated millwork, solid-core doors, lighting, flooring and major systems, reflect a home that has been cared for with intention.All finished living space is above grade, including an expansive primary retreat, while abundant storage adds everyday ease. Outside, real cedar siding and brick detailing speak to the home’s enduring quality, and the secluded backyard provides a private setting for entertaining, gardening or simply unwinding. An oversized two-door garage with extensive cabinetry, RV parking, garden shed, secure fencing and underground utilities further elevate the property.The setting is equally exceptional—just one block from Chambers Bay Golf Course and its spectacular park, trails and recreation, with highly regarded University Place schools nearby. A beautifully established home offering privacy, substance and an enviable lifestyle in one of University Place’s most desirable settings.
Active
Listed by: Realogics Sotheby's Int'l Rlty • Shannon Bell-Peterson • 253-273-8433
$850,000
9721 56th Street W, University Place, WA 98467
4beds
2,397sqft
Single Family Residence
Built in 1985
9,500 Square Feet Lot
$830,700 Zestimate®
$355/sqft
$-- HOA
What's special
Beautifully renovated kitchenRv parkingSecure fencingBrick detailingSolid-core doorsGraceful bay windowsUnderground utilities
- --
- on Zillow
- 426
- views
- 39
- saves
Likely to sell faster than
Zillow last checked:
Listing updated:
Listed by:
Shannon Bell-Peterson 253-273-8433 shannon@sbpre.com,
Realogics Sotheby's Int'l Rlty
Source: NWMLS as distributed by MLS GRID,MLS#: 2585438
Facts & features
Interior
Bedrooms & bathrooms
- Bedrooms: 4
- Bathrooms: 3
- Full bathrooms: 2
- 1/2 bathrooms: 1
- Main level bathrooms: 1
Primary bedroom
- Level: Second
Bedroom
- Level: Second
Bedroom
- Level: Second
Bedroom
- Level: Second
Bathroom full
- Level: Second
Bathroom full
- Level: Second
Other
- Level: Main
Dining room
- Level: Main
Entry hall
- Level: Main
Family room
- Level: Main
Kitchen with eating space
- Level: Main
Living room
- Level: Main
Utility room
- Level: Main
Heating
- Fireplace, Forced Air, Heat Pump, Electric, Natural Gas
Cooling
- Heat Pump
Appliances
- Included: Dishwasher, Dryer, Microwave, Refrigerator, Stove(s)/Range(s), Washer, Dishwasher(s), Dryer(s), Microwave(s), Refrigerator(s), Washer(s), Water Heater: Gas
Features
- Bath Off Primary, Dining Room
- Flooring: Ceramic Tile, Hardwood, Travertine, Vinyl, Carpet
- Windows: Dbl Pane/Storm Window, Skylight(s)
- Basement: None
- Number of fireplaces: 1
- Fireplace features: Gas, Main Level: 1, Fireplace
Interior area
- Total structure area: 2,397
- Total interior livable area: 2,397 sqft
Property
Parking
- Total spaces: 2
- Parking features: Attached Garage, RV Parking
- Has attached garage: Yes
- Covered spaces: 2
Features
- Levels: Two
- Stories: 2
- Entry location: Main
- Patio & porch: Bath Off Primary, Dbl Pane/Storm Window, Dining Room, Fireplace, Security System, Skylight(s), Water Heater
Lot
- Size: 9,500 Square Feet
- Features: Curbs, Paved, Sidewalk, Cable TV, Fenced-Partially, Gas Available, High Speed Internet, Outbuildings, Patio, RV Parking, Sprinkler System
- Topography: Level
Details
- Parcel number: 4190600030
- Zoning: UP
- Special conditions: Standard
Construction
Type & style
- Home type: SingleFamily
- Architectural style: 2 Story
- Property subtype: Single Family Residence
Materials
- Brick, Wood Siding, Wood Products
- Foundation: Poured Concrete
- Roof: Composition
Condition
- Year built: 1985
- Major remodel year: 1996
Utilities & green energy
- Electric: Company: TPU
- Sewer: Septic Tank, Company: Septic
- Water: Public, Company: TPU
- Utilities for property: Xfinity
Community & HOA
Community
- Security: Security System
- Subdivision: University Place
Location
- Region: University Place
Financial & listing details
- Price per square foot: $355/sqft
- Tax assessed value: $731,000
- Annual tax amount: $8,214
- Date on market: 10/8/2026
- Listing terms: Conventional,FHA,VA Loan
- Inclusions: Dishwasher(s), Dryer(s), Microwave(s), Refrigerator(s), Stove(s)/Range(s), Washer(s)
Estimated market value
$830,700
$789,000 - $872,000
$3,261/mo
Price history
| Date | Event | Price |
|---|---|---|
| 10/8/2026 | Listed for sale | $850,000+257.3%$355/sqft |
Source:  NWMLS as distributed by MLS GRID #2585438 Report a problem NWMLS as distributed by MLS GRID #2585438 Report a problem | ||
| 12/15/1997 | Sold | $237,915$99/sqft |
Source: Public Record Report a problem | ||
Public tax history
| Year | Property taxes | Tax assessment |
|---|---|---|
| 2025 | $8,214 +1.5% | $731,000 +2.1% |
| 2024 | $8,090 +4.7% | $716,300 +9.7% |
| 2023 | $7,723 -2% | $653,100 -7.3% |
| 2022 | $7,877 +9.4% | $704,400 +22.9% |
| 2021 | $7,201 +28% | $573,000 +27.3% |
| 2019 | $5,626 -6.8% | $450,000 +2.9% |
| 2018 | $6,036 +12.6% | $437,300 +12.9% |
| 2017 | $5,361 +5.2% | $387,500 +21.1% |
| 2016 | $5,096 | $319,900 +8.6% |
| 2014 | $5,096 +13.5% | $294,600 +9.8% |
| 2013 | $4,489 | $268,400 +8.1% |
| 2012 | -- | $248,400 -8.9% |
| 2011 | -- | $272,700 -3.3% |
| 2010 | -- | $282,000 -7.7% |
| 2009 | -- | $305,600 -7.3% |
| 2008 | $4,493 | $329,800 -3.5% |
| 2007 | $4,493 +31.8% | $341,700 +66% |
| 2002 | $3,410 +11.3% | $205,800 |
| 2001 | $3,063 | $205,800 +12.4% |
| 2000 | $3,063 | $183,100 |
Find assessor info on the county website
Monthly payment
Est. payment
Payment breakdown
Explore the cost of this home by adjusting the details. Changes won't be saved.Climate risks
Neighborhood: 98467
Similar homes
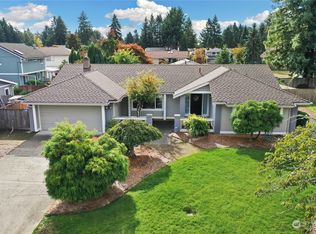
- $850,0004 bd4 ba2.3k sqft9727 60th Street W, University Place, WA 98467Active
 MLS ID #2589721, Mo Alagi. NWMLS as distributed by MLS GRID
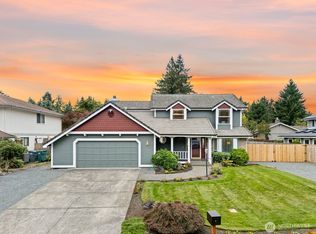
 - $845,0003 bd3 ba1.9k sqft9812 57th Street Ct W, University Place, WA 98467Active
 MLS ID #2540641, Cary Farrah. NWMLS as distributed by MLS GRID
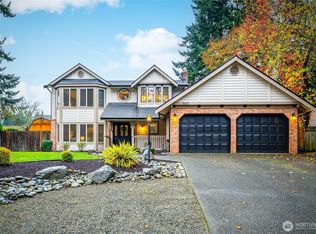
 - $899,5004 bd3 ba2.2k sqft6223 85th Avenue W, University Place, WA 98467Active
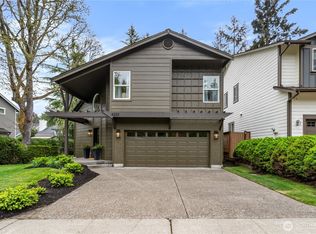 MLS ID #2592672, Michael Morrison. NWMLS as distributed by MLS GRID
 - $765,0003 bd2 ba2.1k sqft5024 66th Avenue W, University Place, WA 98467Active
 MLS ID #2594541, Amanda Jorgensen. NWMLS as distributed by MLS GRID
