2% LOWER START RATE on your mortgage w/SELLER-PAID rate 2/1 buy-down program** Stylish and move-in-ready condition in the UNIVERSITY PLACE SCHOOL district. Recently restyled 4 Bedrooms & 2.5 baths on a dead-end street close to incredible neighborhood draws. CHARLES WRIGHT ACADEMY in one direction; CHAMBERS BAY in the other; literally 2 minutes either way. HUGE great room with open-concept living yet defined spaces for living, dining, and family/great room. Main level delivers vaulted ceilings with tons of natural light, gas fireplace, and a true open concept. The centerpiece is the NEW KITCHEN; unique finishes like PLASTER; Zellige like tile, honed quartz and slim shaker cabinetry. All upper end appliances included, including UPSTAIRS W/D. All 4 Beds up; large primary w/ large custom walk- in & a high style en-suite bath; even a double shower that rivals a 4-star hotel. A truly unique floor plan designed just for this home site has created a home that is definitely not cookie cutter, an architecturally designed and stylish home. Updated inside and freshly landscaped; NEW IRRIGATION; new paint in and out; new kitchen and baths. Located minutes to UP Towne Center; Charles Wright; Chambers/Drum and Curtis Schools. True walking distance to CHAMBERS BAY GOLF COURSE and trail. Unique. 1 YEAR AHS Home Warranty Included.
Active
Listed by: Morrison House Sotheby's Intl • Michael Morrison • 253-606-5925
$899,500
6223 85th Avenue W, University Place, WA 98467
4beds
2,297sqft
Single Family Residence
Built in 2005
7,849 Square Feet Lot
$879,200 Zestimate®
$392/sqft
$-- HOA
What's special
- --
- on Zillow
- 538
- views
- 61
- saves
Likely to sell faster than
Zillow last checked:
Listing updated:
Listed by:
Michael Morrison 253-606-5925 michael@MyUniqueHome.com,
Morrison House Sotheby's Intl
Source: NWMLS as distributed by MLS GRID,MLS#: 2592672
Facts & features
Interior
Bedrooms & bathrooms
- Bedrooms: 4
- Bathrooms: 3
- Full bathrooms: 2
- 1/2 bathrooms: 1
- Main level bathrooms: 1
Primary bedroom
- Level: Second
Bedroom
- Level: Second
Bedroom
- Level: Second
Bedroom
- Level: Second
Bathroom full
- Level: Second
Bathroom full
- Level: Second
Other
- Level: Main
Bonus room
- Level: Second
Dining room
- Level: Main
Entry hall
- Level: Main
Great room
- Level: Main
Kitchen with eating space
- Level: Main
Utility room
- Level: Second
Heating
- Fireplace, Forced Air, Electric, Natural Gas
Cooling
- None
Appliances
- Included: Dishwasher, Disposal, Dryer, Microwave, Refrigerator, Stove(s)/Range(s), Washer, Dishwasher(s), Dryer(s), Garbage Disposal, Microwave(s), Refrigerator(s), Washer(s), Water Heater Location: Garage
Features
- Bath Off Primary, Ceiling Fan(s), Dining Room
- Flooring: Ceramic Tile, Laminate, Vinyl
- Basement: None
- Number of fireplaces: 1
- Fireplace features: Gas, Main Level: 1, Fireplace
Interior area
- Total structure area: 2,297
- Total interior livable area: 2,297 sqft
Video & virtual tour
Property
Parking
- Total spaces: 2
- Parking features: Driveway, Attached Garage
- Has attached garage: Yes
- Covered spaces: 2
Features
- Levels: Two
- Stories: 2
- Entry location: Main
- Patio & porch: Bath Off Primary, Ceiling Fan(s), Dining Room, Fireplace, Security System, Vaulted Ceiling(s), Walk-In Closet(s)
Lot
- Size: 7,849 Square Feet
- Features: Cul-De-Sac, Curbs, Dead End Street, Paved, Secluded, Irrigation, Patio, Sprinkler System
- Topography: Level
Details
- Parcel number: 4002100050
- Zoning description: Jurisdiction: City
- Special conditions: Standard
Construction
Type & style
- Home type: SingleFamily
- Architectural style: Contemporary,2 Story
- Property subtype: Single Family Residence
Materials
- Cement Planked, Wood Siding, Wood Products, Cement Plank
- Foundation: Poured Concrete
- Roof: Composition
Condition
- Very Good
- Year built: 2005
- Major remodel year: 2006
Utilities & green energy
- Electric: Company: TPU
- Sewer: Sewer Connected, Company: Pierce County Sewer
- Water: Public, Company: TPU
- Utilities for property: Tmobile
Community & HOA
Community
- Features: CCRs
- Security: Security System
- Subdivision: University Place
Location
- Region: University Place
Financial & listing details
- Price per square foot: $392/sqft
- Tax assessed value: $647,800
- Annual tax amount: $6,369
- Date on market: 10/8/2026
- Listing terms: Conventional,FHA,VA Loan
- Inclusions: Dishwasher(s), Dryer(s), Garbage Disposal, Microwave(s), Refrigerator(s), Stove(s)/Range(s), Washer(s)
Estimated market value
$879,200
$835,000 - $923,000
$3,395/mo
Price history
| Date | Event | Price |
|---|---|---|
| 10/9/2026 | Listed for sale | $899,500+40.5%$392/sqft |
Source:  NWMLS as distributed by MLS GRID #2592672 Report a problem | ||
| 2/11/2026 | Sold | $640,000-8.4%$279/sqft |
Source: NWMLS as distributed by MLS GRID #2319948 Report a problem | ||
| 2/3/2026 | Pending sale | $699,000$304/sqft |
Source: NWMLS as distributed by MLS GRID #2319948 Report a problem | ||
| 9/9/2025 | Price change | $699,000-4%$304/sqft |
Source: NWMLS as distributed by MLS GRID #2319948 Report a problem | ||
| 6/6/2025 | Price change | $728,000-5.2%$317/sqft |
Source: NWMLS as distributed by MLS GRID #2319948 Report a problem | ||
| 1/6/2025 | Price change | $768,000-1.5%$334/sqft |
Source: NWMLS as distributed by MLS GRID #2319948 Report a problem | ||
| 10/1/2024 | Listed for sale | $779,900$340/sqft |
Source:  Engel & Volkers #2279258 Report a problem | ||
Public tax history
| Year | Property taxes | Tax assessment |
|---|---|---|
| 2025 | $7,369 +6.2% | $647,800 +7.3% |
| 2024 | $6,936 +8.9% | $603,500 +12.8% |
| 2023 | $6,369 +3.7% | $534,800 -1.9% |
| 2022 | $6,143 +6.9% | $545,000 +20.1% |
| 2021 | $5,745 +21.7% | $453,600 +21.1% |
| 2019 | $4,720 -9.2% | $374,500 +2.9% |
| 2018 | $5,197 +9.5% | $364,100 +9.8% |
| 2017 | $4,747 +0.4% | $331,700 +19.8% |
| 2016 | $4,727 | $276,900 +1.7% |
| 2014 | $4,727 +4.8% | $272,300 +9.2% |
| 2013 | $4,510 | $249,300 -0.1% |
| 2012 | -- | $249,600 -2.6% |
| 2011 | -- | $256,300 -8.7% |
| 2010 | -- | $280,600 |
Find assessor info on the county website
Monthly payment
Est. payment
Payment breakdown
Explore the cost of this home by adjusting the details. Changes won't be saved.Climate risks
Neighborhood: 98467
Nearby schools
Schools provided by the listing agent
- Elementary: Chambers Elem
- Middle: Drum Intermed
- High: Curtis Snr High
Source: NWMLS as distributed by MLS GRID. This data may not be complete. We recommend contacting the local school district to confirm school assignments for this home.


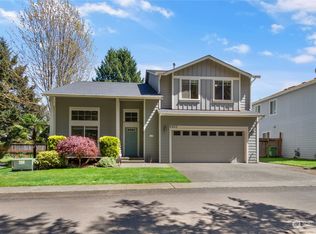

Similar homes
- $795,0003 bd2 ba2.3k sqft6401 91st Avenue Ct W, University Place, WA 98467Active
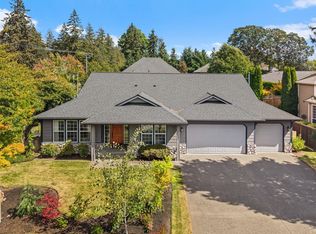 MLS ID #2596618, Michael Morrison. NWMLS as distributed by MLS GRID
- $824,9504 bd3 ba2.4k sqft6516 86th Avenue W, University Place, WA 98467Active
 MLS ID #2566762, Gina Lincoln. NWMLS as distributed by MLS GRID
- $895,0004 bd3 ba2.3k sqftRange 02 Quarter 24 University Park T, University Place, WA 98467Active
 MLS ID #2545409, Chris Nix. NWMLS as distributed by MLS GRID
- $850,0004 bd3 ba2.8k sqft8105 44th Street W, University Place, WA 98466Active
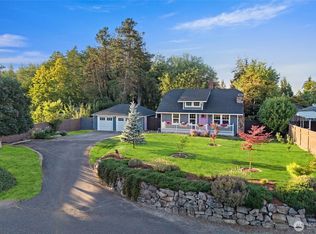 MLS ID #2557561, Jennifer Henderson. NWMLS as distributed by MLS GRID
