Elegant living awaits you in University Place, tucked away at the end of a private street with a large cul-de-sac and community playground. Step inside to a beautiful open living space with hardwood flooring, wall of windows and gorgeous chef's kitchen. The kitchen features stainless steel Viking appliances, granite countertops, an oversized island with prep sink and under counter Viking beverage center. The open floorplan is flexible and practical. With 3 bedrooms upstairs and 1 on the main level, complete with attached bathroom with shower, this home offers options for your living arrangements. Thoughtful design has plentiful closets and storage space plus a utility/mudroom that is the definition of practical. Luxurious primary bedroom connects to adjacent bedroom -ideal for a nursery, gym, or office. The primary suite is a true retreat, featuring a see-through fireplace that is shared with a 5-piece spa bathroom. Indulge in the huge soaking tub, door-less shower, and heated floors - live like royalty with your own private spa. The oversized walk-in closet includes a built-in organization system and leads to 200 sq ft of unfinished bonus space that you can finish or use for storage. The attached garage offers parking for three cars with one tandem bay or 2 plus storage/shop area. Outside, enjoy a private, low-maintenance, fully fenced, level backyard with an oversized patio built for entertaining. This is a beautiful home in sought after location. University Place schools.
Active
Listed by: Viewpoint Real Estate • Gina Lincoln
$849,950
6516 86th Avenue W, University Place, WA 98467
4beds
2,449sqft
Single Family Residence
Built in 2010
4,870 Square Feet Lot
$837,200 Zestimate®
$347/sqft
$83/mo HOA
What's special
Heated floorsHardwood flooringLuxurious primary bedroomHuge soaking tubAttached bathroom with showerDoor-less showerWall of windows
- --
- on Zillow
- 465
- views
- 39
- saves
Zillow last checked:
Listing updated:
Listed by:
Gina Lincoln,
Viewpoint Real Estate
Source: NWMLS as distributed by MLS GRID,MLS#: 2566762
Facts & features
Interior
Bedrooms & bathrooms
- Bedrooms: 4
- Bathrooms: 3
- Full bathrooms: 2
- 3/4 bathrooms: 1
- Main level bathrooms: 1
- Main level bedrooms: 1
Primary bedroom
- Level: Second
Bedroom
- Level: Main
Bedroom
- Level: Second
Bedroom
- Level: Second
Bathroom three quarter
- Level: Main
Bathroom full
- Level: Second
Bathroom full
- Level: Second
Entry hall
- Level: Main
Great room
- Level: Main
Kitchen with eating space
- Level: Main
Utility room
- Level: Main
Heating
- Fireplace, 90%+ High Efficiency, Heat Pump, Natural Gas
Cooling
- Forced Air, Heat Pump
Appliances
- Included: Dishwasher, Disposal, Dryer, Microwave, Refrigerator, See Remarks, Stove(s)/Range(s), Washer, Dishwasher(s), Dryer(s), Garbage Disposal, Microwave(s), Refrigerator(s), Washer(s), Water Heater: Gas, Water Heater Location: Garage
Features
- Bath Off Primary
- Flooring: Ceramic Tile, Hardwood, Laminate, Carpet
- Doors: French Doors
- Windows: Dbl Pane/Storm Window
- Basement: None
- Number of fireplaces: 2
- Fireplace features: Gas, Main Level: 1, Upper Level: 1, Fireplace
Interior area
- Total structure area: 2,449
- Total interior livable area: 2,449 sqft
Video & virtual tour
Property
Parking
- Total spaces: 5
- Parking features: Driveway, Attached Garage
- Has attached garage: Yes
- Covered spaces: 3
- Uncovered spaces: 2
Features
- Levels: Two
- Stories: 2
- Entry location: Main
- Patio & porch: Bath Off Primary, Dbl Pane/Storm Window, Fireplace, Fireplace (Primary Bedroom), French Doors, Jetted Tub, Walk-In Closet(s), Water Heater, Wine/Beverage Refrigerator
- Spa features: Bath
Lot
- Size: 4,870 Square Feet
- Features: Cul-De-Sac, Curbs, Dead End Street, Paved, Sidewalk, Cable TV, Fenced-Fully, High Speed Internet, Patio, Sprinkler System
- Topography: Level
Details
- Parcel number: 4002640090
- Special conditions: Standard
- Other equipment: Leased Equipment: None
Construction
Type & style
- Home type: SingleFamily
- Architectural style: 2 Story
- Property subtype: Single Family Residence
Materials
- Stone, Wood Siding, Wood Products
- Roof: Composition
Condition
- Year built: 2010
Utilities & green energy
- Electric: Company: Tacoma Public Utilities
- Sewer: Sewer Connected, Company: Pierce County
- Water: Public, Company: Tacoma
Community & HOA
Community
- Features: CCRs, Playground
- Subdivision: University Place
HOA
- Services included: Common Area Maintenance, See Remarks
- HOA fee: $500 semi-annually
- HOA phone: 253-691-1088
Location
- Region: University Place
Financial & listing details
- Price per square foot: $347/sqft
- Tax assessed value: $813,400
- Annual tax amount: $8,482
- Date on market: 8/11/2026
- Listing terms: Conventional
- Inclusions: Dishwasher(s), Dryer(s), Garbage Disposal, Leased Equipment, Microwave(s), Refrigerator(s), See Remarks, Stove(s)/Range(s), Washer(s)
Estimated market value
$837,200
$795,000 - $879,000
$3,552/mo
Price history
| Date | Event | Price |
|---|---|---|
| 8/11/2026 | Listed for sale | $849,950+61.9%$347/sqft |
Source:  NWMLS as distributed by MLS GRID #2566762 Report a problem NWMLS as distributed by MLS GRID #2566762 Report a problem | ||
| 7/29/2022 | Listing removed | -- |
Source: Zillow Rental Network Premium Report a problem | ||
| 7/18/2022 | Listed for rent | $3,695+12.1%$2/sqft |
Source: Zillow Rental Network Premium Report a problem | ||
| 7/25/2020 | Listing removed | $3,295$1/sqft |
Source: NRB Property Management, LLC Report a problem | ||
| 7/10/2020 | Listed for rent | $3,295+3.1%$1/sqft |
Source: NRB Property Management, LLC Report a problem | ||
| 5/3/2018 | Listing removed | $3,195$1/sqft |
Source: NRB Property Management, LLC Report a problem | ||
| 2/19/2018 | Listed for rent | $3,195$1/sqft |
Source: NRB Property Management, LLC Report a problem | ||
| 9/28/2017 | Sold | $525,000-4.5%$214/sqft |
Source: NWMLS as distributed by MLS GRID #1141267 Report a problem | ||
| 9/14/2017 | Pending sale | $549,900$225/sqft |
Source: RE/MAX Country #1141267 Report a problem | ||
| 7/16/2017 | Price change | $549,900-1.7%$225/sqft |
Source: RE/MAX Country #1141267 Report a problem | ||
| 7/6/2017 | Price change | $559,500-1.8%$228/sqft |
Source: RE/MAX Country #1141267 Report a problem | ||
| 6/14/2017 | Listed for sale | $569,500+321.9%$233/sqft |
Source: RE/MAX Country #1141267 Report a problem | ||
| 7/6/2009 | Sold | $135,000$55/sqft |
Source: Public Record Report a problem | ||
Public tax history
| Year | Property taxes | Tax assessment |
|---|---|---|
| 2025 | $9,067 +6.9% | $813,400 +8.2% |
| 2024 | $8,482 -4% | $751,500 +0.2% |
| 2023 | $8,833 +2.9% | $750,000 -2.5% |
| 2022 | $8,581 +7.6% | $769,100 +20.8% |
| 2021 | $7,976 +17.1% | $636,600 +19.2% |
| 2019 | $6,810 | $534,200 +0.2% |
| 2018 | -- | $532,900 +6.5% |
| 2017 | $7,076 -2.8% | $500,400 +20.1% |
| 2016 | $7,283 | $416,500 -2.3% |
| 2014 | $7,283 +21.5% | $426,400 +8.1% |
| 2013 | $5,994 | $394,400 +17.5% |
| 2012 | -- | $335,700 -2.4% |
| 2011 | -- | $344,000 +4.1% |
| 2010 | -- | $330,300 +125.9% |
| 2009 | $1,687 | $146,200 +14.9% |
| 2008 | -- | $127,200 |
| 2007 | -- | -- |
Find assessor info on the county website
Monthly payment
Est. payment
Payment breakdown
Explore the cost of this home by adjusting the details. Changes won't be saved.Climate risks
Neighborhood: 98467
Nearby schools
Schools provided by the listing agent
- Elementary: Chambers Elem
- Middle: Drum Intermed
Source: NWMLS as distributed by MLS GRID. This data may not be complete. We recommend contacting the local school district to confirm school assignments for this home.
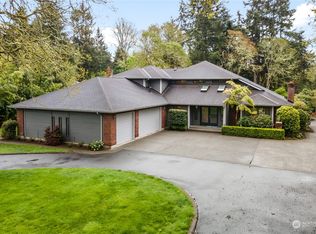
- $1,250,0005 bd3 ba3.3k sqft6511 86th Avenue Ct W, University Place, WA 98467Sold
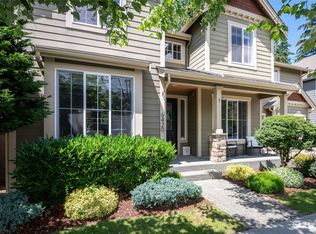
- $939,0004 bd3 ba2.7k sqft6420 86th Ave W, University Place, WA 98467Sold
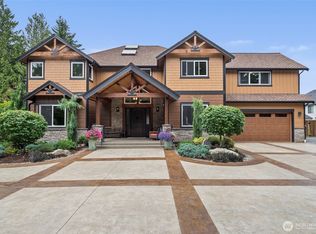
- $2,020,0004 bd5 ba4.6k sqft6510 87th Ave W, W University Place, WA 98467Sold
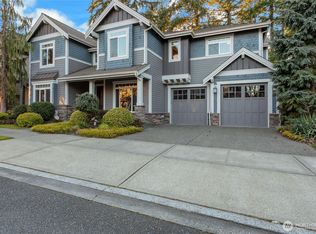
- $870,0004 bd4 ba2.7k sqft6408 86th Ave W, University Place, WA 98467Sold
Similar homes
- $849,0003 bd2 ba2.3k sqft6401 91st Avenue Ct W, University Place, WA 98467Active
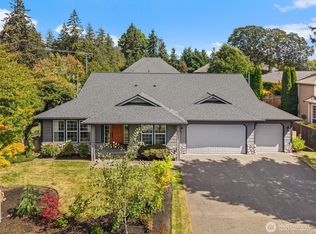 MLS ID #2575371, Michael Morrison. NWMLS as distributed by MLS GRID
 - $895,0004 bd3 ba2.3k sqftRange 02 Quarter 24 University Park T, University Place, WA 98467Active
 MLS ID #2545409, Chris Nix. NWMLS as distributed by MLS GRID
 - $850,0004 bd3 ba2.8k sqft8105 44th Street W, University Place, WA 98466Active
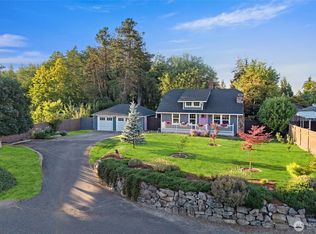 MLS ID #2557561, Jennifer Henderson. NWMLS as distributed by MLS GRID
 - $935,0004 bd3 ba2.8k sqft4309 68th Avenue Ct W, University Place, WA 98466Active
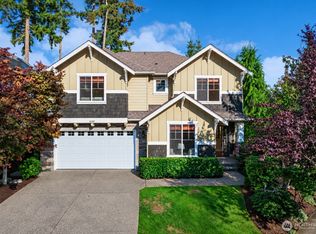 MLS ID #2561123, Kristin E. Niebergall. NWMLS as distributed by MLS GRID
