Enjoy refined living at The Cottages at Rosemount Place, a highly sought-after, gated 55+ community with HOAs which includes Front and rear yard Landscape maintenance, Exterior Paint every 7 yrs. + more. This beautifully Maintained & upgraded Single Level 2 Bdrm Plus Den home features a Spacious Great Room with tile-surround gas fireplace & custom millwork including wainscoting and Crown moldings in the Den. The gourmet kitchen showcases slab granite countertops, stainless steel appliances & Lrg Walk-in Pantry. Gleaming Brazilian Cherry Hardwoods flow through the Entry, Kitchen, Dining area & Hallway. A sophisticated Den offers Crown Molding, Formal Millwork & French doors. The spacious Primary Suite features Closet organizers, Double Vanity, Soaking tub & a Large Tiled Walk-in Shower with glass door enclosure. A Laundry room is complete with Cabinetry and Utility sink. The fully fenced, peaceful and private rear yard is enhanced with lovely Landscaping plus a Covered Patio for year round enjoyment. Location offers access close to Shopping, Dining, Salons, Fitness & college courses at Tacoma Community College! Learn a new Language, Paint Landscapes, Write a Novel? A perfect location for this exceptional community! Newer Updates include New Carpet, Recent Exterior Paint, New Furnace & AC 2021, Dishwasher 2023, New Washer 2025, Landscaping upgrades 2026. Plus ALL TVs stay!
Active
Listed by: BCR LLC • Gini Anderson • 253-988-0180
$799,950
7274 Rosemount Circle, Tacoma, WA 98465
2beds
1,926sqft
Single Family Residence
Built in 2007
5,697 Square Feet Lot
$-- Zestimate®
$415/sqft
$320/mo HOA
What's special
Tile-surround gas fireplaceGourmet kitchenGleaming brazilian cherry hardwoodsSpacious primary suiteDouble vanitySoaking tubCloset organizers
- --
- on Zillow
- 486
- views
- 27
- saves
Zillow last checked:
Listing updated:
Listed by:
Gini Anderson 253-988-0180 ginishomes4u@gmail.com,
BCR LLC
Source: NWMLS as distributed by MLS GRID,MLS#: 2597129
Facts & features
Interior
Bedrooms & bathrooms
- Bedrooms: 2
- Bathrooms: 2
- Full bathrooms: 2
- Main level bathrooms: 2
- Main level bedrooms: 2
Primary bedroom
- Level: Main
Bedroom
- Level: Main
Bathroom full
- Level: Main
Bathroom full
- Level: Main
Den office
- Level: Main
Dining room
- Level: Main
Entry hall
- Level: Main
Great room
- Level: Main
Kitchen with eating space
- Level: Main
Utility room
- Level: Main
Heating
- Fireplace, Forced Air, Natural Gas
Cooling
- Forced Air
Appliances
- Included: Dishwasher, Disposal, Double Oven, Dryer, Microwave, Refrigerator, Stove(s)/Range(s), Washer, Dishwasher(s), Dryer(s), Garbage Disposal, Microwave(s), Refrigerator(s), Washer(s), Water Heater: Gas, Water Heater Location: Garage
Features
- Bath Off Primary, Dining Room, Pantry
- Flooring: Ceramic Tile, Hardwood, Carpet
- Doors: French Doors
- Windows: Dbl Pane/Storm Window
- Basement: None
- Number of fireplaces: 1
- Fireplace features: Gas, Main Level: 1, Fireplace
Interior area
- Total structure area: 1,926
- Total interior livable area: 1,926 sqft
Video & virtual tour
Property
Parking
- Total spaces: 4
- Parking features: Driveway, Attached Garage
- Has attached garage: Yes
- Covered spaces: 2
- Uncovered spaces: 2
Features
- Levels: One
- Stories: 1
- Entry location: Main
- Patio & porch: Bath Off Primary, Dbl Pane/Storm Window, Dining Room, Fireplace, French Doors, Jetted Tub, Pantry, Walk-In Closet(s), Water Heater
- Spa features: Bath
- Has view: Yes
- View description: Territorial
Lot
- Size: 5,697 Square Feet
- Features: Cul-De-Sac, Paved, Sidewalk, Fenced-Fully, Gated Entry, High Speed Internet, Patio, Sprinkler System
- Topography: Level
Details
- Parcel number: 4002500040
- Zoning description: Jurisdiction: City
- Special conditions: Standard
Construction
Type & style
- Home type: SingleFamily
- Architectural style: Traditional,1 Story
- Property subtype: Single Family Residence
Materials
- Cement Planked, Stone, Wood Siding, Cement Plank
- Foundation: Poured Concrete
- Roof: Composition
Condition
- Very Good
- Year built: 2007
- Major remodel year: 2007
Utilities & green energy
- Electric: Company: TPU
- Sewer: Sewer Connected, Company: TPU
- Water: Public, Company: TPU
- Utilities for property: Xfinity, Xfinity
Community & HOA
Community
- Features: Age Restriction, CCRs, Gated
- Senior community: Yes
- Subdivision: Narrows
HOA
- Services included: Maintenance Grounds, Road Maintenance
- HOA fee: $320 monthly
- HOA phone: 253-874-3200
Location
- Region: Tacoma
Financial & listing details
- Price per square foot: $415/sqft
- Tax assessed value: $649,800
- Annual tax amount: $7,079
- Date on market: 10/22/2026
- Listing terms: Conventional
- Inclusions: Dishwasher(s), Double Oven, Dryer(s), Garbage Disposal, Microwave(s), Refrigerator(s), Stove(s)/Range(s), Washer(s)
Estimated market value
Not available
Estimated sales range
Not available
Not available
Price history
| Date | Event | Price |
|---|---|---|
| 10/22/2026 | Listed for sale | $799,950+41.6%$415/sqft |
Source:  NWMLS as distributed by MLS GRID #2597129 Report a problem | ||
| 10/5/2018 | Sold | $565,000-5.8%$293/sqft |
Source: NWMLS as distributed by MLS GRID #1360966 Report a problem | ||
| 9/19/2018 | Pending sale | $599,980$312/sqft |
Source: Realty One Group Preview #1360966 Report a problem | ||
| 9/14/2018 | Listed for sale | $599,980+20%$312/sqft |
Source: Realty One Group Preview #1360966 Report a problem | ||
| 6/22/2007 | Sold | $499,950$260/sqft |
Source: Public Record Report a problem | ||
Public tax history
| Year | Property taxes | Tax assessment |
|---|---|---|
| 2025 | $7,079 -0.7% | $649,800 -0.8% |
| 2024 | $7,129 +3% | $655,200 +5.3% |
| 2023 | $6,923 +0.6% | $622,200 -6.2% |
| 2022 | $6,883 -34.7% | $663,200 +15.2% |
| 2021 | $10,534 +97.8% | $575,900 +11.7% |
| 2019 | $5,325 -14.6% | $515,400 +25.7% |
| 2018 | $6,238 +6.3% | $410,000 +3.7% |
| 2017 | $5,867 +16.3% | $395,200 +20.7% |
| 2016 | $5,047 | $327,400 +12.7% |
| 2014 | $5,047 +68.2% | $290,500 -0.5% |
| 2013 | $3,001 | $292,000 +2% |
| 2012 | -- | $286,400 -22.3% |
| 2011 | -- | $368,500 -0.8% |
| 2010 | -- | $371,600 +9% |
| 2009 | -- | $340,800 -5.2% |
| 2008 | $4,320 +0% | $359,500 -2.7% |
| 2007 | $4,320 | $369,500 |
Find assessor info on the county website
Monthly payment
Est. payment
Payment breakdown
Explore the cost of this home by adjusting the details. Changes won't be saved.Climate risks
Neighborhood: West End
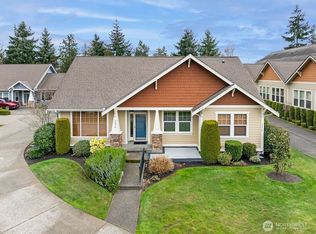
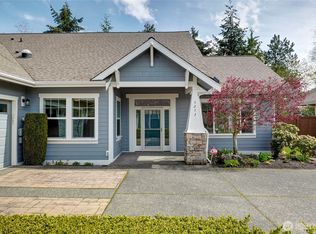
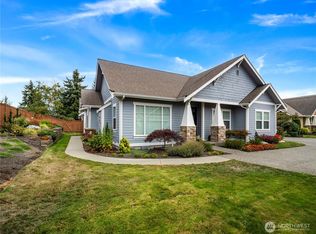
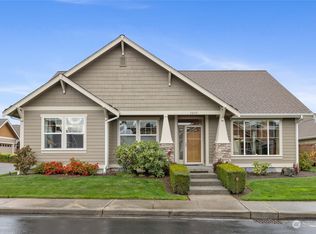
Similar homes
- $914,9503 bd3 ba2.8k sqft8108 N 9th, Tacoma, WA 98406Active
 MLS ID #2566980, Justin Murray. NWMLS as distributed by MLS GRID
- $650,0003 bd2 ba1.5k sqftPrinceton Place, Fircrest, WA 98466Active
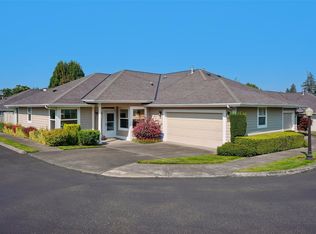 MLS ID #2600685, Amy Long. NWMLS as distributed by MLS GRID
- $885,0004 bd3 ba2k sqft2218 N Huson Street, Tacoma, WA 98406Active
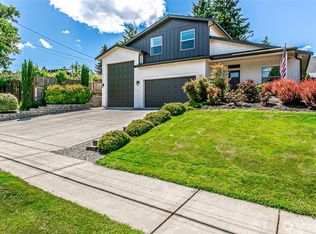 MLS ID #2565745, Lisa Carlson. NWMLS as distributed by MLS GRID
- $850,0004 bd3 ba2.3k sqft9721 56th Street W, University Place, WA 98467Active
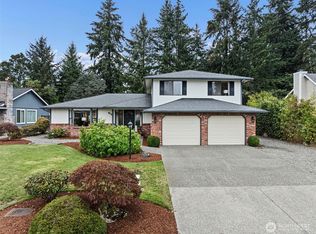 MLS ID #2585438, Shannon Bell-Peterson. NWMLS as distributed by MLS GRID
