ULTIMATE TOY BOX! Rare North End opportunity with an exceptional 995 SF attached garage, 35' deep with a 14' high RV door, 34' wide parking pad and approximately 30' turning radius. Ideal for a 33' Class A motorhome or 5th wheel, ski boat with wakeboard towers, high-profile truck, trailer, multiple vehicles or other toys. Perfect for RV owners, boaters, car enthusiasts, tradespeople or a home business, with potential for lifts, EV charging and workshop space. An amenity rarely found in North Tacoma, where lot sizes are tight and RV/boat storage is limited. Convenient to Point Defiance Marina, Tacoma Yacht Club and nearby boat launches—store your boat securely at home instead of remote storage. Beyond the garage, this custom-built 2013 home offers main-floor living and exceptional craftsmanship, the meticulously maintained, move-in-ready home lives like a rambler with a spacious primary ensuite on main level, laundry and flexible and open-concept design with 9' ceilings, abundant natural light and seamless indoor-outdoor living. Two additional bedrooms up provide separation for guests, hobbies or multigenerational living. Professionally landscaped backyard with mountainscape design and covered stamped-concrete patio for all seasons. Air conditioning, newer furnace and exceptional pride of ownership. Ideally located near Point Defiance, Ruston Way, Proctor, parks, restaurants, shopping, Met Market, Proctor Farmers Market and waterfront trails. An outdoor enthusiasts dream.
Active
Listed by: Windermere Prof Partners • Lisa Carlson • 425-750-3509
Price cut: $15K (10/2)
$885,000
2218 N Huson, Tacoma, WA 98406
4beds
2,082sqft
Single Family Residence
Built in 2013
6,481 Square Feet Lot
$-- Zestimate®
$425/sqft
$-- HOA
What's special
Abundant natural lightNewer furnaceExceptional craftsmanshipFlexible and open-concept designMain-floor livingSeamless indoor-outdoor livingAir conditioning
- --
- on Zillow
- 911
- views
- 89
- saves
Zillow last checked:
Listing updated:
Listed by:
Lisa Carlson 425-750-3509 lisacarlsonre@gmail.com,
Windermere Prof Partners,
Michael McNiel 253-279-0072,
Windermere Prof Partners
Source: NWMLS as distributed by MLS GRID,MLS#: 2565745
Facts & features
Interior
Bedrooms & bathrooms
- Bedrooms: 4
- Bathrooms: 3
- Full bathrooms: 1
- 3/4 bathrooms: 1
- 1/2 bathrooms: 1
- Main level bathrooms: 2
- Main level bedrooms: 2
Primary bedroom
- Level: Main
Bedroom
- Level: Second
Bedroom
- Level: Second
Bedroom
- Level: Main
Bathroom full
- Level: Main
Bathroom three quarter
- Level: Second
Other
- Level: Main
Den office
- Level: Main
Dining room
- Level: Main
Entry hall
- Level: Main
Great room
- Level: Main
Kitchen without eating space
- Level: Main
Living room
- Level: Main
Utility room
- Level: Main
Heating
- Fireplace, 90%+ High Efficiency, Forced Air, Heat Pump, Natural Gas
Cooling
- Forced Air, Heat Pump
Appliances
- Included: Dishwasher, Disposal, Dryer, Microwave, Refrigerator, Stove(s)/Range(s), Washer, Dishwasher(s), Dryer(s), Garbage Disposal, Microwave(s), Refrigerator(s), Washer(s), Water Heater: Gas, Water Heater Location: Garage
Features
- Bath Off Primary, Ceiling Fan(s), Dining Room, High Tech Cabling
- Flooring: Ceramic Tile, Engineered Hardwood, Carpet
- Windows: Dbl Pane/Storm Window
- Basement: None
- Number of fireplaces: 1
- Fireplace features: Gas, Main Level: 1, Fireplace
Interior area
- Total structure area: 2,082
- Total interior livable area: 2,082 sqft
Property
Parking
- Total spaces: 4
- Parking features: Driveway, Attached Garage, Off Street, RV Parking
- Has attached garage: Yes
- Covered spaces: 4
Features
- Levels: Two
- Stories: 2
- Entry location: Main
- Patio & porch: Bath Off Primary, Ceiling Fan(s), Dbl Pane/Storm Window, Dining Room, Fireplace, High Tech Cabling, Security System, Sprinkler System, Vaulted Ceiling(s), Walk-In Closet(s), Water Heater
- Has view: Yes
- View description: Mountain(s), See Remarks, Territorial
Lot
- Size: 6,481 Square Feet
- Features: Curbs, Paved, Sidewalk, Cable TV, Fenced-Fully, Gas Available, High Speed Internet, Patio, RV Parking, Shop, Sprinkler System
- Topography: Level,Terraces
- Residential vegetation: Garden Space
Details
- Parcel number: 7475015542
- Zoning description: Jurisdiction: City
- Special conditions: Standard
Construction
Type & style
- Home type: SingleFamily
- Architectural style: 2 Story
- Property subtype: Single Family Residence
Materials
- Cement Planked, Stone, Cement Plank
- Foundation: Poured Concrete, Slab
- Roof: Composition
Condition
- Very Good
- Year built: 2013
Utilities & green energy
- Electric: Company: TPU
- Sewer: Sewer Connected, Company: TPU
- Water: Public, Company: TPU
- Utilities for property: Xfinity
Community & HOA
Community
- Security: Security System
- Subdivision: North Tacoma
Location
- Region: Tacoma
Financial & listing details
- Price per square foot: $425/sqft
- Tax assessed value: $687,000
- Annual tax amount: $7,484
- Date on market: 8/7/2026
- Listing terms: Conventional,FHA,VA Loan
- Inclusions: Dishwasher(s), Dryer(s), Garbage Disposal, Microwave(s), Refrigerator(s), Stove(s)/Range(s), Washer(s)
Estimated market value
Not available
Estimated sales range
Not available
Not available
Price history
| Date | Event | Price |
|---|---|---|
| 10/2/2026 | Price change | $885,000-1.7%$425/sqft |
Source:  NWMLS as distributed by MLS GRID #2565745 Report a problem NWMLS as distributed by MLS GRID #2565745 Report a problem | ||
| 9/3/2026 | Price change | $900,000-2.7%$432/sqft |
Source: NWMLS as distributed by MLS GRID #2565745 Report a problem | ||
| 8/7/2026 | Listed for sale | $925,000+1731.7%$444/sqft |
Source: NWMLS as distributed by MLS GRID #2565745 Report a problem | ||
| 7/31/2012 | Sold | $50,500$24/sqft |
Source: Public Record Report a problem | ||
Public tax history
| Year | Property taxes | Tax assessment |
|---|---|---|
| 2025 | $7,484 +0.2% | $687,000 +0.1% |
| 2024 | $7,465 +2.3% | $686,200 +4.7% |
| 2023 | $7,295 +1.6% | $655,700 -5.2% |
| 2022 | $7,177 +4.4% | $691,600 +15.3% |
| 2021 | $6,874 +19% | $599,800 +23% |
| 2019 | $5,778 -11.4% | $487,700 +9.6% |
| 2018 | $6,519 +8.3% | $444,900 +7.7% |
| 2017 | $6,017 +8.7% | $413,000 +20.7% |
| 2016 | $5,533 | $342,300 +7.5% |
| 2014 | $5,533 +417.9% | $318,500 +14.7% |
| 2013 | $1,068 | $277,600 +357.3% |
| 2012 | -- | $60,700 |
Find assessor info on the county website
Monthly payment
Est. payment
Payment breakdown
Explore the cost of this home by adjusting the details. Changes won't be saved.Climate risks
Neighborhood: West End
Nearby schools
Schools provided by the listing agent
- Elementary: Downing
- Middle: Mason
- High: Silas High School
Source: NWMLS as distributed by MLS GRID. This data may not be complete. We recommend contacting the local school district to confirm school assignments for this home.


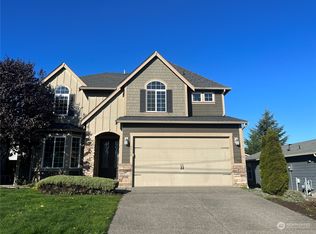

Similar homes
- $899,5004 bd3 ba2.2k sqft6223 85th Avenue W, University Place, WA 98467Active
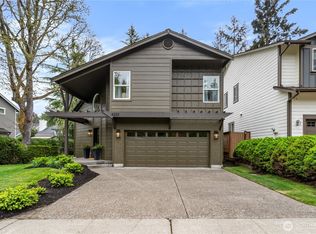 MLS ID #2592672, Michael Morrison. NWMLS as distributed by MLS GRID
 - $899,9004 bd3 ba2.2k sqftSea Shore Add, Tacoma, WA 98465Active
 MLS ID #2538526, Rachel Martinez. NWMLS as distributed by MLS GRID
 - $850,0004 bd3 ba2.8k sqft8105 44th Street W, University Place, WA 98466Active
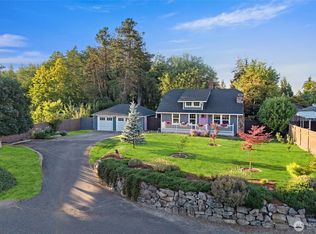 MLS ID #2557561, Jennifer Henderson. NWMLS as distributed by MLS GRID
 - $745,0004 bd3 ba1.9k sqft202 35th Avenue Ct NW, Gig Harbor, WA 98335Active
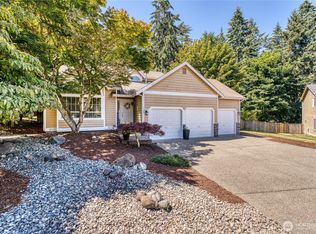 MLS ID #2554035, Toni J. Monzon. NWMLS as distributed by MLS GRID
