Welcome home to High Ridge View, one of Gig Harbor's most desirable neighborhoods! This beautiful one-owner home combines timeless design with thoughtful updates and an ideal location just minutes from the Tacoma Narrows Bridge, offering an easy commute while enjoying the peace and privacy of Gig Harbor living. Set on a private .445-acre lot, the nearly half-acre property boasts a level backyard and an expansive deck with both covered and open spaces—perfect for entertaining or relaxing outdoors. Inside, you'll find 1,900 sq ft of light-filled living space featuring fresh interior paint, all new flooring, brand new stainless steel appliances, new sinks and faucets, a new furnace (2025), and newer water heater (2023). The traditional floor plan offers formal living and dining rooms, while the open kitchen overlooks the inviting family room with a cozy gas fireplace. Upstairs, the spacious primary suite features a 5-piece bath and walk-in closet, accompanied by three additional bedrooms. Complete with a 3-car garage w/loft for storage and just minutes from Uptown, the Cushman Trail, shopping, dining, and everyday conveniences, this is a rare opportunity to own a great home in an exceptional location. Schedule an appointment to see it today!
Active
Listed by: Windermere Prof Partners • Toni J. Monzon
$765,000
202 35th Avenue Ct NW, Gig Harbor, WA 98335
4beds
1,900sqft
Single Family Residence
Built in 2000
0.45 Acres Lot
$752,600 Zestimate®
$403/sqft
$42/mo HOA
What's special
Cozy gas fireplaceLevel backyardAll new flooringSpacious primary suiteWalk-in closetTraditional floor planFresh interior paint
- 35 days |
- 1,136 |
- 75 |
Likely to sell faster than
Zillow last checked:
Listing updated:
Listed by:
Toni J. Monzon,
Windermere Prof Partners
Source: NWMLS as distributed by MLS GRID,MLS#: 2554035
Facts & features
Interior
Bedrooms & bathrooms
- Bedrooms: 4
- Bathrooms: 3
- Full bathrooms: 2
- 1/2 bathrooms: 1
- Main level bathrooms: 1
Primary bedroom
- Level: Split
Bedroom
- Level: Second
Bedroom
- Level: Second
Bedroom
- Level: Second
Bathroom full
- Level: Second
Bathroom full
- Level: Second
Other
- Level: Main
Dining room
- Level: Main
Entry hall
- Level: Main
Family room
- Level: Main
Kitchen with eating space
- Level: Main
Living room
- Level: Main
Utility room
- Level: Main
Heating
- Fireplace, High Efficiency (Unspecified), Natural Gas
Cooling
- None
Appliances
- Included: Dishwasher, Microwave, Refrigerator, Stove(s)/Range(s), Dishwasher(s), Microwave(s), Refrigerator(s), Water Heater: gas, Water Heater Location: garage
Features
- Bath Off Primary, Ceiling Fan(s), Dining Room, Pantry
- Flooring: Laminate, Vinyl Plank, Carpet
- Doors: French Doors
- Windows: Dbl Pane/Storm Window, Skylight(s)
- Basement: None
- Number of fireplaces: 1
- Fireplace features: Gas, Main Level: 1, Fireplace
Interior area
- Total structure area: 1,900
- Total interior livable area: 1,900 sqft
Property
Parking
- Total spaces: 3
- Parking features: Attached Carport
- Carport spaces: 3
Features
- Levels: Two
- Stories: 2
- Entry location: Main
- Patio & porch: Bath Off Primary, Ceiling Fan(s), Dbl Pane/Storm Window, Dining Room, Fireplace, French Doors, Pantry, Skylight(s), Vaulted Ceiling(s), Walk-In Closet(s), Water Heater
Lot
- Size: 0.45 Acres
- Features: Cul-De-Sac, Dead End Street, Drought Resistant Landscape, Paved, Cable TV, Deck, Fenced-Partially, Gas Available, High Speed Internet, Outbuildings, Patio
- Topography: Level,Partial Slope
- Residential vegetation: Brush, Fruit Trees, Garden Space, Wooded
Details
- Parcel number: 4001580100
- Zoning description: Jurisdiction: County
- Special conditions: Standard
Construction
Type & style
- Home type: SingleFamily
- Architectural style: Craftsman,2 Story
- Property subtype: Single Family Residence
Materials
- Stone, Wood Products
- Foundation: Poured Concrete
- Roof: Composition
Condition
- Good
- Year built: 2000
- Major remodel year: 2010
Utilities & green energy
- Electric: Company: Pen Light Co
- Sewer: Septic Tank, Company: Septic
- Water: Public, Company: Pen Light Co
- Utilities for property: Xfinity
Community & HOA
Community
- Features: CCRs
- Subdivision: Point Fosdick
HOA
- Services included: Road Maintenance
- HOA fee: $500 annually
Location
- Region: Gig Harbor
Financial & listing details
- Price per square foot: $403/sqft
- Tax assessed value: $735,300
- Annual tax amount: $6,838
- Date on market: 7/13/2026
- Cumulative days on market: 37 days
- Listing terms: Conventional,FHA,USDA Loan,VA Loan
- Inclusions: Dishwasher(s), Microwave(s), Refrigerator(s), Stove(s)/Range(s)
Estimated market value
$752,600
$715,000 - $790,000
$3,469/mo
Price history
| Date | Event | Price |
|---|---|---|
| 7/14/2026 | Listed for sale | $765,000+260.9%$403/sqft |
Source:  NWMLS as distributed by MLS GRID #2554035 Report a problem NWMLS as distributed by MLS GRID #2554035 Report a problem | ||
| 10/3/2000 | Sold | $211,950$112/sqft |
Source: Public Record Report a problem | ||
Public tax history
| Year | Property taxes | Tax assessment |
|---|---|---|
| 2025 | $6,838 -0.3% | $735,300 +1% |
| 2024 | $6,860 +7.3% | $728,000 +8.9% |
| 2023 | $6,394 +6.4% | $668,400 +0.2% |
| 2022 | $6,009 +7.1% | $667,300 +20% |
| 2021 | $5,611 +15.6% | $556,300 +21.1% |
| 2019 | $4,855 +0.5% | $459,400 +2.4% |
| 2018 | $4,830 +13.9% | $448,800 +10.1% |
| 2017 | $4,240 +14.2% | $407,700 +28.8% |
| 2016 | $3,713 | $316,600 +4.5% |
| 2014 | $3,713 +6.9% | $303,000 +6.7% |
| 2013 | $3,474 | $283,900 +2.3% |
| 2012 | -- | $277,500 -7.5% |
| 2011 | -- | $300,100 -4.3% |
| 2010 | -- | $313,700 +58% |
| 2002 | $2,114 +248.9% | $198,500 +20.2% |
| 2001 | $606 | $165,100 +283.1% |
| 2000 | $606 | $43,100 |
Find assessor info on the county website
Monthly payment
Est. payment
Payment breakdown
Explore the cost of this home by adjusting the details. Changes won't be saved.Climate risks
Neighborhood: 98335
Nearby schools
GreatSchools rating
- 8/10Artondale Elementary SchoolGrades: PK-5Distance: 2.9 mi
- 7/10Goodman Middle SchoolGrades: 6-8Distance: 2.2 mi
- 9/10Gig Harbor High SchoolGrades: 9-12Distance: 5 mi
Schools provided by the listing agent
- High: Gig Harbor High
Source: NWMLS as distributed by MLS GRID. This data may not be complete. We recommend contacting the local school district to confirm school assignments for this home.
- $960,0004 bd3 ba2.3k sqft3419 2nd Street Ct NW, Gig Harbor, WA 98335Sold

- $1,385,0003 bd4 ba2.9k sqft116 35th Ave NW, Gig Harbor, WA 98335Sold
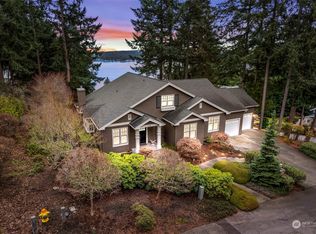
- $962,0003 bd3 ba2.8k sqft3415 2nd Street Ct NW, Gig Harbor, WA 98335Sold

- $749,0003 bd2 ba2.1k sqft138 Point Fosdick Cir NW, Gig Harbor, WA 98335For Sale

- $675,0004 bd2 ba1.9k sqft315 Point Fosdick Pl NW, Gig Harbor, WA 98335Sold
- $1,086,7003 bd4 ba2.3k sqft216 35th Ave NW, Gig Harbor, WA 98335Off Market
- $669,9003 bd3 ba1.8k sqft329 Point Fosdick Pl NW, Gig Harbor, WA 98335Sold
- $740,0003 bd3 ba1.9k sqft307 Point Fosdick Pl NW, Gig Harbor, WA 98335Sold
A local agent can set up tours, give advice and negotiate with sellers.
Similar homes
- $749,0003 bd2 ba2.1k sqft138 Point Fosdick Circle NW, Gig Harbor, WA 98335ActiveMLS ID #2509210, Mandana Afrassiabi. NWMLS as distributed by MLS GRID
- $750,0003 bd3 ba1.9k sqftMadrona Vale Div#2, Gig Harbor, WA 98335Active
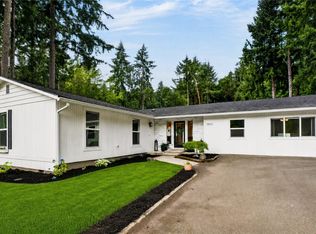 MLS ID #2568793, Portia Gray. NWMLS as distributed by MLS GRID
 - $798,0004 bd3 ba2.2k sqft4411 35th Avenue, Gig Harbor, WA 98335Active
 MLS ID #2527432, Sarah Rees. NWMLS as distributed by MLS GRID
 - $815,0003 bd2 ba1.8k sqft5308 View Point Drive NW, Gig Harbor, WA 98335Active
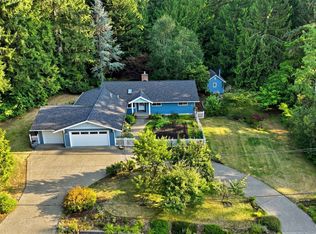 MLS ID #2566069, Jensen Westmoreland. NWMLS as distributed by MLS GRID
 - $850,0003 bd3 ba2.1k sqftWollochet Bay, Gig Harbor, WA 98335ActiveMLS ID #2567703, Wes Jones. NWMLS as distributed by MLS GRID
- $825,0003 bd3 ba1.7k sqft2023 45th Street Ct NW, Gig Harbor, WA 98335ActiveMLS ID #2557885, Christopher P Murphy. NWMLS as distributed by MLS GRID
- $729,0003 bd2 ba2.3k sqft7203 35th Street NW, Gig Harbor, WA 98335ActiveMLS ID #2565485, Phil Mondau. NWMLS as distributed by MLS GRID
- $900,0004 bd3 ba2.6k sqftParkview Point Phase Ii, Gig Harbor, WA 98335ActiveMLS ID #2553648, Darcie Elliott. NWMLS as distributed by MLS GRID
- $845,0004 bd2 ba2.8k sqft296 298 North Shore Boulevard, Fox Island, WA 98333ActiveMLS ID #2569876, Jennie Wetter. NWMLS as distributed by MLS GRID
- $750,0003 bd2 ba1.3k sqft6288 Harbor Sunset Lane, Gig Harbor, WA 98335ActiveMLS ID #2554201, Angela L. Cochran. NWMLS as distributed by MLS GRID
- $695,0003 bd2 ba1.4k sqft4012 83rd Avenue Ct NW, Gig Harbor, WA 98335ActiveMLS ID #2552026, Nick Southard. NWMLS as distributed by MLS GRID
- $699,0003 bd2 ba1.8k sqft3511 59th Street Ct, Gig Harbor, WA 98335ActiveMLS ID #2518296, Paige Schulte. NWMLS as distributed by MLS GRID
- $869,9003 bd3 ba2.7k sqftDiscovery Point, Gig Harbor, WA 98335ActiveMLS ID #2477532, Michael Kollar. NWMLS as distributed by MLS GRID
- $650,0003 bd3 ba1.8k sqft5916 53rd Avenue NW, Gig Harbor, WA 98335ActiveMLS ID #2540101, Karen Call. NWMLS as distributed by MLS GRID
- $719,0004 bd4 ba2.2k sqft3801 54th Street Court NW, Gig Harbor, WA 98335ActiveMLS ID #2509011, Everett Talvo. NWMLS as distributed by MLS GRID
- $784,9003 bd3 ba1.7k sqft1263 Pilchuck Drive, Fox Island, WA 98333ActiveMLS ID #2556113, Amber Jensen. NWMLS as distributed by MLS GRID
- $790,0002 bd1 ba1.2k sqft5119 38th Ave. NW, Gig Harbor, WA 98335ActiveMLS ID #2509363, Randy Knapp. NWMLS as distributed by MLS GRID
- $635,0003 bd2 ba1.6k sqft4501 62nd Street NW, Gig Harbor, WA 98335ActiveMLS ID #2545118, Falynn Auston. NWMLS as distributed by MLS GRID
- $820,0003 bd3 ba2.3k sqft858 Illahee Drive, Fox Island, WA 98333ActiveMLS ID #2515778, William Sarno. NWMLS as distributed by MLS GRID
- $600,0002 bd2 ba1.3k sqftHarbor Summit, Gig Harbor, WA 98335ActiveMLS ID #2563923, Amy Long. NWMLS as distributed by MLS GRID
