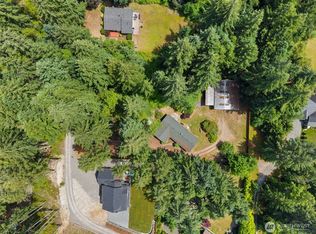
Rare opportunity to own two contiguous parcels totaling 3.25 acres in a prime, close-in location within the city limits of Gig Harbor, WA. This mostly level acreage offers exceptional flexibility—build your custom dream home, create a private estate, or explore investment potential in an area where larger parcels are increasingly hard to find. Included is a nostalgic 1935 vintage home, offering 2 bedrooms and 1 bath, and brimming with potential. Restore its classic charm, use it as a temporary residence while you build, or reimagine the space entirely. The contiguous parcel expands your vision, providing room for gardens, outdoor living, or future possibilities. Ideally located just minutes from historic downtown Gig Harbor and its vibrant waterfront, this property places you near scenic parks, top-rated schools, charming restaurants, and everyday conveniences. Enjoy the perfect balance of peaceful surroundings and easy accessibility. Commuters will appreciate the quick drive to Hwy 16 and nearby shopping, including Costco and Target. Held in the same family for decades, this property is rich with history and ready for its next chapter. Opportunities like this—combining acreage, location, and legacy—are increasingly rare in one of the Pacific Northwest’s most beloved waterfront communities.
Active
Listed by: Paramount Real Estate Group • Randy Knapp
Price cut: $60K (6/1)
$790,000
5119 38th Ave. NW, Gig Harbor, WA 98335
2beds
1,298sqft
:
Get pre-qualified$4,861/mo
Single Family Residence
Built in 1935
3.25 Acres Lot
$752,200 Zestimate®
$609/sqft
$-- HOA
What's special
- 103 days |
- 405 |
- 11 |
Zillow last checked:
Listing updated:
Listed by:
Randy Knapp,
Paramount Real Estate Group
Source: NWMLS as distributed by MLS GRID,MLS#: 2509363
Facts & features
Interior
Bedrooms & bathrooms
- Bedrooms: 2
- Bathrooms: 1
- 3/4 bathrooms: 1
- Main level bathrooms: 1
- Main level bedrooms: 1
Bedroom
- Level: Main
Bedroom
- Level: Second
Bathroom three quarter
- Level: Main
Dining room
- Level: Main
Entry hall
- Level: Main
Kitchen without eating space
- Level: Main
Living room
- Level: Main
Heating
- Fireplace, Forced Air, Electric, Oil, Wood
Cooling
- None
Appliances
- Included: Dryer, Washer, Dryer(s), Washer(s), Water Heater: Electric, Water Heater Location: Bathroom
Features
- Dining Room
- Flooring: Vinyl, Carpet
- Basement: None
- Number of fireplaces: 1
- Fireplace features: Wood Burning, Main Level: 1, Fireplace
Interior area
- Total structure area: 1,298
- Total interior livable area: 1,298 sqft
Property
Parking
- Parking features: Driveway
Features
- Levels: One and One Half
- Stories: 1
- Entry location: Main
- Patio & porch: Dining Room, Fireplace, Water Heater
- Has view: Yes
- View description: Territorial
Lot
- Size: 3.25 Acres
- Residential vegetation: Wooded
Details
- Parcel number: 0221173011
- Zoning description: Jurisdiction: City
- Special conditions: Standard
Construction
Type & style
- Home type: SingleFamily
- Architectural style: Craftsman,1 1/2 Story
- Property subtype: Single Family Residence
Materials
- Wood Siding
- Foundation: Poured Concrete
- Roof: Composition
Condition
- Fair
- Year built: 1935
- Major remodel year: 1977
Utilities & green energy
- Electric: Company: Peninsula Light Co.
- Sewer: Septic Tank, Company: Septic
- Water: Public, Company: Washington Water
Community & HOA
Community
- Subdivision: Midway
Location
- Region: Gig Harbor
Financial & listing details
- Price per square foot: $609/sqft
- Tax assessed value: $520,800
- Annual tax amount: $7,105
- Date on market: 4/18/2026
- Cumulative days on market: 104 days
- Listing terms: Conventional
- Inclusions: Dryer(s), Washer(s)
Estimated market value
$752,200
$715,000 - $790,000
$2,319/mo
Price history
| Date | Event | Price |
|---|---|---|
| 6/1/2026 | Price change | $790,000-7.1%$609/sqft |
Source:  NWMLS as distributed by MLS GRID #2509363 Report a problem NWMLS as distributed by MLS GRID #2509363 Report a problem | ||
| 4/19/2026 | Listed for sale | $850,000$655/sqft |
Source: NWMLS as distributed by MLS GRID #2509363 Report a problem | ||
Public tax history
| Year | Property taxes | Tax assessment |
|---|---|---|
| 2024 | $4,380 +6.4% | $520,800 +7.5% |
| 2023 | $4,116 +4.6% | $484,500 -1.2% |
| 2022 | $3,936 +8.1% | $490,200 +20.1% |
| 2021 | $3,641 +34.9% | $408,100 +30.8% |
| 2019 | $2,699 +3.2% | $312,000 +9% |
| 2018 | $2,616 +18.7% | $286,200 +12.9% |
| 2017 | $2,204 +6.6% | $253,600 +28.2% |
| 2016 | $2,067 | $197,800 +4% |
| 2014 | $2,067 +4.1% | $190,200 +9.6% |
| 2013 | $1,985 | $173,500 -0.8% |
| 2012 | -- | $174,900 -9.7% |
| 2011 | -- | $193,700 -5.8% |
| 2010 | -- | $205,700 -13.9% |
| 2009 | -- | $238,900 -5.2% |
| 2008 | $2,213 +0% | $252,100 -2.3% |
| 2007 | $2,213 +66.1% | $258,100 +127.2% |
| 2002 | $1,332 | $113,600 |
Find assessor info on the county website
Monthly payment
Est. payment
Payment breakdown
Explore the cost of this home by adjusting the details. Changes won't be saved.Climate risks
Neighborhood: Westside
Nearby schools
GreatSchools rating
- 8/10Artondale Elementary SchoolGrades: PK-5Distance: 1.7 mi
- 7/10Goodman Middle SchoolGrades: 6-8Distance: 0.9 mi
- 9/10Gig Harbor High SchoolGrades: 9-12Distance: 2 mi
Schools provided by the listing agent
- Elementary: Harbor Heights Elem
- Middle: Goodman Mid
- High: Gig Harbor High
Source: NWMLS as distributed by MLS GRID. This data may not be complete. We recommend contacting the local school district to confirm school assignments for this home.
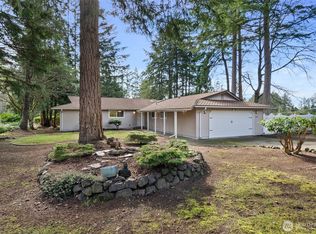
- $850,0002 bd2 ba1.8k sqft3702 50th Street Ct, Gig Harbor, WA 98335Sold
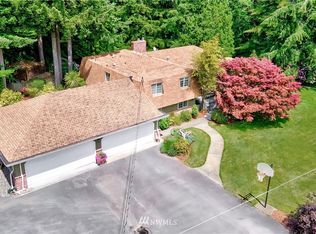
- $1,051,0005 bd3 ba3.8k sqft3617 53rd St NW, Gig Harbor, WA 98335Off Market
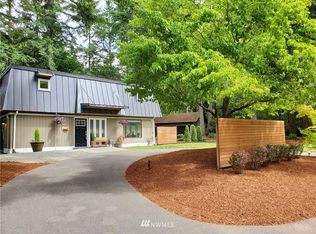
- $825,0003 bd3 ba2.5k sqft5220 38th Ave NW, Gig Harbor, WA 98335Off Market
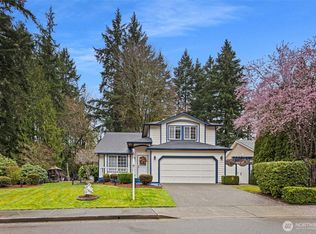
- $739,0004 bd3 ba2k sqft3519 48th St NW, Gig Harbor, WA 98335Sold
- $625,9003 bd3 ba1.6k sqft7207 48th Ct NW, Gig Harbor, WA 98335Off Market
- $590,0003 bd2 ba1.1k sqft3706 48th Street Ct, Gig Harbor, WA 98335Sold
- $1,431,6005 bd5 ba5k sqft3913 53rd St NW, Gig Harbor, WA 98335Off Market
- $865,0003 bd3 ba2.6k sqft4007 52nd Street Ct NW, Gig Harbor, WA 98335Sold
A local agent can set up tours, give advice and negotiate with sellers.
Similar homes
- $697,5003 bd2 ba1.3k sqft7126 80th Street NW, Gig Harbor, WA 98335Active
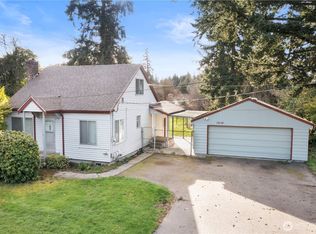
 MLS ID #2541051, Michael Morrison. NWMLS as distributed by MLS GRID
 - $695,0003 bd2 ba1.4k sqft4012 83rd Avenue Ct NW, Gig Harbor, WA 98335Active
 MLS ID #2552026, Nick Southard. NWMLS as distributed by MLS GRID
 - $730,0003 bd3 ba1.8k sqft3812 154th Street Ct NW, Gig Harbor, WA 98332Active
 MLS ID #2530441, Victor Jones. NWMLS as distributed by MLS GRID
 - $724,9953 bd1 ba1.3k sqft10114 Canyon Road E, Puyallup, WA 98373Active
 MLS ID #2499560, Darica Roesch-Hegland. NWMLS as distributed by MLS GRID
 - $635,0003 bd2 ba1.4k sqft4601 SW Lake Flora Road, Port Orchard, WA 98367ActiveMLS ID #2552238, Shiree Burbank. NWMLS as distributed by MLS GRID
- $674,9504 bd3 ba1.7k sqft29853 8th Avenue SW, Federal Way, WA 98023ActiveMLS ID #2538137, Alexander Bradshaw. NWMLS as distributed by MLS GRID
- $699,0002 bd2 ba1.6k sqft9431 Pipeline Road E, Puyallup, WA 98371ActiveMLS ID #2470007, Elisa Pierce. NWMLS as distributed by MLS GRID
- $650,0003 bd1 ba1.7k sqft8709 116th Street SW, Lakewood, WA 98498ActiveMLS ID #2544902, Gina Lane. NWMLS as distributed by MLS GRID
- $665,0004 bd2 ba1.9k sqft4329 SW Weyers Lane, Port Orchard, WA 98367ActiveMLS ID #2495442, Janis Sue Ehlert. NWMLS as distributed by MLS GRID
- $490,0003 bd2 ba1.3k sqft3857 Creek View Court SE, Port Orchard, WA 98366ActiveMLS ID #2551451, Amie Lacher Pickering. NWMLS as distributed by MLS GRID
- $624,0003 bd2 ba1.5k sqft6712 53rd Street W, University Place, WA 98467ActiveMLS ID #2539313, Tanya Frady. NWMLS as distributed by MLS GRID
- $550,0003 bd3 ba1.7k sqftWestgate 1st Add, Tacoma, WA 98406ActiveMLS ID #2551728, Dennis Folk. NWMLS as distributed by MLS GRID
- $725,0002 bd2 ba1.7k sqft30 E Lakeway Drive, Shelton, WA 98584ActiveMLS ID #2496036, Jeanne Blanton. NWMLS as distributed by MLS GRID
- $675,0004 bd3 ba1.8k sqft6305 75th Avenue Ct W, University Place, WA 98467ActiveMLS ID #2553319, Sheila Newberry. NWMLS as distributed by MLS GRID
- $525,0003 bd2 ba1.4k sqftHaywards Home Tr, Port Orchard, WA 98366ActiveMLS ID #2552924, Sheryl Wingate. NWMLS as distributed by MLS GRID
- $550,0003 bd1 ba1.2k sqft1805 80th Street E, Tacoma, WA 98404ActiveMLS ID #2535077, Howard Boher. NWMLS as distributed by MLS GRID
- $550,0004 bd3 ba1.7k sqft11117 Northstar Way SW, Lakewood, WA 98498ActiveMLS ID #2559601, Rebecca Elliott Googins. NWMLS as distributed by MLS GRID
- $567,5004 bd2 ba1.2k sqft4202 79th Avenue W, Tacoma, WA 98466ActiveMLS ID #2527774, Bernadette Schuster. NWMLS as distributed by MLS GRID
- $590,0003 bd2 ba1.7k sqft9209 Deers Tongue Cir W, University Place, WA 98467ActiveMLS ID #2522663, Wendy Wentz. NWMLS as distributed by MLS GRID
- $675,0003 bd3 ba1.8k sqft11315 83rd Avenue SW, Lakewood, WA 98498ActiveMLS ID #2543118, Melissa Kay Lawson. NWMLS as distributed by MLS GRID
