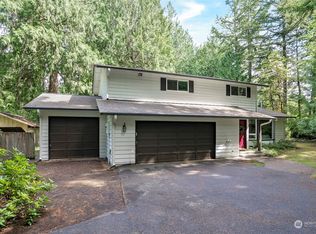
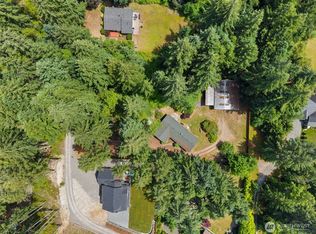
A Legacy of Love & Charm Offered for the very first time ever, this lovingly maintained home holds a warmth that only decades of care can create. Timeless Character: Preserving its original heart and charm, every corner feels like a gentle embrace from the moment you step through the door. A True Community: Nestled in a rare, close-knit neighborhood where neighbors aren't just faces, but people who truly look out for one another. Your Private Wonderland Stepping outside feels like escaping into a fairytale. Wrapped in a peaceful canopy of majestic trees, this property is a sanctuary for the soul: Nature’s Bounty: Gather fresh, sweet fruit from your very own mature fruit trees each season. Freedom to Roam: Endless open spaces invite play, pets, and dreamers to run wild, play freely, and breathe deep. Serene Privacy: Enjoy the soothing whisper of the forest without the intrusion of freeway noise. This isn't just a house—it's a rare storybook haven waiting to become the backdrop for your sweetest memories.
Active
Listed by: Keller Williams Realty • Victor Jones
Price cut: $20K (7/21)
$730,000
3812 154th Street Ct NW, Gig Harbor, WA 98332
3beds
1,871sqft
:
Get pre-qualified$4,545/mo
Single Family Residence
Built in 1977
1.6 Acres Lot
$720,000 Zestimate®
$390/sqft
$-- HOA
What's special
Mature fruit treesSerene privacyOriginal heart and charmTimeless characterEndless open spacesLovingly maintained home
- 76 days |
- 934 |
- 50 |
Zillow last checked:
Listing updated:
Listed by:
Victor Jones,
Keller Williams Realty
Source: NWMLS as distributed by MLS GRID,MLS#: 2530441
Facts & features
Interior
Bedrooms & bathrooms
- Bedrooms: 3
- Bathrooms: 3
- Full bathrooms: 1
- 3/4 bathrooms: 2
Primary bedroom
- Level: Second
Bedroom
- Level: Second
Bedroom
- Level: Second
Bathroom full
- Level: Lower
Bathroom three quarter
- Level: Second
Bathroom three quarter
- Level: Lower
Bonus room
- Level: Lower
Dining room
- Level: Main
Entry hall
- Level: Main
Kitchen with eating space
- Level: Main
Living room
- Level: Main
Utility room
- Level: Lower
Heating
- Fireplace, Forced Air, Electric
Cooling
- Has cooling: Yes
Appliances
- Included: Dishwasher, Dryer, Microwave, Refrigerator, Trash Compactor, Washer, Dishwasher(s), Dryer(s), Microwave(s), Refrigerator(s), Washer(s)
Features
- Bath Off Primary, Dining Room
- Basement: None
- Number of fireplaces: 1
- Fireplace features: Wood Burning, Main Level: 1, Fireplace
Interior area
- Total structure area: 1,871
- Total interior livable area: 1,871 sqft
Property
Parking
- Total spaces: 7
- Parking features: Attached Garage, RV Parking
- Has attached garage: Yes
- Covered spaces: 2
- Uncovered spaces: 5
Features
- Levels: Three Or More
- Entry location: Main
- Patio & porch: Bath Off Primary, Dining Room, Fireplace, Solarium/Atrium, Walk-In Closet(s)
Lot
- Size: 1.6 Acres
- Features: Corner Lot, Dead End Street, Paved, Deck, Fenced-Fully, Gated Entry, Outbuildings, Patio, RV Parking, Sprinkler System
- Topography: Level,Partial Slope
- Residential vegetation: Fruit Trees, Garden Space, Wooded
Details
- Parcel number: 0222185004
- Zoning description: Jurisdiction: County
- Special conditions: Standard
Construction
Type & style
- Home type: SingleFamily
- Architectural style: Tri-Level
- Property subtype: Single Family Residence
Materials
- Wood Siding
- Roof: Composition
Condition
- Year built: 1977
- Major remodel year: 1993
Utilities & green energy
- Electric: Company: Peninsula Light
- Sewer: Septic Tank, Company: Septic
- Water: Public, Company: Peninsula Water
Community & HOA
Community
- Features: CCRs
- Subdivision: Gig Harbor North
Location
- Region: Gig Harbor
Financial & listing details
- Price per square foot: $390/sqft
- Tax assessed value: $619,300
- Annual tax amount: $6,057
- Date on market: 5/27/2026
- Cumulative days on market: 78 days
- Listing terms: Conventional,FHA,VA Loan
- Inclusions: Dishwasher(s), Dryer(s), Microwave(s), Refrigerator(s), Trash Compactor, Washer(s)
Estimated market value
$720,000
$684,000 - $756,000
$3,355/mo
Price history
| Date | Event | Price |
|---|---|---|
| 7/21/2026 | Price change | $730,000-2.7%$390/sqft |
Source:  NWMLS as distributed by MLS GRID #2530441 Report a problem NWMLS as distributed by MLS GRID #2530441 Report a problem | ||
| 5/28/2026 | Listed for sale | $750,000$401/sqft |
Source: NWMLS as distributed by MLS GRID #2530441 Report a problem | ||
Public tax history
| Year | Property taxes | Tax assessment |
|---|---|---|
| 2024 | $5,857 +2.8% | $619,300 +4.3% |
| 2023 | $5,698 -47.7% | $594,000 +0.5% |
| 2022 | $10,895 +119.7% | $591,100 +20.6% |
| 2021 | $4,960 +17.5% | $490,100 +16.7% |
| 2019 | $4,221 +2.1% | $419,800 +8.1% |
| 2018 | $4,136 +17.6% | $388,500 +11.8% |
| 2017 | $3,518 +14.3% | $347,400 +23.4% |
| 2016 | $3,078 | $281,500 +12.8% |
| 2014 | $3,078 +2.1% | $249,500 +2% |
| 2013 | $3,015 | $244,600 +2.1% |
| 2012 | -- | $239,600 -8.8% |
| 2011 | -- | $262,600 -7% |
| 2010 | -- | $282,500 -9.9% |
| 2009 | -- | $313,700 -10.4% |
| 2008 | $3,288 +0% | $350,200 -0.6% |
| 2007 | $3,288 +61.6% | $352,200 +121.9% |
| 2002 | $2,035 +3% | $158,700 -0.1% |
| 2001 | $1,976 | $158,800 +7.5% |
| 2000 | $1,976 | $147,700 |
Find assessor info on the county website
Monthly payment
Est. payment
Payment breakdown
Explore the cost of this home by adjusting the details. Changes won't be saved.Climate risks
Neighborhood: 98332
Nearby schools
GreatSchools rating
- 9/10Purdy Elementary SchoolGrades: PK-5Distance: 1.7 mi
- 8/10Harbor Ridge Middle SchoolGrades: 6-8Distance: 4 mi
- 8/10Peninsula High SchoolGrades: 9-12Distance: 1.7 mi
Schools provided by the listing agent
- Elementary: Purdy Elem
- Middle: Harbor Ridge Mid
- High: Peninsula High
Source: NWMLS as distributed by MLS GRID. This data may not be complete. We recommend contacting the local school district to confirm school assignments for this home.
- $640,0003 bd3 ba2.4k sqft3811 154th Street Ct NW, Gig Harbor, WA 98332Sold
- $681,0003 bd3 ba1.5k sqft3814 155th St NW, Gig Harbor, WA 98332Off Market

- $731,1003 bd3 ba1.8k sqft3908 155th St NW, Gig Harbor, WA 98332Off Market

- $827,7004 bd3 ba2.1k sqft3811 156th Stct NW, Gig Harbor, WA 98332Off Market

- $653,8003 bd2 ba1.9k sqft15306 41st St NW, Gig Harbor, WA 98332Off Market
- $740,9003 bd3 ba1.8k sqft3909 155th St NW, Gig Harbor, WA 98332Off Market
- $353,9003 bd3 ba2k sqft3917 156th St NW, Gig Harbor, WA 98332Off Market
- $1,110,0003 bd4 ba2.7k sqft15325 Peacock Hill Ave NW, Gig Harbor, WA 98332Sold
A local agent can set up tours, give advice and negotiate with sellers.
Similar homes
- $580,0003 bd3 ba1.7k sqft11101 133rd Street NW, Gig Harbor, WA 98329Active
 MLS ID #2565030, Shelley Manada. NWMLS as distributed by MLS GRID
 - $697,5003 bd2 ba1.3k sqft7126 80th Street NW, Gig Harbor, WA 98335Active
 MLS ID #2541051, Michael Morrison. NWMLS as distributed by MLS GRID
 - $749,0003 bd2 ba2.1k sqft10615 135th Avenue NW, Gig Harbor, WA 98329Active
 MLS ID #2539162, Carrie Gatlin. NWMLS as distributed by MLS GRID
 - $650,0003 bd2 ba1.8k sqft1350 SW Berry Lake Road, Port Orchard, WA 98367Active
 MLS ID #2566202, Rebecca Johnson. NWMLS as distributed by MLS GRID
 - $939,5002 bd3 ba2.5k sqft6921 120th Street NW, Gig Harbor, WA 98332ActiveMLS ID #2547317, Sharon L. Benson. NWMLS as distributed by MLS GRID
- $635,0003 bd2 ba1.4k sqft4601 SW Lake Flora Road, Port Orchard, WA 98367ActiveMLS ID #2552238, Shiree Burbank. NWMLS as distributed by MLS GRID
- $790,0002 bd1 ba1.2k sqft5119 38th Ave. NW, Gig Harbor, WA 98335ActiveMLS ID #2509363, Randy Knapp. NWMLS as distributed by MLS GRID
- $825,0003 bd3 ba2k sqft10146 Banner Road SE, Olalla, WA 98359ActiveMLS ID #2541952, Jennifer Sievers. NWMLS as distributed by MLS GRID
- $575,0004 bd3 ba2.2k sqftShort Subdivision No. 4553, Port Orchard, WA 98367ActiveMLS ID #2564134, Justin Weis. NWMLS as distributed by MLS GRID
- $675,0003 bd2 ba1.3k sqft827 Illahee Drive, Fox Island, WA 98333ActiveMLS ID #2493494, Gretchen L Allen. NWMLS as distributed by MLS GRID
- $769,9993 bd3 ba2.2k sqft3858 Quiet Drive NW, Bremerton, WA 98312ActiveMLS ID #2521990, Janet Lovett. NWMLS as distributed by MLS GRID
- $650,0003 bd3 ba2.2k sqftSunray Estates, Lakewood, WA 98499ActiveMLS ID #2563134, Brian Richards. NWMLS as distributed by MLS GRID
- $730,5003 bd2 ba2.5k sqft1168 NW Sunlit Ln, Bremerton, WA 98312Off Market
- $925,0003 bd2 ba2.1k sqft1174 SW Harper Road, Port Orchard, WA 98367ActiveMLS ID #2561446, Dianne F. Dibley. NWMLS as distributed by MLS GRID
- $675,0003 bd2 ba2.3k sqft500 Mallard Lane NW, Seabeck, WA 98380ActiveMLS ID #2558956, Nathan Sharp. NWMLS as distributed by MLS GRID
- $880,0003 bd3 ba2.7k sqftDiscovery Point, Gig Harbor, WA 98335ActiveMLS ID #2477532, Michael Kollar. NWMLS as distributed by MLS GRID
- $744,9503 bd3 ba2.2k sqft4701 Osprey Drive NE, Tacoma, WA 98422ActiveMLS ID #2524389, Joe Carbajal. NWMLS as distributed by MLS GRID
- $925,0003 bd2 ba2.3k sqft29601 131 Avenue SW, Vashon, WA 98070ActiveMLS ID #2543339, Katie Puckett. NWMLS as distributed by MLS GRID
- $640,0003 bd3 ba2k sqft911 E Dawn Drive, Allyn, WA 98524ActiveMLS ID #2557353, Rowan Mundhenk. NWMLS as distributed by MLS GRID
- $449,0003 bd2 ba1.3k sqft9565 Emerald Drive SE, Port Orchard, WA 98367ActiveMLS ID #2562418, Daylene Wilkie. NWMLS as distributed by MLS GRID
