City & Bay Views Meets Resort Living in 98422 Welcome to a sanctuary designed for both the adventurer and the relaxation seeker. First time on the market in almost 40 years! This meticulously maintained residence in the heart of Northeast Tacoma offers a rare blend of functional space and lifestyle luxury. Step inside to a freshly painted interior illuminated by modern fixtures and framed by classic flooring.The heart of the home opens to a verdant, blossoming backyard featuring fruit trees, berries, green house, & rhodies—your own private resort featuring a premium swim spa and hot tub, perfect for year-round PNW enjoyment. Take in the glimmering water & city views from the deck, which has been recently refreshed and is ready for summer entertaining.For those who need space for more than just living, the property features a massive, oversized 2-car garage with extra height and depth—ideal for boat storage or a professional workshop. Below, discover a walk-in crawlspace with 6’ clearance, providing extra sq. ft. of dry, accessible storage. Authentic, spacious, and ready for its next chapter, this is the retreat you've been waiting for.
Active
Listed by: Better Properties N. Proctor • Joe Carbajal
Price cut: $25K (8/5)
$744,950
4701 Osprey Drive NE, Tacoma, WA 98422
3beds
2,290sqft
Single Family Residence
Built in 1988
0.26 Acres Lot
$727,300 Zestimate®
$325/sqft
$-- HOA
What's special
Modern fixturesClassic flooringVerdant blossoming backyardFreshly painted interior
- 94 days |
- 388 |
- 19 |
Zillow last checked:
Listing updated:
Listed by:
Joe Carbajal,
Better Properties N. Proctor
Source: NWMLS as distributed by MLS GRID,MLS#: 2524389
Facts & features
Interior
Bedrooms & bathrooms
- Bedrooms: 3
- Bathrooms: 3
- Full bathrooms: 1
- 3/4 bathrooms: 1
- 1/2 bathrooms: 1
Primary bedroom
- Level: Second
Bathroom full
- Level: Second
Bathroom three quarter
- Level: Second
Other
- Level: Lower
Dining room
- Level: Main
Entry hall
- Level: Main
Family room
- Level: Lower
Kitchen with eating space
- Level: Main
Living room
- Level: Main
Utility room
- Level: Lower
Heating
- Fireplace, Radiant, Wall Furnace, Electric, Natural Gas
Cooling
- Has cooling: Yes
Appliances
- Included: Dishwasher, Disposal, Microwave, Refrigerator, Stove(s)/Range(s), Washer, Dishwasher(s), Garbage Disposal, Microwave(s), Refrigerator(s), Washer(s), Water Heater: Electric, Water Heater Location: Utility room on Lower Level
Features
- Bath Off Primary, Central Vacuum, Ceiling Fan(s), Dining Room
- Flooring: Hardwood, Vinyl, Carpet
- Windows: Dbl Pane/Storm Window, Skylight(s)
- Number of fireplaces: 2
- Fireplace features: Gas, Wood Burning, Lower Level: 1, Main Level: 1, Fireplace
Interior area
- Total structure area: 2,290
- Total interior livable area: 2,290 sqft
Video & virtual tour
Property
Parking
- Total spaces: 4
- Parking features: Driveway, Attached Garage, Off Street
- Has attached garage: Yes
- Covered spaces: 2
- Uncovered spaces: 2
Features
- Levels: Multi/Split
- Entry location: Main
- Patio & porch: Bath Off Primary, Built-In Vacuum, Ceiling Fan(s), Dbl Pane/Storm Window, Dining Room, Fireplace, Hot Tub/Spa, Skylight(s), Sprinkler System, Vaulted Ceiling(s), Walk-In Closet(s), Water Heater, Wet Bar, Wine/Beverage Refrigerator
- Pool features: Above Ground
- Has spa: Yes
- Spa features: Indoor
- Has view: Yes
- View description: Bay, City, Mountain(s), Partial, Sound, Territorial
- Has water view: Yes
- Water view: Bay,Sound
Lot
- Size: 0.26 Acres
- Features: Corner Lot, Curbs, Paved, Sidewalk, Cable TV, Deck, Fenced-Partially, Gas Available, Green House, High Speed Internet, Hot Tub/Spa, Sprinkler System
- Topography: Level,Partial Slope
- Residential vegetation: Fruit Trees, Garden Space
Details
- Parcel number: 4353001200
- Zoning: UR-1
- Zoning description: Jurisdiction: City
- Special conditions: Standard
Construction
Type & style
- Home type: SingleFamily
- Architectural style: Contemporary,Multi Level
- Property subtype: Single Family Residence
Materials
- Wood Siding, Wood Products
- Foundation: Poured Concrete
- Roof: Composition
Condition
- Very Good
- Year built: 1988
- Major remodel year: 1998
Utilities & green energy
- Electric: Company: TPU
- Sewer: Sewer Connected, Company: TPU
- Water: Public, Company: TPU
Community & HOA
Community
- Subdivision: Harbor Ridge
HOA
- Services included: See Remarks
Location
- Region: Tacoma
Financial & listing details
- Price per square foot: $325/sqft
- Tax assessed value: $668,200
- Annual tax amount: $7,279
- Date on market: 5/13/2026
- Cumulative days on market: 95 days
- Listing terms: Conventional,FHA,VA Loan
- Inclusions: Above Ground Pool, Dishwasher(s), Garbage Disposal, Microwave(s), Refrigerator(s), Stove(s)/Range(s), Washer(s)
Estimated market value
$727,300
$691,000 - $764,000
$3,857/mo
Price history
| Date | Event | Price |
|---|---|---|
| 8/5/2026 | Price change | $744,950-3.2%$325/sqft |
Source:  NWMLS as distributed by MLS GRID #2524389 Report a problem NWMLS as distributed by MLS GRID #2524389 Report a problem | ||
| 8/1/2026 | Price change | $769,950-0.6%$336/sqft |
Source: NWMLS as distributed by MLS GRID #2524389 Report a problem | ||
| 6/18/2026 | Price change | $774,950-3.1%$338/sqft |
Source: NWMLS as distributed by MLS GRID #2524389 Report a problem | ||
| 5/14/2026 | Listed for sale | $799,950+3099.8%$349/sqft |
Source: NWMLS as distributed by MLS GRID #2524389 Report a problem | ||
| 3/18/1988 | Sold | $25,000$11/sqft |
Source: Agent Provided Report a problem | ||
Public tax history
| Year | Property taxes | Tax assessment |
|---|---|---|
| 2025 | $7,279 -5.8% | $668,200 -6% |
| 2024 | $7,731 +4.6% | $710,700 +7% |
| 2023 | $7,392 +3.6% | $664,500 -3.3% |
| 2022 | $7,134 +12.3% | $687,500 +24.1% |
| 2021 | $6,352 +16.4% | $554,200 +19% |
| 2019 | $5,455 -10% | $465,700 +10.9% |
| 2018 | $6,063 +8.8% | $420,000 +9.3% |
| 2017 | $5,575 +5.7% | $384,100 +22.1% |
| 2016 | $5,274 | $314,700 +3.7% |
| 2014 | $5,274 +17.8% | $303,600 +10.3% |
| 2013 | $4,477 | $275,300 +7.8% |
| 2012 | -- | $255,300 -7.8% |
| 2011 | -- | $276,900 -4.1% |
| 2010 | -- | $288,700 -12.9% |
| 2009 | -- | $331,500 -6.6% |
| 2008 | $4,379 | $354,900 -5.2% |
| 2007 | $4,379 +23.4% | $374,500 +76.7% |
| 2002 | $3,548 +0.5% | $211,900 +2.3% |
| 2001 | $3,529 | $207,200 +3% |
| 2000 | $3,529 | $201,200 |
Find assessor info on the county website
Monthly payment
Est. payment
Payment breakdown
Explore the cost of this home by adjusting the details. Changes won't be saved.Climate risks
Neighborhood: Northeast Tacoma
Nearby schools
GreatSchools rating
- 8/10Browns Point Elementary SchoolGrades: K-5Distance: 0.8 mi
- 5/10Meeker Middle SchoolGrades: 6-8Distance: 0.4 mi
- 7/10Stadium High SchoolGrades: 9-12Distance: 2.9 mi
Schools provided by the listing agent
- High: Stadium
Source: NWMLS as distributed by MLS GRID. This data may not be complete. We recommend contacting the local school district to confirm school assignments for this home.
- $825,0003 bd3 ba2.1k sqft3911 Browns Point Blvd, Tacoma, WA 98422Sold
- $730,0005 bd3 ba2.7k sqft2802 47th St NE, Tacoma, WA 98422Sold
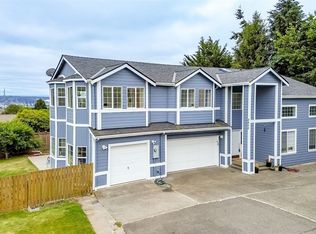
- $888,8884 bd4 ba3.1k sqft3920 Browns Point Blvd, Tacoma, WA 98422For Sale
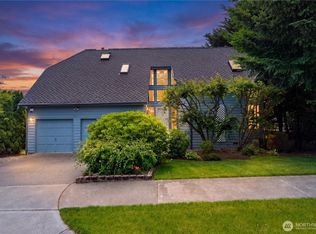
- $737,5004 bd3 ba2k sqft4624 29th Ave NE, Tacoma, WA 98422Sold
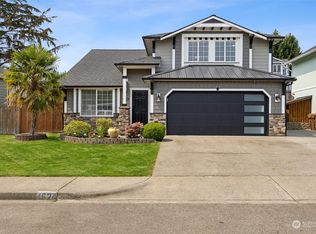
- $630,0004 bd3 ba2k sqft2909 47th St NE, Tacoma, WA 98422Sold
- $689,0005 bd4 ba2k sqft4606 29th Ave NE, Tacoma, WA 98422Sold
- $645,0003 bd2 ba1.9k sqft4615 29th Ave NE, Tacoma, WA 98422Sold
- $855,0003 bd3 ba2.8k sqft4809 Osprey Dr NE, Tacoma, WA 98422Sold
A local agent can set up tours, give advice and negotiate with sellers.
Similar homes
- $725,0003 bd3 ba1.9k sqftHarbor Ridge, Tacoma, WA 98422Active
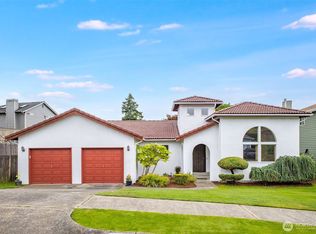 MLS ID #2561485, Nicolas Lind. NWMLS as distributed by MLS GRID
 - $849,0003 bd2 ba2.3k sqft5027 Varco Road NE, Tacoma, WA 98422Active
 MLS ID #2559981, Kathryn Kleber. NWMLS as distributed by MLS GRID
 - $705,0005 bd3 ba2.6k sqftStone Brook, Federal Way, WA 98023Active
 MLS ID #2533711, Andrew Maglalang-Weakley. NWMLS as distributed by MLS GRID
 - $575,0003 bd3 ba1.8k sqft6213 23rd Street NE, Tacoma, WA 98422Active
 MLS ID #2526559, Tamera L Camp. NWMLS as distributed by MLS GRID
 - $559,9503 bd2 ba1.4k sqftBayview Estates, Tacoma, WA 98422ActiveMLS ID #2558113, Carrie Johnson. NWMLS as distributed by MLS GRID
- $750,0004 bd5 ba2.3k sqft3701 N Whitman Street, Tacoma, WA 98407ActiveMLS ID #2514674, Justin Smith. NWMLS as distributed by MLS GRID
- $870,0004 bd3 ba2.9k sqft5201 SW 318th Court, Federal Way, WA 98023ActiveMLS ID #2557173, Kathleen Filbert. NWMLS as distributed by MLS GRID
- $745,0003 bd3 ba2.6k sqftNorwood Estate, Tacoma, WA 98443ActiveMLS ID #2490363, Josephine S. Lee. NWMLS as distributed by MLS GRID
- $684,9504 bd3 ba2.1k sqftLakota Ridge, Federal Way, WA 98023ActiveMLS ID #2519466, Maria Riggins. NWMLS as distributed by MLS GRID
- $720,0004 bd2 ba2k sqft31229 10th Avenue S, Federal Way, WA 98003ActiveMLS ID #2544047, Jon Jacobs. NWMLS as distributed by MLS GRID
- $724,9995 bd3 ba2.7k sqftMarlbrook North, Federal Way, WA 98003ActiveMLS ID #2523933, Roger Maggio. NWMLS as distributed by MLS GRID
- $648,5003 bd3 ba2.6k sqft3922 180th Street E, Tacoma, WA 98446ActiveMLS ID #2566472, Robert Stoeck. NWMLS as distributed by MLS GRID
- $639,9994 bd3 ba2.2k sqft32719 20th Avenue SW, Federal Way, WA 98023ActiveMLS ID #2548759, Ryan Lensegrav. NWMLS as distributed by MLS GRID
- $625,0003 bd3 ba1.7k sqft1105 SW 352nd Street, Federal Way, WA 98023ActiveMLS ID #2561012, Jim McConville. NWMLS as distributed by MLS GRID
- $699,0004 bd4 ba2.8k sqftView Pointe Div 2, Fife, WA 98424ActiveMLS ID #2521088, Danielle J Bidwell. NWMLS as distributed by MLS GRID
- $765,0004 bd3 ba2.3k sqft8216 50th Street Ct W, University Place, WA 98467ActiveMLS ID #2556189, Derek Johnson. NWMLS as distributed by MLS GRID
- $749,0003 bd2 ba2.1k sqft10615 135th Avenue NW, Gig Harbor, WA 98329ActiveMLS ID #2539162, Carrie Gatlin. NWMLS as distributed by MLS GRID
- $819,0004 bd3 ba2.5k sqftJovita Heights, Edgewood, WA 98372ActiveMLS ID #2555953, Brent Tornquist. NWMLS as distributed by MLS GRID
- $795,0003 bd3 ba2.9k sqft7021 81st Ave Court NW, Gig Harbor, WA 98335ActiveMLS ID #2537207, Dana Post. NWMLS as distributed by MLS GRID
- $664,0004 bd2 ba2.3k sqftTuxedo Park, Tacoma, WA 98407ContingentMLS ID #2499625, Yorleny Clapper. NWMLS as distributed by MLS GRID
