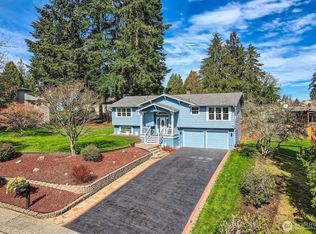
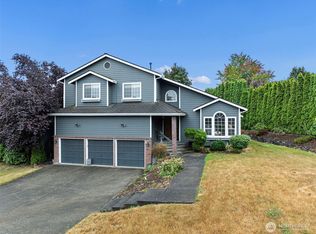
Nestled at the end of a peaceful cul-de-sac, this beautifully maintained tri-level offers a true sanctuary where quiet privacy meets everyday comfort. From the moment you arrive, this home offers a rare blend of peaceful seclusion and inviting warmth. Inside, natural light flows through distinct living spaces designed for both quiet moments and effortless entertaining. Warm up by the fireside in the formal living room on crisp evenings or gather in the spacious main-level family room by the wood stove for movie nights and relaxed weekends. Step outside into your own private outdoor oasis with yard lights and sprinkler systems, where tiered decks and a quiet patio invite you to dine al fresco. Host summer gatherings inside with air conditioning or outside to simply unwind to the tranquil sounds of nature from the neighboring ravine. On the right side is a shed and room for RV Parking. Meticulously cared for with many upgrades and a new roof, and thoughtfully refreshed throughout, every detail has been maintained so you can simply move in, exhale, and start enjoying the lifestyle. Tucked away yet just moments from neighborhood parks, top-rated schools, and everyday conveniences, this is more than just a house—it’s a private retreat you’ll love coming home to every single day.
Active
Listed by: Keller Williams Realty PS • Maria Riggins
Price cut: $14K (8/24)
$671,000
30925 22nd Avenue SW, Federal Way, WA 98023
4beds
2,130sqft
Single Family Residence
Built in 1976
0.25 Acres Lot
$663,600 Zestimate®
$315/sqft
$-- HOA
What's special
Spacious main-level family roomTiered decksWood stoveThoughtfully refreshed throughoutPeaceful cul-de-sacNew roofRoom for rv parking
- --
- on Zillow
- 633
- views
- 44
- saves
Zillow last checked:
Listing updated:
Listed by:
Maria Riggins,
Keller Williams Realty PS
Source: NWMLS as distributed by MLS GRID,MLS#: 2519466
Facts & features
Interior
Bedrooms & bathrooms
- Bedrooms: 4
- Bathrooms: 3
- Full bathrooms: 1
- 3/4 bathrooms: 1
- 1/2 bathrooms: 1
Primary bedroom
- Level: Second
Bedroom
- Level: Second
Bedroom
- Level: Second
Bedroom
- Level: Lower
Bathroom full
- Level: Second
Bathroom three quarter
- Level: Second
Other
- Level: Lower
Other
- Level: Lower
Den office
- Level: Lower
Dining room
- Level: Main
Entry hall
- Level: Main
Family room
- Level: Main
Kitchen with eating space
- Level: Main
Living room
- Level: Main
Utility room
- Level: Lower
Heating
- Fireplace, Forced Air, Natural Gas
Cooling
- Forced Air, Heat Pump
Appliances
- Included: Dishwasher, Disposal, Microwave, See Remarks, Dishwasher(s), Garbage Disposal, Microwave(s), Water Heater: gas, Water Heater Location: garage
Features
- Central Vacuum, Ceiling Fan(s), Dining Room
- Flooring: Laminate, Carpet
- Windows: Dbl Pane/Storm Window
- Basement: Finished
- Number of fireplaces: 2
- Fireplace features: Wood Burning, Main Level: 2, Fireplace
Interior area
- Total structure area: 2,130
- Total interior livable area: 2,130 sqft
Property
Parking
- Total spaces: 2
- Parking features: Driveway, Attached Garage, RV Parking
- Has attached garage: Yes
- Covered spaces: 2
Features
- Levels: Three Or More
- Entry location: Main
- Patio & porch: Built-In Vacuum, Ceiling Fan(s), Dbl Pane/Storm Window, Dining Room, Fireplace, Sprinkler System, Water Heater
- Has view: Yes
- View description: Territorial
Lot
- Size: 0.25 Acres
- Features: Cul-De-Sac, Dead End Street, Paved, Sidewalk, Cable TV, Deck, Gas Available, High Speed Internet, Patio, RV Parking, Sprinkler System
- Topography: Partial Slope,Terraces
- Residential vegetation: Garden Space
Details
- Parcel number: 4167900110
- Zoning description: Jurisdiction: County
- Special conditions: Standard
- Other equipment: Leased Equipment: none
Construction
Type & style
- Home type: SingleFamily
- Architectural style: Tri-Level
- Property subtype: Single Family Residence
Materials
- Wood Siding
- Foundation: Poured Concrete
- Roof: Composition
Condition
- Good
- Year built: 1976
Utilities & green energy
- Electric: Company: PSE
- Sewer: Sewer Connected, Company: Lakehaven
- Water: Public, Company: Lakehaven
Community & HOA
Community
- Subdivision: Adelaide
Location
- Region: Federal Way
Financial & listing details
- Price per square foot: $315/sqft
- Tax assessed value: $630,000
- Annual tax amount: $6,053
- Date on market: 5/7/2026
- Listing terms: Conventional,FHA,VA Loan
- Inclusions: Dishwasher(s), Garbage Disposal, Leased Equipment, Microwave(s), See Remarks
Estimated market value
$663,600
$630,000 - $697,000
$3,103/mo
Price history
| Date | Event | Price |
|---|---|---|
| 8/24/2026 | Price change | $671,000-2%$315/sqft |
Source:  NWMLS as distributed by MLS GRID #2519466 Report a problem NWMLS as distributed by MLS GRID #2519466 Report a problem | ||
| 6/24/2026 | Price change | $684,950-0.7%$322/sqft |
Source: NWMLS as distributed by MLS GRID #2519466 Report a problem | ||
| 5/21/2026 | Price change | $689,950-0.7%$324/sqft |
Source: NWMLS as distributed by MLS GRID #2519466 Report a problem | ||
| 5/7/2026 | Listed for sale | $694,950+367.4%$326/sqft |
Source: NWMLS as distributed by MLS GRID #2519466 Report a problem | ||
| 8/5/1993 | Sold | $148,700$70/sqft |
Source: Agent Provided Report a problem | ||
Public tax history
| Year | Property taxes | Tax assessment |
|---|---|---|
| 2025 | $6,441 +6.4% | $630,000 +3.8% |
| 2024 | $6,053 +0.7% | $607,000 +10.6% |
| 2023 | $6,014 +3.4% | $549,000 -7.3% |
| 2022 | $5,819 +7% | $592,000 +23.3% |
| 2021 | $5,438 +15.2% | $480,000 +23.1% |
| 2020 | $4,719 +4.7% | $390,000 +3.4% |
| 2019 | $4,509 +9.3% | $377,000 +5.6% |
| 2018 | $4,124 -11.3% | $357,000 +9.5% |
| 2017 | $4,648 +30% | $326,000 +11.6% |
| 2016 | $3,577 | $292,000 +11.5% |
| 2015 | $3,577 | $262,000 +6.9% |
| 2014 | $3,577 | $245,000 +9.9% |
| 2013 | $3,577 | $223,000 +2.3% |
| 2012 | -- | $218,000 -6.4% |
| 2011 | -- | $233,000 -15.9% |
| 2010 | -- | $277,000 |
| 2009 | -- | $277,000 -0.7% |
| 2007 | -- | $279,000 +9.4% |
| 2006 | -- | $255,000 +6.7% |
| 2005 | -- | $239,000 +27.8% |
| 2001 | $2,505 +3.4% | $187,000 +7.5% |
| 2000 | $2,422 | $174,000 |
Find assessor info on the county website
Monthly payment
Est. payment
Payment breakdown
Explore the cost of this home by adjusting the details. Changes won't be saved.Climate risks
Neighborhood: Adelaide
Nearby schools
Schools provided by the listing agent
- Elementary: Adelaide Elem
- Middle: Lakota Mid Sch
- High: Decatur High
Source: NWMLS as distributed by MLS GRID. This data may not be complete. We recommend contacting the local school district to confirm school assignments for this home.

Similar homes
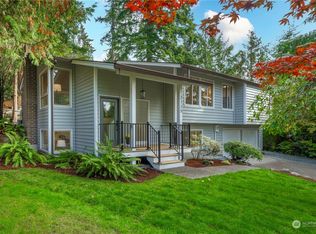
- $625,0003 bd3 ba1.7k sqft1105 SW 352nd Street, Federal Way, WA 98023Active
 MLS ID #2590875, Jim McConville. NWMLS as distributed by MLS GRID
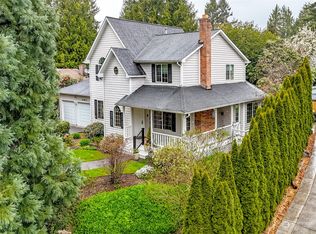
 - $588,8504 bd2 ba2.1k sqft32416 29th Avenue SW, Federal Way, WA 98023Active
 MLS ID #2527688, Brett Bonner. NWMLS as distributed by MLS GRID
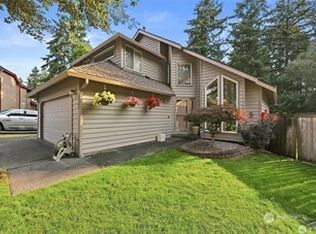
 - $730,0004 bd3 ba2.7k sqft4639 SW 328TH Place, Federal Way, WA 98023Active
 MLS ID #2578639, Greg J Church. NWMLS as distributed by MLS GRID
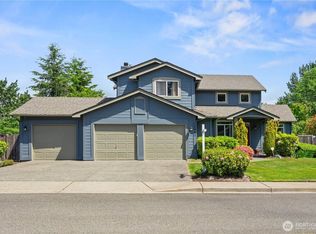
 - $757,5004 bd3 ba2.6k sqft34940 7th Ave SW, Federal Way, WA 98023For Sale
 NextHome
