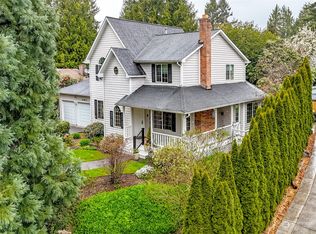
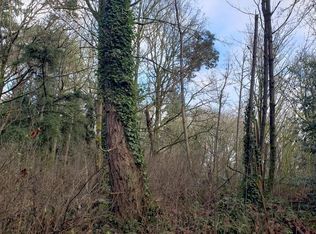
Don't miss this stunning home in the highly sought-after Adelaide neighborhood! Beautifully remodeled in 2021, this exceptional 5-bedroom, 2.5-bath residence offers just under 3,000 square feet of thoughtfully designed living space, combining modern finishes with a warm, inviting atmosphere. Step inside to an open-concept living space centered around a beautifully designed kitchen featuring white shaker cabinetry, quartz countertops, a gas range, stainless steel appliances, and stylish black hardware throughout. Quartz countertops continue into all bathrooms, creating a cohesive and upscale feel. The living room impresses with soaring vaulted ceilings and striking wood beam accents, adding character and architectural charm. Outside, the expansive wraparound deck provides the perfect setting for entertaining, relaxing, or enjoying the serene surroundings. Nestled in a gorgeous, private setting, this home offers a unique "treehouse" feel with peaceful views and abundant natural beauty. Best of all, no HOA! Experience the perfect blend of style, comfort, and privacy—schedule your tour today!
Active
Listed by: RentLucky • Shelly Baehler
Price cut: $10K (10/2)
$765,000
30811 26th Avenue SW, Federal Way, WA 98023
5beds
2,910sqft
Single Family Residence
Built in 1969
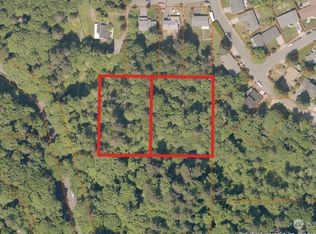
0.28 Acres Lot
$753,500 Zestimate®
$263/sqft
$-- HOA
What's special
Stylish black hardware throughoutPeaceful viewsStriking wood beam accentsGorgeous private settingBeautifully designed kitchenSerene surroundingsWhite shaker cabinetry
- --
- on Zillow
- 604
- views
- 30
- saves
Zillow last checked:
Listing updated:
Listed by:
Shelly Baehler,
RentLucky
Source: NWMLS as distributed by MLS GRID,MLS#: 2532862
Facts & features
Interior
Bedrooms & bathrooms
- Bedrooms: 5
- Bathrooms: 3
- Full bathrooms: 2
- 1/2 bathrooms: 1
- Main level bathrooms: 2
- Main level bedrooms: 1
Primary bedroom
- Level: Main
Bedroom
- Level: Second
Bedroom
- Level: Lower
Bedroom
- Level: Lower
Bedroom
- Level: Lower
Bathroom full
- Level: Lower
Bathroom full
- Level: Main
Other
- Level: Main
Dining room
- Level: Main
Entry hall
- Level: Main
Family room
- Level: Lower
Kitchen with eating space
- Level: Main
Living room
- Level: Main
Utility room
- Level: Lower
Heating
- Fireplace, Forced Air, Electric, Natural Gas
Cooling
- Ductless
Appliances
- Included: Dishwasher, Disposal, Dryer, Microwave, Refrigerator, Stove(s)/Range(s), Washer, Dishwasher(s), Dryer(s), Garbage Disposal, Microwave(s), Refrigerator(s), Washer(s)
Features
- Bath Off Primary, Loft
- Flooring: Vinyl Plank, Carpet
- Basement: Daylight,Finished
- Number of fireplaces: 1
- Fireplace features: Gas, Lower Level: 1, Fireplace
Interior area
- Total structure area: 2,910
- Total interior livable area: 2,910 sqft
Video & virtual tour
Property
Parking
- Total spaces: 2
- Parking features: Attached Garage
- Has attached garage: Yes
- Covered spaces: 2
Features
- Levels: Multi/Split
- Entry location: Main
- Patio & porch: Bath Off Primary, Fireplace, Loft, Vaulted Ceiling(s), Walk-In Closet(s)
- Has view: Yes
- View description: Partial, Territorial
Lot
- Size: 0.28 Acres
- Features: Curbs, Dead End Street, Paved, Sidewalk, Dock, Fenced-Partially, Gas Available, High Speed Internet
- Topography: Sloped
- Residential vegetation: Wooded
Details
- Parcel number: 4167800020
- Zoning description: Jurisdiction: City
- Special conditions: Standard
Construction
Type & style
- Home type: SingleFamily
- Architectural style: Modern,Multi Level
- Property subtype: Single Family Residence
Materials
- Cement Planked, Wood Siding, Wood Products, Cement Plank
- Foundation: Poured Concrete
- Roof: Flat,Torch Down
Condition
- Updated/Remodeled
- Year built: 1969
Utilities & green energy
- Electric: Company: Puget Sound Energy
- Sewer: Sewer Connected, Company: Lakehaven
- Water: Public, Company: Lakehaven
Community & HOA
Community
- Subdivision: Adelaide
Location
- Region: Federal Way
Financial & listing details
- Price per square foot: $263/sqft
- Tax assessed value: $788,000
- Annual tax amount: $7,089
- Date on market: 6/5/2026
- Listing terms: Conventional,Farm Home Loan,FHA,USDA Loan,VA Loan
- Inclusions: Dishwasher(s), Dryer(s), Garbage Disposal, Microwave(s), Refrigerator(s), Stove(s)/Range(s), Washer(s)
- Total actual rent: 7089
Estimated market value
$753,500
$716,000 - $791,000
$4,073/mo
Price history
| Date | Event | Price |
|---|---|---|
| 10/2/2026 | Price change | $765,000-1.3%$263/sqft |
Source:  NWMLS as distributed by MLS GRID #2532862 Report a problem NWMLS as distributed by MLS GRID #2532862 Report a problem | ||
| 9/3/2026 | Price change | $775,000-3.1%$266/sqft |
Source: NWMLS as distributed by MLS GRID #2532862 Report a problem | ||
| 6/5/2026 | Listed for sale | $799,900+27.6%$275/sqft |
Source: NWMLS as distributed by MLS GRID #2532862 Report a problem | ||
| 3/31/2021 | Listing removed | -- |
Source: Zillow Rental Network Premium Report a problem | ||
| 3/27/2021 | Listed for rent | $3,595$1/sqft |
Source: Zillow Rental Network Premium Report a problem | ||
| 2/26/2021 | Sold | $627,000+25.4%$215/sqft |
Source: NWMLS as distributed by MLS GRID #1718042 Report a problem | ||
| 1/25/2021 | Pending sale | $499,999$172/sqft |
Source: NWMLS as distributed by MLS GRID #1718042 Report a problem | ||
| 1/20/2021 | Listed for sale | $499,999+61.3%$172/sqft |
Source: NWMLS as distributed by MLS GRID #1718042 Report a problem | ||
| 6/22/2020 | Sold | $310,000-27.1%$107/sqft |
Source: NWMLS as distributed by MLS GRID #1574967 Report a problem | ||
| 6/4/2020 | Pending sale | $425,000$146/sqft |
Source: Coldwell Banker Danforth #1574967 Report a problem | ||
| 5/26/2020 | Listed for sale | $425,000$146/sqft |
Source: Coldwell Banker Danforth #1574967 Report a problem | ||
| 5/17/2020 | Pending sale | $425,000$146/sqft |
Source: Coldwell Banker Danforth #1574967 Report a problem | ||
| 5/16/2020 | Listed for sale | $425,000$146/sqft |
Source: Coldwell Banker Danforth #1574967 Report a problem | ||
| 4/23/2020 | Pending sale | $425,000$146/sqft |
Source: Coldwell Banker Danforth #1574967 Report a problem | ||
| 3/20/2020 | Price change | $425,000-5.6%$146/sqft |
Source: Coldwell Banker Danforth #1574967 Report a problem | ||
| 3/7/2020 | Price change | $450,000+5.9%$155/sqft |
Source: Coldwell Banker Danforth #1574967 Report a problem | ||
| 2/26/2020 | Price change | $425,000-22.7%$146/sqft |
Source: Owner Report a problem | ||
| 2/5/2020 | Pending sale | $550,000$189/sqft |
Source: Owner Report a problem | ||
| 1/21/2020 | Listed for sale | $550,000+151.1%$189/sqft |
Source: Owner Report a problem | ||
| 9/25/2002 | Sold | $219,000$75/sqft |
Source: NWMLS as distributed by MLS GRID #22211763 Report a problem | ||
Public tax history
| Year | Property taxes | Tax assessment |
|---|---|---|
| 2025 | $7,992 +12.7% | $788,000 +10.5% |
| 2024 | $7,089 +0.8% | $713,000 +10.5% |
| 2023 | $7,030 +3.3% | $645,000 -7.3% |
| 2022 | $6,808 +9.1% | $696,000 +25.9% |
| 2021 | $6,239 +25.7% | $553,000 +34.5% |
| 2020 | $4,965 +4.7% | $411,000 +3.5% |
| 2019 | $4,742 +5.5% | $397,000 +1.8% |
| 2018 | $4,495 -11.3% | $390,000 +9.6% |
| 2017 | $5,067 +23.9% | $356,000 +11.6% |
| 2016 | $4,088 | $319,000 +6.3% |
| 2015 | $4,088 | $300,000 +6.8% |
| 2014 | $4,088 | $281,000 +9.8% |
| 2013 | $4,088 | $256,000 +9.4% |
| 2012 | -- | $234,000 -6.4% |
| 2011 | -- | $250,000 -15.8% |
| 2010 | -- | $297,000 |
| 2009 | -- | $297,000 -0.7% |
| 2007 | -- | $299,000 +5.3% |
| 2006 | -- | $284,000 +10.9% |
| 2005 | -- | $256,000 +25.5% |
| 2001 | $2,726 +3.4% | $204,000 +7.4% |
| 2000 | $2,637 | $190,000 |
Find assessor info on the county website
Monthly payment
Est. payment
Payment breakdown
Explore the cost of this home by adjusting the details. Changes won't be saved.Climate risks
Neighborhood: Adelaide

Similar homes
- $799,9505 bd3 ba3.9k sqft31509 42nd Avenue SW, Federal Way, WA 98023Active
 MLS ID #2590187, Larisa Burich. NWMLS as distributed by MLS GRID
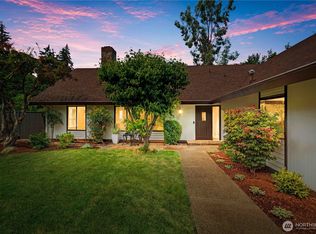
 - $775,0004 bd3 ba2.8k sqft3010 SW 325th Place, Federal Way, WA 98023Active
 MLS ID #2565400, Melissa Villa. NWMLS as distributed by MLS GRID
 - $734,9503 bd3 ba2.7k sqftBrooklake Heights, Federal Way, WA 98023Active
 MLS ID #2573763, Edgar Sarkisyan. NWMLS as distributed by MLS GRID
 - $663,0004 bd3 ba2k sqft1228 SW 330th Place, Federal Way, WA 98023Active
 MLS ID #2573852, Sham Haile. NWMLS as distributed by MLS GRID
