Welcome to this stunning 2016-built residence, beautifully tucked away on a peaceful cul-de-sac and set on an expansive 0.28-acre lot. Thoughtfully designed with both elegance and comfort in mind, this impressive home offers 4 spacious bedrooms, 3 bathrooms, a main-floor office/den, formal dining room, and an oversized upstairs bonus room. At the heart of the home, the beautifully appointed open-concept kitchen features a generous statement island, walk-in pantry, abundant storage, and effortless flow into the inviting family room—creating an exceptional space for entertaining and everyday living. Escape to the luxurious primary suite, framed by elegant French doors and complemented by a spa-inspired 5-piece bath designed for relaxation and comfort. Step outside to an expansive outdoor living area overlooking the generous backyard—a beautiful blank canvas with endless possibilities for lush gardens, sophisticated entertaining spaces, or your own private outdoor retreat. Ideally located near I-5 with convenient access to shopping, schools, parks, and major commuter routes. A rare combination of space, style, privacy, and convenience—this exceptional home is ready to impress.
Active
Listed by: Newberry Realty Renton • Paula Gambardella
$850,000
36020 21st Lane S, Federal Way, WA 98003
4beds
2,960sqft
Single Family Residence
Built in 2016
0.28 Acres Lot
$840,400 Zestimate®
$287/sqft
$-- HOA
What's special
Generous backyardBeautifully appointed open-concept kitchenOversized upstairs bonus roomLuxurious primary suiteFormal dining roomInviting family roomGenerous statement island
- --
- on Zillow
- 435
- views
- 35
- saves
Zillow last checked:
Listing updated:
Listed by:
Paula Gambardella,
Newberry Realty Renton
Source: NWMLS as distributed by MLS GRID,MLS#: 2584401
Facts & features
Interior
Bedrooms & bathrooms
- Bedrooms: 4
- Bathrooms: 3
- Full bathrooms: 2
- 3/4 bathrooms: 1
- Main level bathrooms: 1
Primary bedroom
- Level: Second
Bedroom
- Level: Second
Bedroom
- Level: Second
Bedroom
- Level: Second
Bathroom full
- Level: Second
Bathroom three quarter
- Level: Main
Bathroom full
- Level: Second
Bonus room
- Level: Second
Den office
- Level: Main
Dining room
- Level: Main
Entry hall
- Level: Main
Kitchen with eating space
- Level: Main
Living room
- Level: Main
Utility room
- Level: Third
Heating
- Fireplace, Forced Air, Electric, Natural Gas
Cooling
- Forced Air
Appliances
- Included: Dishwasher, Disposal, Microwave, Refrigerator, Stove(s)/Range(s), Dishwasher(s), Garbage Disposal, Microwave(s), Refrigerator(s), Water Heater: Gas, Water Heater Location: garage
Features
- Bath Off Primary, Dining Room, Pantry
- Flooring: Ceramic Tile, Engineered Hardwood, Carpet
- Doors: French Doors
- Windows: Dbl Pane/Storm Window
- Basement: None
- Number of fireplaces: 1
- Fireplace features: Electric, Gas, Main Level: 1, Fireplace
Interior area
- Total structure area: 2,960
- Total interior livable area: 2,960 sqft
Video & virtual tour
Property
Parking
- Total spaces: 6
- Parking features: Attached Garage
- Has attached garage: Yes
- Covered spaces: 2
- Uncovered spaces: 4
Features
- Levels: Two
- Stories: 2
- Entry location: Main
- Patio & porch: Bath Off Primary, Dbl Pane/Storm Window, Dining Room, Fireplace, French Doors, Pantry, Walk-In Closet(s), Water Heater
- Has view: Yes
- View description: Partial
Lot
- Size: 0.28 Acres
- Features: Cul-De-Sac, Paved, Deck, Fenced-Fully, High Speed Internet, Outbuildings, Patio
- Topography: Level,Terraces
- Residential vegetation: Fruit Trees, Garden Space
Details
- Parcel number: 2821049218
- Zoning description: Jurisdiction: County
- Special conditions: Standard
- Other equipment: Leased Equipment: no
Construction
Type & style
- Home type: SingleFamily
- Architectural style: Traditional,2 Story
- Property subtype: Single Family Residence
Materials
- Cement Planked, Stone, Wood Siding, Cement Plank
- Foundation: Poured Concrete
- Roof: Composition
Condition
- Very Good
- Year built: 2016
- Major remodel year: 2016
Utilities & green energy
- Electric: Company: PSE
- Sewer: Sewer Connected, Company: Lakehaven
- Water: Public, Company: Lakehaven
Community & HOA
Community
- Subdivision: Enchanted Village
Location
- Region: Federal Way
Financial & listing details
- Price per square foot: $287/sqft
- Tax assessed value: $839,000
- Annual tax amount: $9,106
- Date on market: 9/19/2026
- Listing terms: Conventional,FHA,Lease Purchase,VA Loan
- Inclusions: Dishwasher(s), Garbage Disposal, Leased Equipment, Microwave(s), Refrigerator(s), Stove(s)/Range(s)
Estimated market value
$840,400
$798,000 - $882,000
$4,015/mo
Price history
| Date | Event | Price |
|---|---|---|
| 9/19/2026 | Listed for sale | $850,000+82.8%$287/sqft |
Source:  NWMLS as distributed by MLS GRID #2584401 Report a problem NWMLS as distributed by MLS GRID #2584401 Report a problem | ||
| 3/6/2017 | Sold | $465,000$157/sqft |
Source: NWMLS as distributed by MLS GRID #938238 Report a problem | ||
Public tax history
| Year | Property taxes | Tax assessment |
|---|---|---|
| 2025 | $9,106 +4.9% | $839,000 +3.1% |
| 2024 | $8,684 -2.4% | $814,000 +7.5% |
| 2023 | $8,894 +3.8% | $757,000 -7.3% |
| 2022 | $8,567 +6.2% | $817,000 +23.8% |
| 2021 | $8,067 +10.1% | $660,000 +18.7% |
| 2020 | $7,324 +4.2% | $556,000 +3.7% |
| 2019 | $7,031 +8.8% | $536,000 +5.7% |
| 2018 | $6,462 -7.9% | $507,000 +11.9% |
| 2017 | $7,016 +5194.5% | $453,000 +9.7% |
| 2016 | $133 | $413,000 +5062.5% |
| 2015 | $133 | $8,000 |
| 2014 | $133 | $8,000 |
| 2013 | $133 | $8,000 |
| 2012 | -- | $8,000 -20% |
| 2011 | -- | $10,000 -9.1% |
| 2010 | -- | $11,000 |
| 2009 | -- | $11,000 -81.7% |
| 2007 | -- | $60,000 +9.1% |
| 2006 | -- | $55,000 +5.8% |
| 2005 | -- | $52,000 |
Find assessor info on the county website
Monthly payment
Est. payment
Payment breakdown
Explore the cost of this home by adjusting the details. Changes won't be saved.Climate risks
Neighborhood: 98003
Similar homes
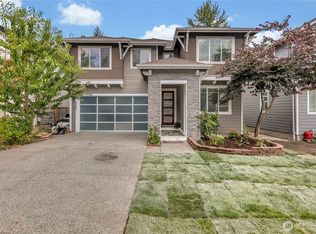
- $875,0004 bd3 ba2.7k sqftSoundview, Federal Way, WA 98023Active
 MLS ID #2580426, Carly Peterson. NWMLS as distributed by MLS GRID
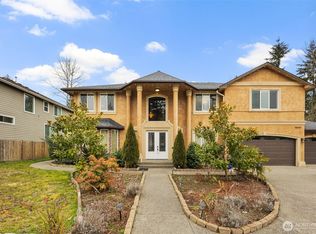
 - $829,9004 bd3 ba2.8k sqft5657 S 328th Place, Auburn, WA 98001Active
 MLS ID #2580734, Tokunbo Olukoya. NWMLS as distributed by MLS GRID
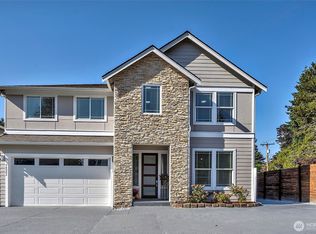
 - $850,0005 bd3 ba3k sqft704 26th Avenue Ct, Milton, WA 98354Active
 MLS ID #2550210, Sarah Asay. NWMLS as distributed by MLS GRID
 - $745,0004 bd3 ba2.7k sqft10921 71st Ave CT E, Puyallup, WA 98373Active
 MLS ID #2586239, Carol Hinman. NWMLS as distributed by MLS GRID
