Welcome to this well-maintained tri-level home in a delightful cul-de-sac in Federal Way offering 1,920 sq ft of comfortable living space on a 7,203 sq ft lot. Built in 1988 and thoughtfully cared for, this 4-bedroom, 2.75-bath residence blends functional design with inviting updates throughout. Engineered hardwood, vinyl, and carpeted flooring create warmth across the living and family rooms, while large windows invite natural light into every level. The kitchen opens to the dining area and features ample cabinetry, modern appliances, and an easy flow for daily living and gatherings. Upstairs, the spacious primary suite includes an ensuite 5 piece bath, while additional bedrooms provide flexibility for work, guests, or hobbies. A lower-level family room offers a versatile retreat with room to relax or entertain plus the 4th bedroom and 3/4 bath. Efficient gas heating and central A/C ensure year-round comfort. Outside, the fully usable yard provides space for play, gardening, or outdoor enjoyment. The attached two-car garage adds convenience and storage plus laundry. Located near shopping, dining, parks, and commuter routes, this home combines practicality, comfort, and location in one appealing package. Mortgage savings may be available for buyers of this listing.
Sold
Listed by: Redfin • Jason Scott Kjellesvik
Bought with: Rain Town Realty + JPAR
$650,000
36114 23rd Place S, Federal Way, WA 98003
4beds
1,920sqft
Single Family Residence
Built in 1988
7,204 Square Feet Lot
$633,400 Zestimate®
$339/sqft
$3,330 Estimated rent
Home value
$633,400
$583,000 - $684,000
$3,330/mo
Zestimate® history
Owner options
List your home for rent
$3,330/mo
Rent Zestimate®
Find your next renter with Zillow Rental Manager. Plus, with online applications, you can quickly screen prospective tenants – for free.
$3,330/mo
Rent Zestimate®
Refinance and save
$4,248/mo
Est. payment
Refinancing to a lower rate could help reduce your monthly payments and save thousands over the life of the loan.
$4,248/mo
Est. payment
Explore your selling options
Work with a Zillow partner agent
Leverage their expertise and Zillow's premium Showcase listings to get your home seen by more buyers.
Get startedList with your own agent
Get your home in front of millions of buyers by listing it on Zillow.
Learn how to do itSell it yourself
Take full control of how buyers see your home on Zillow by listing For Sale by Owner (FSBO).
List your homeWhat's special
Modern appliancesAdditional bedrooms provide flexibilitySpacious primary suiteAmple cabinetryWell-maintained tri-level home
Zillow last checked:
Listing updated:
Listed by:
Jason Scott Kjellesvik,
Redfin
Bought with:
Kohlton Steinke, 25022929
Rain Town Realty + JPAR
Source: NWMLS as distributed by MLS GRID,MLS#: 2499362
Facts & features
Interior
Bedrooms & bathrooms
- Bedrooms: 4
- Bathrooms: 3
- Full bathrooms: 2
- 3/4 bathrooms: 1
Primary bedroom
- Level: Second
Bedroom
- Level: Lower
Bedroom
- Level: Second
Bedroom
- Level: Second
Bathroom three quarter
- Level: Lower
Bathroom full
- Level: Second
Bathroom full
- Level: Second
Dining room
- Level: Main
Entry hall
- Level: Main
Family room
- Level: Lower
Kitchen with eating space
- Level: Main
Living room
- Level: Main
Heating
- Fireplace, 90%+ High Efficiency, Electric, Natural Gas
Cooling
- 90%+ High Efficiency
Appliances
- Included: Dishwasher, Disposal, Microwave, Stove(s)/Range(s), Dishwasher(s), Garbage Disposal, Microwave(s), Water Heater: Gas, Water Heater Location: Garage
Features
- Bath Off Primary, Ceiling Fan(s), Dining Room
- Flooring: Engineered Hardwood, Vinyl, Carpet
- Windows: Dbl Pane/Storm Window, Skylight(s)
- Basement: Finished
- Number of fireplaces: 1
- Fireplace features: Wood Burning, Lower Level: 1, Fireplace
Interior area
- Total structure area: 1,920
- Total interior livable area: 1,920 sqft
Property
Parking
- Total spaces: 4
- Parking features: Attached Garage
- Has attached garage: Yes
- Covered spaces: 2
- Uncovered spaces: 2
Features
- Levels: Three Or More
- Entry location: Main
- Patio & porch: Bath Off Primary, Ceiling Fan(s), Dbl Pane/Storm Window, Dining Room, Fireplace, Skylight(s), Vaulted Ceiling(s), Walk-In Closet(s), Water Heater
Lot
- Size: 7,204 Square Feet
- Features: Cul-De-Sac, Curbs, Sidewalk, Fenced-Partially, Patio
- Topography: Level
- Residential vegetation: Garden Space
Details
- Parcel number: 5128800290
- Zoning: R4
- Zoning description: Jurisdiction: City
- Special conditions: Standard
Construction
Type & style
- Home type: SingleFamily
- Architectural style: Contemporary,Tri-Level
- Property subtype: Single Family Residence
Materials
- Cement/Concrete, See Remarks, Wood Siding, Wood Products
- Foundation: Poured Concrete
- Roof: Composition
Condition
- Good
- Year built: 1988
Utilities & green energy
- Electric: Company: PSE
- Sewer: Sewer Connected, Company: Lake Haven
- Water: Public, Company: Lake Haven
- Utilities for property: Direct, T-Mobile
Community & HOA
Community
- Subdivision: Federal Way
Location
- Region: Federal Way
Financial & listing details
- Price per square foot: $339/sqft
- Tax assessed value: $562,000
- Annual tax amount: $6,001
- Date on market: 3/31/2026
- Listing terms: Conventional,FHA,VA Loan
- Inclusions: Dishwasher(s), Garbage Disposal, Microwave(s), Stove(s)/Range(s)
Price history
| Date | Event | Price |
|---|---|---|
| 4/27/2026 | Sold | $650,000$339/sqft |
Source:  NWMLS as distributed by MLS GRID #2499362 Report a problem NWMLS as distributed by MLS GRID #2499362 Report a problem | ||
| 4/6/2026 | Pending sale | $650,000$339/sqft |
Source: NWMLS as distributed by MLS GRID #2499362 Report a problem | ||
| 3/31/2026 | Listed for sale | $650,000$339/sqft |
Source: NWMLS as distributed by MLS GRID #2499362 Report a problem | ||
Public tax history
| Year | Property taxes | Tax assessment |
|---|---|---|
| 2025 | $6,296 +4.9% | $562,000 +2.9% |
| 2024 | $6,001 +0.7% | $546,000 +9.9% |
| 2023 | $5,957 +3.8% | $497,000 -7.3% |
| 2022 | $5,738 +9.1% | $536,000 +27.3% |
| 2021 | $5,257 +9.8% | $421,000 +18.6% |
| 2020 | $4,787 +4.1% | $355,000 +3.8% |
| 2019 | $4,597 +8.4% | $342,000 +5.6% |
| 2018 | $4,239 -5.3% | $324,000 +14.5% |
| 2017 | $4,478 +24.3% | $283,000 +16.9% |
| 2016 | $3,604 | $242,000 +1.3% |
| 2015 | $3,604 | $239,000 +6.2% |
| 2014 | $3,604 | $225,000 +21% |
| 2013 | $3,604 | $186,000 +2.8% |
| 2012 | -- | $181,000 -17.4% |
| 2011 | -- | $219,000 -7.6% |
| 2010 | -- | $237,000 |
| 2009 | -- | $237,000 -4% |
| 2007 | -- | $247,000 +6.5% |
| 2006 | -- | $232,000 +5.9% |
| 2005 | -- | $219,000 +25.9% |
| 2001 | $2,406 +0.5% | $174,000 +3.6% |
| 2000 | $2,394 | $168,000 |
Find assessor info on the county website
Neighborhood: 98003
Nearby homes
- $649,9004 bd4 ba2.3k sqft36110 23rd Pl S, Federal Way, WA 98003For Sale

- $640,6004 bd3 ba2.4k sqft36225 S 23 S, Federal Way, WA 98003Off Market
- $670,5004 bd3 ba2.6k sqft36237 S 23 S, Federal Way, WA 98003Off Market
- $470,0003 bd2 ba1.5k sqft2220 S 362nd St, Federal Way, WA 98003Sold
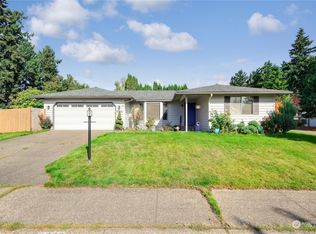
- $705,0005 bd3 ba2.3k sqft36201 23rd Pl S, Federal Way, WA 98003Sold
- $540,0003 bd2 ba1.5k sqft2424 S 361st St, Federal Way, WA 98003Sold
- $505,0004 bd2 ba1.3k sqft36211 24th Pl S, Federal Way, WA 98003Sold
- $525,0003 bd2 ba1.6k sqft2404 S 360th St, Federal Way, WA 98003For Sale
Nearby schools
GreatSchools rating
- 4/10Rainier View Elementary SchoolGrades: PK-5Distance: 0.6 mi
- 4/10Sequoyah Middle SchoolGrades: 6-8Distance: 0.7 mi
- 3/10Todd Beamer High SchoolGrades: 9-12Distance: 0.6 mi
Get a cash offer in 3 minutes
Find out how much your home could sell for in as little as 3 minutes with a no-obligation cash offer.
Estimated market value
$633,400
Get a cash offer in 3 minutes
Find out how much your home could sell for in as little as 3 minutes with a no-obligation cash offer.
Estimated market value
$633,400
- Washington
- King County
- Federal Way
- 98003
- 36114 23rd Place S
