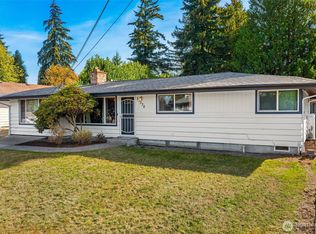
Classic Mid-Century Opportunity in Federal Way. Bring your vision to this original 1960 mid-century home, offering a rare opportunity to restore and personalize a home with character and solid bones. Situated on a generous 12,840 sq. ft. landscaped lot, this 3-bedroom, 1.5-bath home offers approximately 1,630 sq. ft. of living space, a 2-car garage, and a wood burning stove/fireplace. Original mid-century details remain throughout, including hardwood flooring exposed in some rooms and preserved beneath carpeting in other areas. The interior is ready for updating, making this an excellent opportunity for a buyer looking to create a home that reflects their own style while preserving its vintage character. The beautifully landscaped yard features automatic irrigation and plenty of space for gardening, entertaining, recreation, or simply enjoying the outdoors. Conveniently located with easy access to Seattle, Tacoma, and surrounding communities, while also being close to restaurants, shopping, and everyday amenities. Offered below the tax-assessed value and estimated market value, this property presents an opportunity to acquire a spacious mid-century home on a substantial lot and add value through thoughtful improvements. A great fit for buyers seeking a renovation project, investment opportunity, or a chance to bring a classic Federal Way home back to life.
Active
Listed by: Windermere Prof Partners • Rob Reichert • 206-718-4051
$525,000
2404 S 360th Street, Federal Way, WA 98003
3beds
1,630sqft
Single Family Residence
Built in 1960
0.29 Acres Lot
$519,200 Zestimate®
$322/sqft
$-- HOA
What's special
Automatic irrigationBeautifully landscaped yardHardwood flooringOriginal mid-century details
- --
- on Zillow
- 665
- views
- 38
- saves
Likely to sell faster than
Zillow last checked:
Listing updated:
Listed by:
Rob Reichert 206-718-4051 robreichert@windermere.com,
Windermere Prof Partners,
Gordon Hayashi 253-232-4999,
Windermere Prof Partners
Source: NWMLS as distributed by MLS GRID,MLS#: 2584963
Facts & features
Interior
Bedrooms & bathrooms
- Bedrooms: 3
- Bathrooms: 2
- Full bathrooms: 1
- 1/2 bathrooms: 1
- Main level bathrooms: 2
- Main level bedrooms: 3
Primary bedroom
- Level: Main
Bedroom
- Level: Main
Bedroom
- Level: Main
Bathroom full
- Level: Main
Other
- Level: Main
Dining room
- Level: Main
Entry hall
- Level: Main
Family room
- Level: Main
Kitchen with eating space
- Level: Main
Living room
- Level: Main
Utility room
- Level: Main
Heating
- Fireplace, Fireplace Insert, Forced Air, Electric, Natural Gas
Cooling
- None
Appliances
- Included: Dryer, Microwave, Refrigerator, Stove(s)/Range(s), Washer, Dryer(s), Microwave(s), Refrigerator(s), Washer(s), Water Heater Location: Garage
Features
- Flooring: Hardwood, Vinyl, Carpet
- Basement: None
- Number of fireplaces: 1
- Fireplace features: Wood Burning, Main Level: 1, Fireplace
Interior area
- Total structure area: 1,630
- Total interior livable area: 1,630 sqft
Property
Parking
- Total spaces: 2
- Parking features: Driveway, Attached Garage
- Has attached garage: Yes
- Covered spaces: 2
Features
- Levels: One
- Stories: 1
- Entry location: Main
- Patio & porch: Fireplace
- Has view: Yes
- View description: Territorial
Lot
- Size: 0.29 Acres
- Features: Paved, Cable TV, Fenced-Partially, Irrigation, Sprinkler System
- Topography: Level,Terraces
- Residential vegetation: Garden Space
Details
- Parcel number: 2821049145
- Zoning description: Jurisdiction: City
- Special conditions: Standard
- Other equipment: Leased Equipment: N/A
Construction
Type & style
- Home type: SingleFamily
- Architectural style: 1 Story
- Property subtype: Single Family Residence
Materials
- Stone, Wood Siding
- Foundation: Poured Concrete
- Roof: Composition
Condition
- Year built: 1960
- Major remodel year: 1960
Utilities & green energy
- Electric: Company: PSE
- Sewer: Septic Tank, Sewer Connected, Company: Septic
- Water: Public, Company: Lake Haven
- Utilities for property: Xfinity, Xfinity
Community & HOA
Community
- Subdivision: Federal Way
Location
- Region: Federal Way
Financial & listing details
- Price per square foot: $322/sqft
- Tax assessed value: $536,000
- Annual tax amount: $519
- Date on market: 9/25/2026
- Listing terms: Conventional,FHA,VA Loan
- Inclusions: Dryer(s), Leased Equipment, Microwave(s), Refrigerator(s), Stove(s)/Range(s), Washer(s)
Estimated market value
$519,200
$493,000 - $545,000
$2,854/mo
Price history
| Date | Event | Price |
|---|---|---|
| 9/25/2026 | Listed for sale | $525,000$322/sqft |
Source:  NWMLS as distributed by MLS GRID #2584963 Report a problem | ||
Public tax history
| Year | Property taxes | Tax assessment |
|---|---|---|
| 2025 | $519 +3.1% | $199,000 |
| 2024 | $503 +0.2% | $199,000 |
| 2023 | $502 | $199,000 |
| 2022 | -- | $199,000 |
| 2021 | $552 -7.4% | $199,000 |
| 2020 | $596 +0.6% | $199,000 |
| 2019 | $593 -60% | $199,000 |
| 2018 | $1,481 -5% | $199,000 -28.2% |
| 2017 | $1,558 -7.8% | $277,000 +16.9% |
| 2016 | $1,690 | $237,000 +1.3% |
| 2015 | $1,690 | $234,000 +6.4% |
| 2014 | $1,690 | $220,000 +20.9% |
| 2013 | $1,690 | $182,000 +2.8% |
| 2012 | -- | $177,000 -9.7% |
| 2011 | -- | $196,000 -1.5% |
| 2010 | -- | $199,000 |
| 2009 | -- | $199,000 |
| 2007 | -- | $199,000 |
| 2006 | -- | $199,000 +5.9% |
| 2005 | -- | $188,000 +32.4% |
| 2001 | $1,980 +4.2% | $142,000 +7.6% |
| 2000 | $1,900 | $132,000 |
Find assessor info on the county website
Monthly payment
Est. payment
Payment breakdown
Explore the cost of this home by adjusting the details. Changes won't be saved.Climate risks
Neighborhood: 98003
Nearby schools
Schools provided by the listing agent
- Elementary: Lakeland Elem
- Middle: Sequoyah Mid Sch
- High: Todd Beamer High
Source: NWMLS as distributed by MLS GRID. This data may not be complete. We recommend contacting the local school district to confirm school assignments for this home.

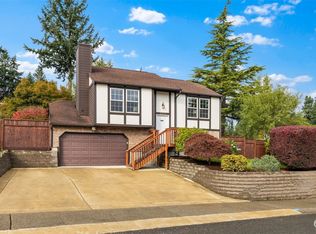
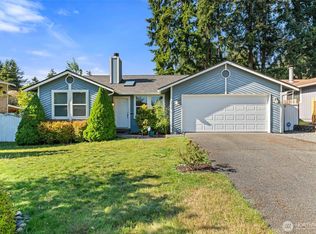
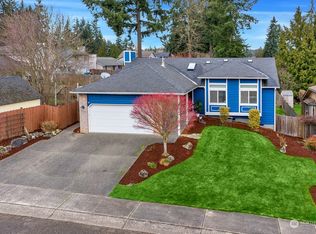
Similar homes
- $499,0003 bd2 ba940 sqft36129 24th Place S, Federal Way, WA 98003Active
 MLS ID #2590161, Jesse Misener. NWMLS as distributed by MLS GRID
- $535,0003 bd2 ba1k sqft31321 12th Place S, Federal Way, WA 98003Active
 MLS ID #2596715, Curie R. Brown. NWMLS as distributed by MLS GRID
- $510,0003 bd2 ba1.4k sqft31330 11th Place S, Federal Way, WA 98003Active
 MLS ID #2589227, Wes Jones. NWMLS as distributed by MLS GRID
- $584,9593 bd2 ba1.6k sqftDeville Manor, Federal Way, WA 98003Active
 MLS ID #2549325, Jonathan J. Stein. NWMLS as distributed by MLS GRID
