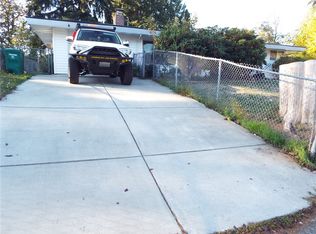
Light filled & Turn Key Commuter's Dream In Federal Way. Tucked away in a quiet, peaceful neighborhood while keeping you close to the action, this move-in ready 3 bedroom, 1.5 bathroom home delivers modern comfort, BRAND NEW ROOF, and fantastic outdoor living. The main living space greets you with soaring vaulted ceilings, skylights, and a cozy wood-burning fireplace. Everyday living is made easy with LVP flooring, updated bathrooms, and a brand-new 30-year roof overhead for complete peace of mind. The charming galley-style kitchen features warm butcher block countertops, dining area and a sleek stainless steel appliance package, while the spacious 2-car garage offers plenty of room for vehicles, storage, or a workshop setup. Step out back to your private retreat featuring mature landscaping, an expansive Trex deck ideal for weekend BBQs, and full privacy from neighboring homes. Commuters will love the quick access to I-5, local transit, shopping centers, and dining. Move right in and enjoy seamless South Sound living!
Active
Listed by: COMPASS • Jesse Misener • 360-606-9367
$499,000
36129 24th Place S, Federal Way, WA 98003
3beds
940sqft
Single Family Residence
Built in 1982
7,884 Square Feet Lot
$496,100 Zestimate®
$531/sqft
$-- HOA
What's special
Cozy wood-burning fireplaceMature landscapingCharming galley-style kitchenLight filledUpdated bathroomsPrivate retreatFantastic outdoor living
- --
- on Zillow
- 466
- views
- 68
- saves
Likely to sell faster than
Zillow last checked:
Listing updated:
Listed by:
Jesse Misener 360-606-9367 jesse.misener@compass.com,
COMPASS
Source: NWMLS as distributed by MLS GRID,MLS#: 2590161
Facts & features
Interior
Bedrooms & bathrooms
- Bedrooms: 3
- Bathrooms: 2
- Full bathrooms: 1
- 1/2 bathrooms: 1
- Main level bathrooms: 2
- Main level bedrooms: 3
Primary bedroom
- Level: Main
Bedroom
- Level: Main
Bedroom
- Level: Main
Bathroom full
- Level: Main
Other
- Level: Main
Dining room
- Level: Main
Entry hall
- Level: Main
Kitchen without eating space
- Level: Main
Living room
- Level: Main
Heating
- Fireplace, Baseboard, Electric
Cooling
- None
Appliances
- Included: Dishwasher, Disposal, Dryer, Microwave, Range, Refrigerator, Stove(s)/Range(s), Washer, Dishwasher(s), Dryer(s), Garbage Disposal, Microwave(s), Range/Oven, Refrigerator(s), Washer(s), Water Heater: Electric, Water Heater Location: Garage
Features
- Bath Off Primary, Dining Room
- Flooring: Laminate, Vinyl, Carpet
- Windows: Dbl Pane/Storm Window, Skylight(s)
- Basement: None
- Number of fireplaces: 1
- Fireplace features: Wood Burning, Main Level: 1, Fireplace
Interior area
- Total structure area: 940
- Total interior livable area: 940 sqft
Property
Parking
- Total spaces: 2
- Parking features: Attached Garage, RV Parking
- Has attached garage: Yes
- Covered spaces: 2
Features
- Levels: One
- Stories: 1
- Entry location: Main
- Patio & porch: Bath Off Primary, Dbl Pane/Storm Window, Dining Room, Fireplace, Skylight(s), Vaulted Ceiling(s), Water Heater
- Has view: Yes
- View description: Territorial
Lot
- Size: 7,884 Square Feet
- Features: Curbs, Paved, Sidewalk, Cable TV, Deck, Fenced-Fully, Outbuildings, RV Parking
- Topography: Partial Slope
- Residential vegetation: Garden Space, Wooded
Details
- Parcel number: 5131000120
- Special conditions: Standard
Construction
Type & style
- Home type: SingleFamily
- Architectural style: 1 Story
- Property subtype: Single Family Residence
Materials
- Wood Siding
- Foundation: Poured Concrete
- Roof: Composition
Condition
- Year built: 1982
Utilities & green energy
- Electric: Company: PSE
- Sewer: Sewer Connected, Company: Lakehaven
- Water: Public, Company: Lakehaven
Community & HOA
Community
- Subdivision: Jovita
Location
- Region: Federal Way
Financial & listing details
- Price per square foot: $531/sqft
- Tax assessed value: $450,000
- Annual tax amount: $5,102
- Date on market: 10/15/2026
- Listing terms: Conventional
- Inclusions: Dishwasher(s), Dryer(s), Garbage Disposal, Microwave(s), Range/Oven, Refrigerator(s), Stove(s)/Range(s), Washer(s)
Estimated market value
$496,100
$471,000 - $521,000
$2,732/mo
Price history
| Date | Event | Price |
|---|---|---|
| 10/15/2026 | Listed for sale | $499,000+20%$531/sqft |
Source:  NWMLS as distributed by MLS GRID #2590161 Report a problem | ||
| 4/30/2021 | Sold | $416,000+18.9%$443/sqft |
Source: NWMLS as distributed by MLS GRID #1748092 Report a problem | ||
| 3/29/2021 | Pending sale | $349,950$372/sqft |
Source: NWMLS as distributed by MLS GRID #1748092 Report a problem | ||
| 3/25/2021 | Listed for sale | $349,950+82.3%$372/sqft |
Source: NWMLS as distributed by MLS GRID #1748092 Report a problem | ||
| 12/14/2009 | Sold | $192,000$204/sqft |
Source: NWMLS as distributed by MLS GRID #29150636 Report a problem | ||
| 11/1/2009 | Listed for sale | $192,000-13.1%$204/sqft |
Source: foreclosure.com Report a problem | ||
| 9/30/2009 | Sold | $220,897-15.9%$235/sqft |
Source: Public Record Report a problem | ||
| 2/8/2007 | Sold | $262,650$279/sqft |
Source: NWMLS as distributed by MLS GRID #26173084 Report a problem | ||
Public tax history
| Year | Property taxes | Tax assessment |
|---|---|---|
| 2025 | $5,102 +4.9% | $450,000 +3% |
| 2024 | $4,864 +3.7% | $437,000 +13.5% |
| 2023 | $4,692 +3.6% | $385,000 -7.5% |
| 2022 | $4,530 +9.1% | $416,000 +27.2% |
| 2021 | $4,152 +9.5% | $327,000 +18.5% |
| 2020 | $3,790 +4% | $276,000 +3.8% |
| 2019 | $3,644 +8.3% | $266,000 +5.6% |
| 2018 | $3,365 -2.4% | $252,000 +17.8% |
| 2017 | $3,448 +24.6% | $214,000 +16.9% |
| 2016 | $2,768 | $183,000 +1.1% |
| 2015 | $2,768 | $181,000 +6.5% |
| 2014 | $2,768 | $170,000 +20.6% |
| 2013 | $2,768 | $141,000 +2.2% |
| 2012 | -- | $138,000 -16.9% |
| 2011 | -- | $166,000 -7.3% |
| 2010 | -- | $179,000 |
| 2009 | -- | $179,000 -4.3% |
| 2007 | -- | $187,000 +94% |
| 2006 | -- | $96,400 |
| 2005 | -- | $96,400 |
| 2001 | $490 -4.2% | $96,400 |
| 2000 | $512 | $96,400 |
Find assessor info on the county website
Monthly payment
Est. payment
Payment breakdown
Explore the cost of this home by adjusting the details. Changes won't be saved.Climate risks
Neighborhood: 98003
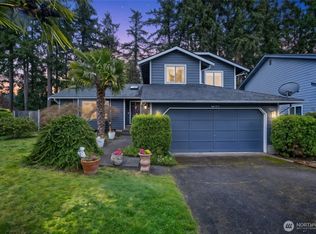
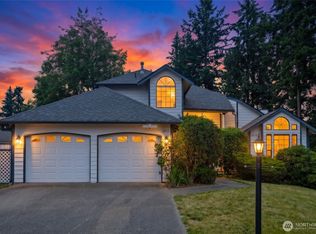
Similar homes
- $562,0003 bd1 ba1.1k sqftWestridge # 3, Federal Way, WA 98003Active
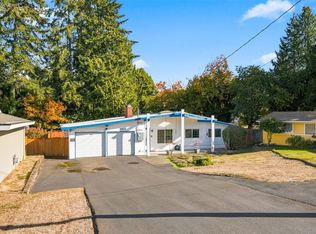 MLS ID #2598819, Michael Horton. NWMLS as distributed by MLS GRID
- $425,0003 bd3 ba1.3k sqft414 S 329th Lane, Federal Way, WA 98003Active
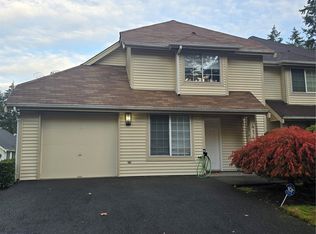 MLS ID #2598772, Mike Yun. NWMLS as distributed by MLS GRID
- $535,0003 bd2 ba1k sqft31321 12th Place S, Federal Way, WA 98003Active
 MLS ID #2596715, Curie R. Brown. NWMLS as distributed by MLS GRID
- $520,0003 bd3 ba1.2k sqft30637 1st Pl SW, Federal Way, WA 98023For Sale
 Realogics Sothebys International Realty
