WOW FANTASTIC ONE STORY 3 Bedroom Home LOCATED on A FENCED & GATED LEVEL 9,375 SF LOT W/ Space for RV PARKING !! This Spectacular Better Then NEW Home Is Located Between Down Town Federal Way & Soundcrest Community, Walking Distance Away From Great Shopping & Dinning. GAS FORCED AIR HEAT, NEW WINDOWS Large Living Room w/ BRICK FIREPLACE, Gorgeous NEW VINYL PLANK FLOORS Thru out the Entire FRESH PAINTED & UPDATED INTERIOR. Open & Bright KITCHEN w/ Eating Space & NEW CABINETS w/ Chrome Hardware , STAINLESS STEEL KITCHEN SINK w/ GOOSE NECK FAUCET & NEW DISHWASHER & Appliances. Organized Separate UTILITY ROOM w/ Amanda WASHER & DRYER included. Shop Area & One CAR GARAGE w/ NEW GARAGE DOOR & AUTO GARAGE OPENER. FANTASTIC WHITE SOLID CORE PANEL DOORS Thru out w/ New Chrome Door Knobs And Hinges. THREE BEDROOMS All In Excellent Shape W/ Organized Closets. GR8 Looking Light Fixtures. LARGE FULL BATHROOM with FANTASTIC BATH TUB and NEW SHOWER SURROUNDS & GR8 NEW BATH RM Cabinet & Sink RECENT NEW COMPOSITION ROOF & WHITE VINYL WINDOWS & FRESH PAINTED EXTERIOR, Fully Landscaped FENCED Back Yard Perfect For Pets REALLY A GR8 HOME
Active
Listed by: Greater Realty, Inc. • Robert W. Hoffman
Price cut: $25K (9/10)
$499,950
31344 13th Ave S, Federal Way, WA 98003
3beds
1,000sqft
Single Family Residence
Built in 1955
9,374 Square Feet Lot
$499,600 Zestimate®
$500/sqft
$-- HOA
What's special
Brick fireplaceOpen and bright kitchenNew dishwasher and appliancesWasher and dryer includedNew windowsNew shower surroundsFantastic bath tub
- --
- on Zillow
- 326
- views
- 27
- saves
Zillow last checked:
Listing updated:
Listed by:
Robert W. Hoffman,
Greater Realty, Inc.
Source: NWMLS as distributed by MLS GRID,MLS#: 2569814
Facts & features
Interior
Bedrooms & bathrooms
- Bedrooms: 3
- Bathrooms: 1
- Full bathrooms: 1
- Main level bathrooms: 1
- Main level bedrooms: 3
Primary bedroom
- Level: Main
Bedroom
- Level: Main
Bedroom
- Level: Main
Bathroom full
- Level: Main
Other
- Level: Main
Entry hall
- Level: Main
Kitchen with eating space
- Level: Main
Living room
- Level: Main
Utility room
- Level: Main
Heating
- Fireplace, Forced Air, Natural Gas
Cooling
- None
Appliances
- Included: Dishwasher, Dryer, Microwave, Refrigerator, Stove(s)/Range(s), Washer, Dishwasher(s), Dryer(s), Microwave(s), Refrigerator(s), Washer(s), Water Heater: 45 Gallon Electric, Water Heater Location: Utility Room
Features
- Dining Room, High Tech Cabling
- Flooring: Vinyl Plank
- Windows: Dbl Pane/Storm Window
- Basement: None
- Number of fireplaces: 1
- Fireplace features: Wood Burning, Main Level: 1, Fireplace
Interior area
- Total structure area: 1,000
- Total interior livable area: 1,000 sqft
Property
Parking
- Total spaces: 5
- Parking features: Driveway, Attached Garage, Off Street, RV Parking
- Has attached garage: Yes
- Covered spaces: 1
- Uncovered spaces: 4
Features
- Levels: One
- Stories: 1
- Entry location: Main
- Patio & porch: Dbl Pane/Storm Window, Dining Room, Fireplace, High Tech Cabling, Water Heater
- Has view: Yes
- View description: See Remarks, Territorial
Lot
- Size: 9,374 Square Feet
- Dimensions: 75 x 129
- Features: Open Lot, Paved, Cable TV, Fenced-Fully, Gas Available, Patio, RV Parking
- Topography: Level
- Residential vegetation: Garden Space
Details
- Parcel number: 7875200045
- Zoning: RS7.2
- Zoning description: Jurisdiction: City
- Special conditions: Standard
- Other equipment: Leased Equipment: no
Construction
Type & style
- Home type: SingleFamily
- Architectural style: Contemporary,1 Story
- Property subtype: Single Family Residence
Materials
- See Remarks, Wood Siding
- Foundation: Poured Concrete
- Roof: Composition
Condition
- Very Good
- Year built: 1955
- Major remodel year: 2015
Utilities & green energy
- Sewer: Sewer Connected
- Water: Public
Community & HOA
Community
- Features: Park, Playground
- Subdivision: Mirror Lake
Location
- Region: Federal Way
Financial & listing details
- Price per square foot: $500/sqft
- Tax assessed value: $443,000
- Annual tax amount: $4,598
- Date on market: 8/17/2026
- Listing terms: Conventional,FHA,VA Loan
- Inclusions: Dishwasher(s), Dryer(s), Leased Equipment, Microwave(s), Refrigerator(s), Stove(s)/Range(s), Washer(s)
Estimated market value
$499,600
$475,000 - $525,000
$2,267/mo
Price history
| Date | Event | Price |
|---|---|---|
| 9/10/2026 | Price change | $499,950-4.8%$500/sqft |
Source:  NWMLS as distributed by MLS GRID #2569814 Report a problem NWMLS as distributed by MLS GRID #2569814 Report a problem | ||
| 8/21/2026 | Price change | $524,950-4.5%$525/sqft |
Source: NWMLS as distributed by MLS GRID #2569814 Report a problem | ||
| 8/17/2026 | Listed for sale | $549,950$550/sqft |
Source: NWMLS as distributed by MLS GRID #2569814 Report a problem | ||
| 11/8/2018 | Listing removed | $1,500$2/sqft |
Source: APMPros Report a problem | ||
| 11/5/2018 | Listed for rent | $1,500$2/sqft |
Source: Zillow Rental Network Report a problem | ||
Public tax history
| Year | Property taxes | Tax assessment |
|---|---|---|
| 2025 | $4,598 +6% | $443,000 +3.3% |
| 2024 | $4,339 +0.4% | $429,000 +10.3% |
| 2023 | $4,320 +2.6% | $389,000 -8% |
| 2022 | $4,211 +9.5% | $423,000 +26.3% |
| 2021 | $3,847 +7% | $335,000 +13.9% |
| 2020 | $3,596 +8.7% | $294,000 +7.3% |
| 2019 | $3,308 +8.2% | $274,000 +4.6% |
| 2018 | $3,056 -8.8% | $262,000 +12.4% |
| 2017 | $3,352 +29.8% | $233,000 +17.7% |
| 2016 | $2,583 | $198,000 +7.6% |
| 2015 | $2,583 | $184,000 +5.1% |
| 2014 | $2,583 | $175,000 +28.7% |
| 2013 | $2,583 | $136,000 +4.6% |
| 2012 | -- | $130,000 -18.2% |
| 2011 | -- | $159,000 -13.6% |
| 2010 | -- | $184,000 |
| 2009 | -- | $184,000 +4% |
| 2007 | -- | $177,000 +7.3% |
| 2006 | -- | $165,000 +7.8% |
| 2005 | -- | $153,000 +26.4% |
| 2001 | $1,648 +6.5% | $121,000 +11% |
| 2000 | $1,547 | $109,000 |
Find assessor info on the county website
Monthly payment
Est. payment
Payment breakdown
Explore the cost of this home by adjusting the details. Changes won't be saved.Climate risks
Neighborhood: Mirror Lake
Nearby schools
Schools provided by the listing agent
- Elementary: Mirror Lake Elem
- Middle: Sacajawea Jnr High
- High: Federal Way Snr High
Source: NWMLS as distributed by MLS GRID. This data may not be complete. We recommend contacting the local school district to confirm school assignments for this home.
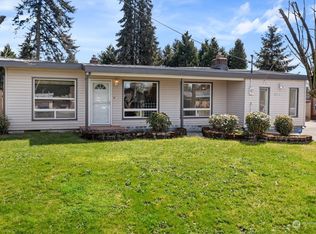
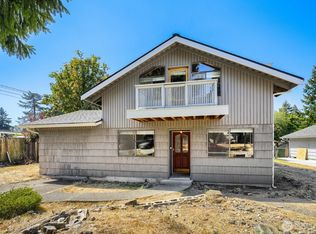
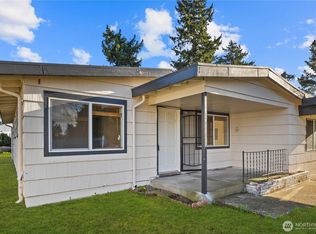
Similar homes
- $509,9903 bd1 ba980 sqft233 S 301st Street, Federal Way, WA 98003Active
 MLS ID #2572076, Shafiqullah Daqeeq. NWMLS as distributed by MLS GRID
 - $600,0003 bd2 ba1.3k sqft30025 14th Avenue S, Federal Way, WA 98003Active
 MLS ID #2583615, Josiah Toole. NWMLS as distributed by MLS GRID
 - $535,0003 bd2 ba1.2k sqftRedondo Riviera Div A, Des Moines, WA 98198Active
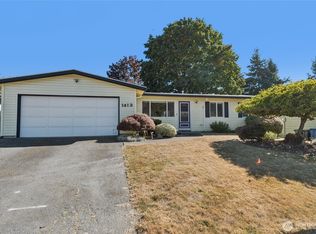 MLS ID #2572083, Brian Richards. NWMLS as distributed by MLS GRID
 - $515,0003 bd2 ba1.2k sqft35311 19th Avenue SW, Federal Way, WA 98023Active
 MLS ID #2568036, Cathy Wahlin. NWMLS as distributed by MLS GRID
