SHORT SALE – ALL OFFERS SUBJECT TO LENDER APPROVAL!Welcome to this beautifully updated rambler in the desirable Village Park neighborhood! Offering a blend of modern upgrades, comfort, and functionality, this home presents a fantastic opportunity.Fresh interior and exterior paint complement the newer luxury vinyl plank flooring throughout. The remodeled kitchen features updated cabinetry, sleek laminate countertops, stainless steel appliances, and recessed lighting. Additional improvements include a newer roof (2022), gutters with a lifetime warranty, an updated furnace and water heater, refreshed bathrooms, and energy-efficient vinyl windows.The inviting living room flows effortlessly into the dining area and kitchen, creating a comfortable space for both everyday living and entertaining. Step outside to enjoy the fully fenced backyard, complete with a covered patio, firepit, and storage shed.With numerous updates already completed, this property offers an excellent opportunity in an established neighborhood.PLEASE NOTE: This property sustained tree-related damage and is currently undergoing repairs. Completion of the remaining repairs is pending insurance approval. Property is being sold as a short sale, and all offers, terms, and conditions are subject to lender approval. Buyers are encouraged to verify the property's condition and repair status to their satisfaction.
Active
Listed by: Realty One Group Orca • Robert Simonson • 253-230-9228
$529,999
2229 SW 330th, Federal Way, WA 98023
4beds
1,390sqft
Single Family Residence
Built in 1963
8,659 Square Feet Lot
$527,300 Zestimate®
$381/sqft
$-- HOA
What's special
Covered patioRemodeled kitchenRecessed lightingFully fenced backyardStainless steel appliancesRefreshed bathroomsUpdated cabinetry
- --
- on Zillow
- 317
- views
- 24
- saves
Likely to sell faster than
Zillow last checked:
Listing updated:
Listed by:
Robert Simonson 253-230-9228 tyson.realtyone@gmail.com,
Realty One Group Orca
Source: NWMLS as distributed by MLS GRID,MLS#: 2600122
Facts & features
Interior
Bedrooms & bathrooms
- Bedrooms: 4
- Bathrooms: 2
- Full bathrooms: 1
- 1/2 bathrooms: 1
- Main level bathrooms: 2
- Main level bedrooms: 4
Primary bedroom
- Level: Main
Bedroom
- Level: Main
Bedroom
- Level: Main
Bedroom
- Level: Main
Bathroom full
- Level: Main
Other
- Level: Main
Dining room
- Level: Main
Entry hall
- Level: Main
Kitchen with eating space
- Level: Main
Living room
- Level: Main
Utility room
- Level: Main
Heating
- Forced Air, Electric, Oil
Cooling
- Forced Air
Appliances
- Included: Dishwasher, Refrigerator, Stove(s)/Range(s), Dishwasher(s), Refrigerator(s)
Features
- Flooring: Vinyl, Vinyl Plank
- Basement: None
- Has fireplace: No
Interior area
- Total structure area: 1,390
- Total interior livable area: 1,390 sqft
Property
Parking
- Parking features: Driveway
Features
- Levels: One
- Stories: 1
- Entry location: Main
- Has view: Yes
- View description: City, Territorial
Lot
- Size: 8,659 Square Feet
- Features: Paved, Sidewalk, Outbuildings, Patio
- Topography: Level,Sloped
Details
- Parcel number: 8945000690
- Zoning: RS7.2
- Zoning description: Jurisdiction: City
- Special conditions: Short Sale
Construction
Type & style
- Home type: SingleFamily
- Architectural style: 1 Story
- Property subtype: Single Family Residence
Materials
- Wood Siding
- Foundation: Poured Concrete
- Roof: Composition
Condition
- Year built: 1963
Utilities & green energy
- Sewer: Sewer Connected, Company: PSE
- Water: Public, Company: Lakehaven
- Utilities for property: Xfinity
Community & HOA
Community
- Subdivision: Federal Way
Location
- Region: Federal Way
Financial & listing details
- Price per square foot: $381/sqft
- Tax assessed value: $472,000
- Annual tax amount: $4,604
- Date on market: 11/3/2026
- Listing terms: Conventional,FHA,VA Loan
- Inclusions: Dishwasher(s), Refrigerator(s), Stove(s)/Range(s)
Estimated market value
$527,300
$501,000 - $554,000
$3,024/mo
Price history
| Date | Event | Price |
|---|---|---|
| 11/3/2026 | Listed for sale | $529,999-0.9%$381/sqft |
Source:  NWMLS as distributed by MLS GRID #2600122 Report a problem | ||
| 6/10/2025 | Listing removed | $2,800$2/sqft |
Source: Zillow Rentals Report a problem | ||
| 4/21/2025 | Price change | $2,800+0.9%$2/sqft |
Source: Zillow Rentals Report a problem | ||
| 4/20/2025 | Price change | $2,775-1.8%$2/sqft |
Source: Zillow Rentals Report a problem | ||
| 4/12/2025 | Price change | $2,825-1.7%$2/sqft |
Source: Zillow Rentals Report a problem | ||
| 4/8/2025 | Price change | $2,875-1.7%$2/sqft |
Source: Zillow Rentals Report a problem | ||
| 4/4/2025 | Price change | $2,925-1.7%$2/sqft |
Source: Zillow Rentals Report a problem | ||
| 3/31/2025 | Price change | $2,975-1.7%$2/sqft |
Source: Zillow Rentals Report a problem | ||
| 3/27/2025 | Price change | $3,025-1.6%$2/sqft |
Source: Zillow Rentals Report a problem | ||
| 3/19/2025 | Price change | $3,075-1.6%$2/sqft |
Source: Zillow Rentals Report a problem | ||
| 3/14/2025 | Price change | $3,125-4.3%$2/sqft |
Source: Zillow Rentals Report a problem | ||
| 3/6/2025 | Listed for rent | $3,265$2/sqft |
Source: Zillow Rentals Report a problem | ||
| 2/27/2023 | Sold | $535,000+7%$385/sqft |
Source: NWMLS as distributed by MLS GRID #2030193 Report a problem | ||
| 1/30/2023 | Pending sale | $500,000$360/sqft |
Source: NWMLS as distributed by MLS GRID #2030193 Report a problem | ||
| 1/25/2023 | Listed for sale | $500,000+300%$360/sqft |
Source: NWMLS as distributed by MLS GRID #2030193 Report a problem | ||
| 8/2/2002 | Sold | $125,000$90/sqft |
Source: Public Record Report a problem | ||
Public tax history
| Year | Property taxes | Tax assessment |
|---|---|---|
| 2025 | $4,879 +6% | $472,000 +3.3% |
| 2024 | $4,605 +0.4% | $457,000 +10.4% |
| 2023 | $4,585 +2.6% | $414,000 -8% |
| 2022 | $4,468 +8.1% | $450,000 +24.7% |
| 2021 | $4,132 +16.8% | $361,000 +24.9% |
| 2020 | $3,538 +5.5% | $289,000 +4% |
| 2019 | $3,354 +8.2% | $278,000 +4.5% |
| 2018 | $3,101 -7.1% | $266,000 +14.7% |
| 2017 | $3,338 +22.5% | $232,000 +10.5% |
| 2016 | $2,725 | $210,000 +7.7% |
| 2015 | $2,725 | $195,000 +5.4% |
| 2014 | $2,725 | $185,000 +18.6% |
| 2013 | $2,725 | $156,000 +7.6% |
| 2012 | -- | $145,000 -18.1% |
| 2011 | -- | $177,000 -13.2% |
| 2010 | -- | $204,000 |
| 2009 | -- | $204,000 +10.9% |
| 2007 | -- | $184,000 +7.6% |
| 2006 | -- | $171,000 +7.5% |
| 2005 | -- | $159,000 +32.5% |
| 2001 | $1,635 +5.7% | $120,000 +10.1% |
| 2000 | $1,547 | $109,000 |
Find assessor info on the county website
Monthly payment
Est. payment
Payment breakdown
Explore the cost of this home by adjusting the details. Changes won't be saved.Climate risks
Neighborhood: Twin Lakes
Nearby schools
Schools provided by the listing agent
- Elementary: Adelaide Elem
- Middle: Federal Way Public A
- High: Federal Way Snr High
Source: NWMLS as distributed by MLS GRID. This data may not be complete. We recommend contacting the local school district to confirm school assignments for this home.
Similar homes
- $624,5004 bd3 ba2k sqftTwin Lakes 09, Federal Way, WA 98023Active
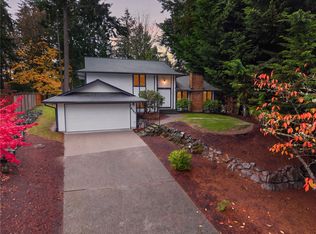 MLS ID #2602532, Stephen Janho. NWMLS as distributed by MLS GRID
- $629,9994 bd3 ba1.8k sqft30316 24th Place S, Federal Way, WA 98023Active
 MLS ID #2601235, Abdifatah Ali. NWMLS as distributed by MLS GRID
- $509,9903 bd1 ba980 sqft233 S 301st Street, Federal Way, WA 98003Active
 MLS ID #2572076, Shafiqullah Daqeeq. NWMLS as distributed by MLS GRID
- $596,0004 bd3 ba1.7k sqftRegency Woods- Https://Hillcreekhoa.Com, Federal Way, WA 98003Active
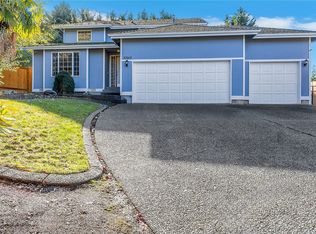 MLS ID #2599596, Jaryd Ruffner. NWMLS as distributed by MLS GRID
