Welcome to this fully remodeled North Tacoma home, offering 3 bedrooms, 1.75 baths, and 1,176 square feet of inviting living space. Fully updated in 2020, the home pairs a refreshed interior with comfortable features for everyday living, including A/C and a wood-burning fireplace that creates a warm focal point when the evenings turn cool.The kitchen brings together stone surfaces and stainless steel for a polished, practical space to prepare meals and gather. Whether you’re starting the day at the counter, cooking for friends, or settling in after a busy day, it’s a central spot that feels connected to the home. Three bedrooms provide flexibility for sleeping, working from home, hobbies, or welcoming overnight guests, while the 1.75 baths add convenience to the daily routine.Outside, the large, level lot offers room to make the space your own. Picture a garden, outdoor dining, a place to relax in the fresh air, or simply extra open space to enjoy. A double garage adds valuable room for vehicles, storage, and projects. With its 2020 remodel, inviting fireplace, air conditioning, and generous lot, this home brings together the comforts and practical features that make settling in feel easy.
Active
Listed by: Century 21 Van Dorm Realty • Paul R. Klenk • 360-951-7285
$610,000
3309 N Baltimore, Tacoma, WA 98407
3beds
1,176sqft
Single Family Residence
Built in 1968
7,501 Square Feet Lot
$599,300 Zestimate®
$519/sqft
$-- HOA
What's special
Large level lot
- --
- on Zillow
- 328
- views
- 20
- saves
Likely to sell faster than
Zillow last checked:
Listing updated:
Listed by:
Paul R. Klenk 360-951-7285 Paulklenk@PaulKlenk.com,
Century 21 Van Dorm Realty
Source: NWMLS as distributed by MLS GRID,MLS#: 2601731
Facts & features
Interior
Bedrooms & bathrooms
- Bedrooms: 3
- Bathrooms: 2
- Full bathrooms: 1
- 3/4 bathrooms: 1
- Main level bathrooms: 2
- Main level bedrooms: 3
Primary bedroom
- Level: Main
Bedroom
- Level: Main
Bedroom
- Level: Main
Bathroom full
- Level: Main
Bathroom three quarter
- Level: Main
Dining room
- Level: Main
Entry hall
- Level: Main
Kitchen without eating space
- Level: Main
Living room
- Level: Main
Utility room
- Level: Main
Heating
- Fireplace, Forced Air, Heat Pump, Electric
Cooling
- Forced Air, Heat Pump
Appliances
- Included: Dishwasher, Dryer, Microwave, Refrigerator, Stove(s)/Range(s), Washer, Dishwasher(s), Dryer(s), Microwave(s), Refrigerator(s), Washer(s), Water Heater: Electric, Water Heater Location: Garage
Features
- Bath Off Primary, Ceiling Fan(s), Dining Room
- Flooring: Vinyl, Vinyl Plank, Carpet
- Windows: Dbl Pane/Storm Window
- Basement: None
- Number of fireplaces: 1
- Fireplace features: Wood Burning, Main Level: 1, Fireplace
Interior area
- Total structure area: 1,176
- Total interior livable area: 1,176 sqft
Property
Parking
- Total spaces: 6
- Parking features: Driveway, Attached Garage, RV Parking
- Has attached garage: Yes
- Covered spaces: 2
- Uncovered spaces: 4
Features
- Levels: One
- Stories: 1
- Entry location: Main
- Patio & porch: Bath Off Primary, Ceiling Fan(s), Dbl Pane/Storm Window, Dining Room, Fireplace, Water Heater
Lot
- Size: 7,501 Square Feet
- Dimensions: 66 x 129+/-
- Features: Curbs, Paved, Sidewalk, Cable TV, Fenced-Partially, High Speed Internet, RV Parking
- Topography: Level
- Residential vegetation: Garden Space
Details
- Parcel number: 0221264076
- Zoning: residential
- Zoning description: Jurisdiction: City
- Special conditions: Standard
Construction
Type & style
- Home type: SingleFamily
- Architectural style: Contemporary,1 Story
- Property subtype: Single Family Residence
Materials
- Wood Siding, Wood Products
- Foundation: Concrete Ribbon
- Roof: Composition
Condition
- Very Good
- Year built: 1968
Utilities & green energy
- Electric: Company: Tacoma Sewer
- Sewer: Sewer Connected, Company: City of Tacoma
- Water: Public, Company: Tacoma Water
Community & HOA
Community
- Subdivision: North Tacoma
Location
- Region: Tacoma
Financial & listing details
- Price per square foot: $519/sqft
- Tax assessed value: $497,100
- Annual tax amount: $5,418
- Date on market: 11/7/2026
- Listing terms: Conventional,FHA,VA Loan
- Inclusions: Dishwasher(s), Dryer(s), Microwave(s), Refrigerator(s), Stove(s)/Range(s), Washer(s)
Estimated market value
$599,300
$569,000 - $629,000
$2,697/mo
Price history
| Date | Event | Price |
|---|---|---|
| 11/7/2026 | Listed for sale | $610,000+2811.7%$519/sqft |
Source:  NWMLS as distributed by MLS GRID #2601731 Report a problem | ||
| 1/31/1991 | Sold | $20,950$18/sqft |
Source: Agent Provided Report a problem | ||
Public tax history
| Year | Property taxes | Tax assessment |
|---|---|---|
| 2025 | $5,418 -1.9% | $497,100 -2% |
| 2024 | $5,522 +8.6% | $507,300 +11.1% |
| 2023 | $5,085 +1.5% | $456,800 -5.3% |
| 2022 | $5,012 +9.2% | $482,600 +20.6% |
| 2021 | $4,589 +70.6% | $400,100 +28.1% |
| 2019 | $2,690 | $312,300 +51.1% |
| 2018 | -- | $206,700 -23.7% |
| 2017 | $8,025 +146.9% | $271,000 +38.5% |
| 2016 | $3,250 | $195,600 +4.7% |
| 2014 | $3,250 +16.7% | $186,900 +14.3% |
| 2013 | $2,784 | $163,500 +3.1% |
| 2012 | -- | $158,600 -13% |
| 2011 | -- | $182,200 -11.3% |
| 2010 | -- | $205,500 -6% |
| 2009 | $3,236 +8.6% | $218,700 -6.3% |
| 2008 | $2,979 +8% | $233,500 -0.9% |
| 2007 | $2,758 +33.4% | $235,700 +95.3% |
| 2002 | $2,067 +3.6% | $120,700 |
| 2001 | $1,995 | $120,700 +6.2% |
| 2000 | $1,995 | $113,700 |
Find assessor info on the county website
Monthly payment
Est. payment
Payment breakdown
Explore the cost of this home by adjusting the details. Changes won't be saved.Climate risks
Neighborhood: West End
Nearby schools
Schools provided by the listing agent
- Elementary: Sherman
- Middle: Truman
- High: Silas High School
Source: NWMLS as distributed by MLS GRID. This data may not be complete. We recommend contacting the local school district to confirm school assignments for this home.

Similar homes
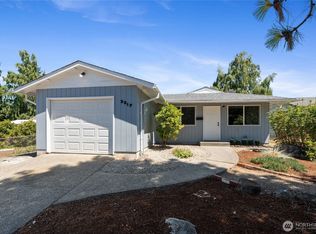
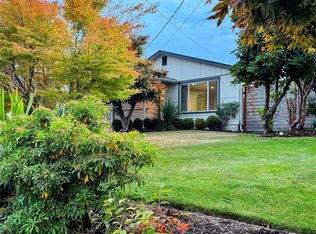
- $584,9503 bd2 ba1.1k sqft6322 N Hale Street, Tacoma, WA 98407Active
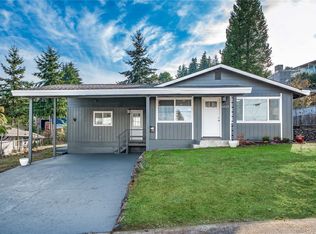 MLS ID #2600728, Danielle R. Crabtree. NWMLS as distributed by MLS GRID
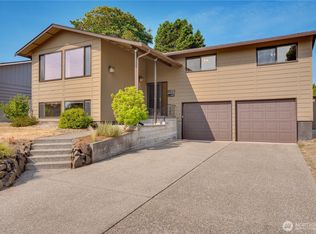
- $560,0003 bd2 ba1.1k sqft3613 N Cheyenne Street, Tacoma, WA 98409Active
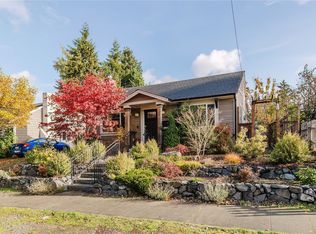 MLS ID #2602097, Barbara Foster. NWMLS as distributed by MLS GRID
- $624,9503 bd2 ba1.5k sqftCatons 1st, Tacoma, WA 98407Active
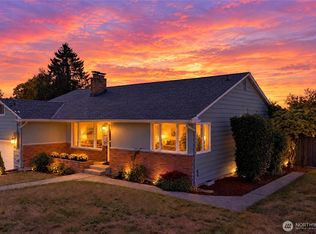 MLS ID #2590908, Julia Runyan. NWMLS as distributed by MLS GRID
- $585,0003 bd2 ba1.3k sqft5031 N Bristol Street, Tacoma, WA 98407Active
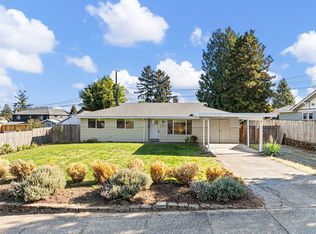 MLS ID #2592717, Shannon Bell-Peterson. NWMLS as distributed by MLS GRID
