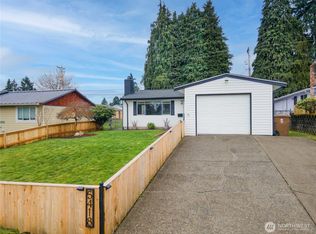
Seller reduced the price and added $5000 credit for interest rate buy down for this spacious, lovely rambler with a large fenced yard in Tacoma’s desirable North End! This well-maintained home offers a comfortable floor plan with inviting spaces for entertaining, relaxing, or simply enjoying time at home. The level, fenced backyard provides plenty of room for outdoor activities, gardening, or gatherings, while the alley provides access for convenient parking for an RV or boat. Recent updates include a new roof and gutters, fresh interior and exterior paint, a beautiful updated bathroom, and new plumbing—providing peace of mind and a move-in-ready feel. Situated on a quiet street with little traffic, this home is conveniently located near shopping, schools, parks, major freeways, and the waterfront. Enjoy all the benefits of North End living, with a welcoming neighborhood atmosphere and easy access to the best of Tacoma. A wonderful opportunity to make this charming rambler your next home. Such a great value for the square footage, location and fenced yard in this North End home. This is a wonderful affordable home ready to move into now.
Active
Listed by: Windermere Prof Partners • Shannon M. Patterson • 253-549-3628
Price cut: $10K (9/10)
$509,000
5410 N 40th Street, Tacoma, WA 98407
3beds
1,275sqft
Single Family Residence
Built in 1961
5,998 Square Feet Lot
$509,200 Zestimate®
$399/sqft
$-- HOA
What's special
New plumbingBeautiful updated bathroomComfortable floor planLarge fenced yardLevel fenced backyardNew roof and guttersSpacious lovely rambler
- --
- on Zillow
- 334
- views
- 25
- saves
Zillow last checked:
Listing updated:
Listed by:
Shannon M. Patterson 253-549-3628 shannonp@windermere.com,
Windermere Prof Partners
Source: NWMLS as distributed by MLS GRID,MLS#: 2568732
Facts & features
Interior
Bedrooms & bathrooms
- Bedrooms: 3
- Bathrooms: 1
- Full bathrooms: 1
- Main level bathrooms: 1
- Main level bedrooms: 3
Bedroom
- Level: Main
Bedroom
- Level: Main
Bedroom
- Level: Main
Bathroom full
- Level: Main
Dining room
- Level: Main
Entry hall
- Level: Main
Kitchen without eating space
- Level: Main
Living room
- Level: Main
Rec room
- Level: Main
Utility room
- Level: Main
Heating
- Fireplace, Forced Air, Electric, Natural Gas
Cooling
- Forced Air
Appliances
- Included: Dishwasher, Dryer, Microwave, Refrigerator, Stove(s)/Range(s), Washer, Dishwasher(s), Dryer(s), Microwave(s), Refrigerator(s), Washer(s), Water Heater: Gas, Water Heater Location: Bedroom Closet
Features
- Ceiling Fan(s), Dining Room
- Flooring: Hardwood, Vinyl, Vinyl Plank, Carpet
- Windows: Dbl Pane/Storm Window
- Basement: None
- Number of fireplaces: 1
- Fireplace features: Main Level: 1, Fireplace
Interior area
- Total structure area: 1,275
- Total interior livable area: 1,275 sqft
Property
Parking
- Total spaces: 2
- Parking features: Driveway
- Uncovered spaces: 2
Features
- Levels: One
- Stories: 1
- Entry location: Main
- Patio & porch: Ceiling Fan(s), Dbl Pane/Storm Window, Dining Room, Fireplace, Water Heater
- Has view: Yes
- View description: Territorial
Lot
- Size: 5,998 Square Feet
- Features: Dead End Street, Paved, Sidewalk, Cable TV, Fenced-Fully, Gas Available
- Topography: Level
- Residential vegetation: Garden Space
Details
- Parcel number: 4195000040
- Zoning: SFR
- Zoning description: Jurisdiction: City
- Special conditions: Standard
Construction
Type & style
- Home type: SingleFamily
- Architectural style: Traditional,1 Story
- Property subtype: Single Family Residence
Materials
- Wood Siding
- Foundation: Poured Concrete
- Roof: Composition
Condition
- Good
- Year built: 1961
- Major remodel year: 1991
Utilities & green energy
- Electric: Company: PSE
- Sewer: Sewer Connected, Company: Tacoma
- Water: Public, Company: Tacoma
Community & HOA
Community
- Subdivision: North Tacoma
Location
- Region: Tacoma
Financial & listing details
- Price per square foot: $399/sqft
- Tax assessed value: $467,500
- Annual tax amount: $5,097
- Date on market: 8/14/2026
- Listing terms: Conventional,FHA,VA Loan
- Inclusions: Dishwasher(s), Dryer(s), Microwave(s), Refrigerator(s), Stove(s)/Range(s), Washer(s)
- Total actual rent: 2300
Estimated market value
$509,200
$484,000 - $535,000
$2,780/mo
Price history
| Date | Event | Price |
|---|---|---|
| 10/13/2026 | Listed for sale | $509,000$399/sqft |
Source:  NWMLS as distributed by MLS GRID #2568732 Report a problem NWMLS as distributed by MLS GRID #2568732 Report a problem | ||
| 10/3/2026 | Pending sale | $509,000$399/sqft |
Source: NWMLS as distributed by MLS GRID #2568732 Report a problem | ||
| 9/10/2026 | Price change | $509,000-1.9%$399/sqft |
Source: NWMLS as distributed by MLS GRID #2568732 Report a problem | ||
| 8/28/2026 | Price change | $519,000-1.9%$407/sqft |
Source: NWMLS as distributed by MLS GRID #2568732 Report a problem | ||
| 8/14/2026 | Listed for sale | $529,000+236.9%$415/sqft |
Source: NWMLS as distributed by MLS GRID #2568732 Report a problem | ||
| 5/18/2004 | Sold | $157,000+48%$123/sqft |
Source: NWMLS as distributed by MLS GRID #24010159 Report a problem | ||
| 1/6/1997 | Sold | $106,101$83/sqft |
Source: Public Record Report a problem | ||
Public tax history
| Year | Property taxes | Tax assessment |
|---|---|---|
| 2025 | $5,097 -1.6% | $467,500 -1.7% |
| 2024 | $5,179 +8.7% | $475,700 +11.2% |
| 2023 | $4,762 +2.1% | $427,700 -4.8% |
| 2022 | $4,665 -28.3% | $449,200 +20.7% |
| 2021 | $6,511 +81.9% | $372,300 +28.9% |
| 2019 | $3,579 -9.1% | $288,800 +4.9% |
| 2018 | $3,937 +16.4% | $275,300 +10.5% |
| 2017 | $3,382 +12.4% | $249,200 +38.8% |
| 2016 | $3,008 | $179,600 +3.8% |
| 2014 | $3,008 +17.4% | $173,000 +15.3% |
| 2013 | $2,561 | $150,100 +2.9% |
| 2012 | -- | $145,900 -13.1% |
| 2011 | -- | $167,900 -11.2% |
| 2010 | -- | $189,100 -6% |
| 2009 | -- | $201,100 -6.4% |
| 2008 | $2,539 | $214,900 -0.9% |
| 2007 | $2,539 +27.3% | $216,900 +86.3% |
| 2002 | $1,994 +2.7% | $116,400 |
| 2001 | $1,941 | $116,400 +5.2% |
| 2000 | $1,941 | $110,600 |
Find assessor info on the county website
Monthly payment
Est. payment
Payment breakdown
Explore the cost of this home by adjusting the details. Changes won't be saved.Climate risks
Neighborhood: West End
Nearby schools
Schools provided by the listing agent
- Elementary: Sherman
- Middle: Truman
Source: NWMLS as distributed by MLS GRID. This data may not be complete. We recommend contacting the local school district to confirm school assignments for this home.

Similar homes
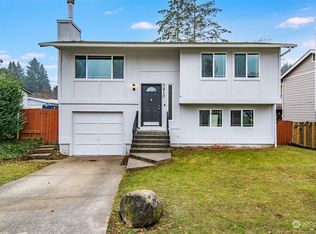
- $515,0003 bd2 ba1.3k sqftWestgate 4th Addition, Tacoma, WA 98406Active
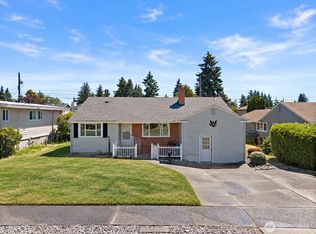 MLS ID #2551592, Katie Nighswonger. NWMLS as distributed by MLS GRID
 - $515,0004 bd1 ba1.6k sqft4322 S 10th Street, Tacoma, WA 98405Active
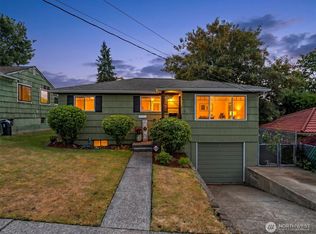 MLS ID #2538432, Katie Lowder. NWMLS as distributed by MLS GRID
 - $495,0003 bd2 ba1.3k sqft3214 45th Avenue NE, Tacoma, WA 98422Active
 MLS ID #2562895, Stephanie R. Herrmann. NWMLS as distributed by MLS GRID
 - $499,9504 bd2 ba1.4k sqft7607 S L Street, Tacoma, WA 98408Active
 MLS ID #2590236, Shawn P Viguerie. NWMLS as distributed by MLS GRID
