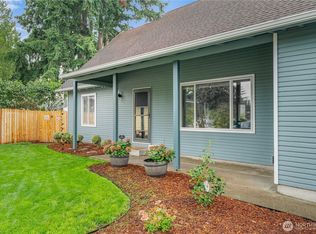
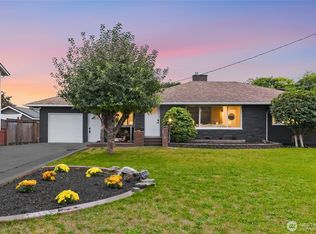
Freshly remodeled and move-in ready, this Auburn home combines updated style with everyday comfort and convenience. A brand-new kitchen creates a fresh, inviting space for cooking and entertaining, while the new light fixtures and added recessed lighting brightens up the whole interior. New interior and exterior paint give the home a crisp, refreshed look from the moment you arrive. Step outside onto the new deck—an inviting space for morning coffee, outdoor dining, or relaxing at the end of the day. The spacious fully-fenced backyard and shed add storage and extended living options. Thoughtful updates throughout make this home an appealing opportunity for buyers seeking a property where the major cosmetic work has already been completed. Located just a few blocks from Game Farm Park, where outdoor activities abound! There's also easy access to Auburn Station, where Sound Transit whisks you into Seattle for work or entertainment. Whether you’re looking for your next home or an investment opportunity, this beautifully refreshed property offers comfort, convenience, and a fresh start in a well-connected Auburn location. Come see the updates and imagine yourself calling this place home!
Active
Listed by: Windermere Real Estate/East • Kristi A. Vellema
$495,000
1709 36th Street SE, Auburn, WA 98002
3beds
1,020sqft
Single Family Residence
Built in 1968
7,043 Square Feet Lot
$-- Zestimate®
$485/sqft
$-- HOA
What's special
Brand-new kitchenAdded recessed lightingNew light fixturesSpacious fully-fenced backyardFreshly remodeled
- --
- on Zillow
- 240
- views
- 34
- saves
Likely to sell faster than
Zillow last checked:
Listing updated:
Listed by:
Kristi A. Vellema,
Windermere Real Estate/East,
Tony Shen,
Windermere Real Estate/East
Source: NWMLS as distributed by MLS GRID,MLS#: 2587946
Facts & features
Interior
Bedrooms & bathrooms
- Bedrooms: 3
- Bathrooms: 2
- Full bathrooms: 1
- 3/4 bathrooms: 1
- Main level bathrooms: 2
- Main level bedrooms: 3
Primary bedroom
- Level: Main
Bedroom
- Level: Main
Bedroom
- Level: Main
Bathroom full
- Level: Main
Bathroom three quarter
- Level: Main
Dining room
- Level: Main
Entry hall
- Level: Main
Kitchen without eating space
- Level: Main
Living room
- Level: Main
Utility room
- Level: Main
Heating
- Fireplace, Forced Air, Electric, Natural Gas, Wood
Cooling
- None
Appliances
- Included: Dishwasher, Dryer, Microwave, Refrigerator, Stove(s)/Range(s), Washer, Dishwasher(s), Dryer(s), Microwave(s), Refrigerator(s), Washer(s)
Features
- Dining Room
- Flooring: Vinyl Plank, Carpet
- Windows: Dbl Pane/Storm Window
- Basement: None
- Number of fireplaces: 1
- Fireplace features: Wood Burning, Main Level: 1, Fireplace
Interior area
- Total structure area: 1,020
- Total interior livable area: 1,020 sqft
Property
Parking
- Total spaces: 4
- Parking features: Driveway, Attached Garage, Off Street
- Has attached garage: Yes
- Covered spaces: 2
- Uncovered spaces: 2
Features
- Levels: One
- Stories: 1
- Entry location: Main
- Patio & porch: Dbl Pane/Storm Window, Dining Room, Fireplace
- Has view: Yes
- View description: Territorial
Lot
- Size: 7,043 Square Feet
- Features: Curbs, Paved, Sidewalk, Deck, Fenced-Fully, Gas Available, Outbuildings, Patio
- Topography: Level
- Residential vegetation: Garden Space
Details
- Parcel number: 7345200480
- Zoning description: Jurisdiction: City
- Special conditions: Standard
Construction
Type & style
- Home type: SingleFamily
- Architectural style: Traditional,1 Story
- Property subtype: Single Family Residence
Materials
- Wood Siding
- Foundation: Poured Concrete
- Roof: Composition
Condition
- Good
- Year built: 1968
Utilities & green energy
- Electric: Company: PSE
- Sewer: Sewer Connected, Company: City of Auburn
- Water: Public, Company: City of Auburn
- Utilities for property: Xfinity, Xfinity
Community & HOA
Community
- Features: Park, Trail(s)
- Subdivision: Academy
Location
- Region: Auburn
Financial & listing details
- Price per square foot: $485/sqft
- Tax assessed value: $422,000
- Annual tax amount: $5,399
- Date on market: 10/2/2026
- Listing terms: Conventional,FHA,VA Loan
- Inclusions: Dishwasher(s), Dryer(s), Microwave(s), Refrigerator(s), Stove(s)/Range(s), Washer(s)
Estimated market value
Not available
Estimated sales range
Not available
Not available
Price history
| Date | Event | Price |
|---|---|---|
| 10/2/2026 | Listed for sale | $495,000+282.8%$485/sqft |
Source:  NWMLS as distributed by MLS GRID #2587946 Report a problem NWMLS as distributed by MLS GRID #2587946 Report a problem | ||
| 9/2/2026 | Listing removed | $2,550$3/sqft |
Source: Zillow Rentals Report a problem | ||
| 8/22/2026 | Listed for rent | $2,550$3/sqft |
Source: Zillow Rentals Report a problem | ||
| 4/29/2025 | Listing removed | $2,550$3/sqft |
Source: Zillow Rentals Report a problem | ||
| 4/8/2025 | Listed for rent | $2,550+4.1%$3/sqft |
Source: Zillow Rentals Report a problem | ||
| 3/27/2025 | Listing removed | $2,450$2/sqft |
Source: Zillow Rentals Report a problem | ||
| 3/22/2025 | Listed for rent | $2,450+16.7%$2/sqft |
Source: Zillow Rentals Report a problem | ||
| 6/15/2023 | Listing removed | -- |
Source: Zillow Rentals Report a problem | ||
| 6/5/2023 | Listed for rent | $2,100+44.8%$2/sqft |
Source: Zillow Rentals Report a problem | ||
| 11/4/2011 | Listing removed | $1,450$1/sqft |
Source: Property Concierges Report a problem | ||
| 10/22/2011 | Price change | $1,450-3%$1/sqft |
Source: Property Concierges Report a problem | ||
| 8/29/2011 | Price change | $1,495-3.5%$1/sqft |
Source: Property Concierges Report a problem | ||
| 8/11/2011 | Price change | $1,550-2.8%$2/sqft |
Source: Property Concierges Report a problem | ||
| 7/22/2011 | Listed for rent | $1,595$2/sqft |
Source: Property Concierges Report a problem | ||
| 1/24/2011 | Sold | $129,300-26.1%$127/sqft |
Source: Public Record Report a problem | ||
| 12/5/2010 | Price change | $175,000-5.4%$172/sqft |
Source: RealEstate.com #129788 Report a problem | ||
| 9/15/2010 | Price change | $185,000-90%$181/sqft |
Source: RealEstate.com #129788 Report a problem | ||
| 9/13/2010 | Price change | $1,850,000+825%$1,814/sqft |
Source: RealEstate.com #129788 Report a problem | ||
| 7/18/2010 | Price change | $200,000+2.6%$196/sqft |
Source: RealEstate.com #129788 Report a problem | ||
| 7/17/2010 | Listed for sale | $195,000-2.5%$191/sqft |
Source: RealEstate.com #129788 Report a problem | ||
| 6/11/2010 | Listing removed | $199,999$196/sqft |
Source: RealEstate.com #74992 Report a problem | ||
| 5/18/2010 | Listed for sale | $199,999-27.5%$196/sqft |
Source: RealEstate.com #74992 Report a problem | ||
| 9/26/2007 | Sold | $276,000+16%$271/sqft |
Source: NWMLS as distributed by MLS GRID #27125508 Report a problem | ||
| 8/25/2006 | Sold | $238,000+45.1%$233/sqft |
Source: NWMLS as distributed by MLS GRID #26112515 Report a problem | ||
| 11/30/2001 | Sold | $164,000+42.7%$161/sqft |
Source: NWMLS as distributed by MLS GRID #21141874 Report a problem | ||
| 10/23/1998 | Sold | $114,950$113/sqft |
Source: Public Record Report a problem | ||
Public tax history
| Year | Property taxes | Tax assessment |
|---|---|---|
| 2025 | $5,399 +2% | $422,000 -4.5% |
| 2024 | $5,295 +7.4% | $442,000 +11.6% |
| 2023 | $4,931 +2.9% | $396,000 -4.3% |
| 2022 | $4,791 +8.3% | $414,000 +25.8% |
| 2021 | $4,425 +3.7% | $329,000 +9.7% |
| 2020 | $4,265 +10% | $300,000 +10.7% |
| 2019 | $3,877 +16.3% | $271,000 +3% |
| 2018 | $3,335 -12.6% | $263,000 +9.1% |
| 2017 | $3,814 +34.7% | $241,000 +11.1% |
| 2016 | $2,832 | $217,000 +13.6% |
| 2015 | $2,832 | $191,000 +4.4% |
| 2014 | $2,832 | $183,000 +26.2% |
| 2013 | $2,832 | $145,000 +6.6% |
| 2012 | -- | $136,000 -15.5% |
| 2011 | -- | $161,000 -14.8% |
| 2010 | -- | $189,000 |
| 2009 | -- | $189,000 +5% |
| 2007 | -- | $180,000 +5.9% |
| 2006 | -- | $170,000 +6.3% |
| 2005 | -- | $160,000 +29% |
| 2001 | $1,752 +455.7% | $124,000 +40.3% |
| 2000 | $315 | $88,400 |
Find assessor info on the county website
Monthly payment
Est. payment
Payment breakdown
Explore the cost of this home by adjusting the details. Changes won't be saved.Climate risks
Neighborhood: 98002
Similar homes
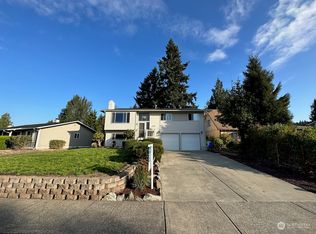
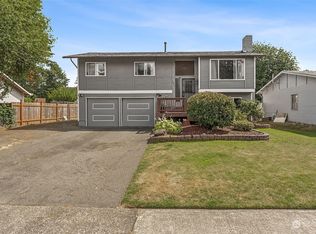
- $550,0004 bd2 ba1.5k sqft11815 SE 323rd Place, Auburn, WA 98092Active
 MLS ID #2577579, Sena Johnston-Krause. NWMLS as distributed by MLS GRID
 - $498,9003 bd1 ba1.2k sqftRailroad 2nd Add To Auburn, Auburn, WA 98002Active
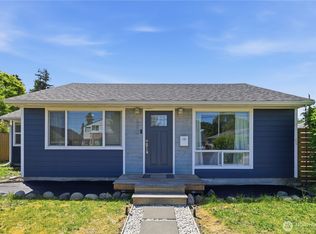 MLS ID #2543026, Clifford Lowell Martin III. NWMLS as distributed by MLS GRID
 - $549,9503 bd2 ba1.4k sqft1202 22nd Street NE, Auburn, WA 98002Active
 MLS ID #2581604, Alexander Bradshaw. NWMLS as distributed by MLS GRID
 - $440,0003 bd3 ba1.5k sqftTatum Lane, Auburn, WA 98002Active
 MLS ID #2574168, Victoria Marchenko. NWMLS as distributed by MLS GRID
