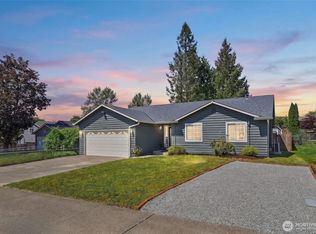
Turnkey rambler in the sought-after Timber Hills community of Covington! This beautifully updated 3-bedroom, 2-bath home offers the perfect blend of comfort and modern design. Step inside to a bright and inviting living space highlighted by a stunning accent wall with an electric fireplace, creating a warm focal point. The fully remodeled kitchen features quartz countertops, a peninsula with waterfall edge, custom cabinetry, stainless steel appliances, floating shelves, and undercabinet lighting. Custom flooring flows seamlessly throughout the home, adding a clean, contemporary feel. The guest bathroom showcases custom tile work and upgraded vanity lighting, while the primary suite offers dual sinks, a floating vanity, and elegant tile finishes for a spa-like experience.The spacious, fully fenced backyard is perfect for entertaining, pets, or play, and includes valuable RV parking. Recent updates include a newer roof, giving added peace of mind. . Excellent curb appeal and located just minutes from parks, lakes, shopping, dining, and with easy access to Hwy 18 for commuting. This move-in ready home truly checks all the boxes—absolute must see!
Active
Listed by: eXp Realty • Aleksandr Frankov
Price cut: $10K (10/2)
$504,999
19443 SE 267th Street, Covington, WA 98042
3beds
1,100sqft
Single Family Residence
Built in 1968
4,552 Square Feet Lot
$-- Zestimate®
$459/sqft
$21/mo HOA
What's special
Valuable rv parkingFully remodeled kitchenFloating vanityFloating shelvesSpacious fully fenced backyardUpgraded vanity lightingPeninsula with waterfall edge
- --
- on Zillow
- 899
- views
- 77
- saves
Zillow last checked:
Listing updated:
Listed by:
Aleksandr Frankov,
eXp Realty
Source: NWMLS as distributed by MLS GRID,MLS#: 2572261
Facts & features
Interior
Bedrooms & bathrooms
- Bedrooms: 3
- Bathrooms: 2
- Full bathrooms: 2
- Main level bathrooms: 2
- Main level bedrooms: 3
Primary bedroom
- Level: Main
Bedroom
- Level: Main
Bedroom
- Level: Main
Bathroom full
- Level: Main
Bathroom full
- Level: Main
Dining room
- Level: Main
Entry hall
- Level: Main
Kitchen with eating space
- Level: Main
Living room
- Level: Main
Utility room
- Level: Main
Heating
- Fireplace, Forced Air, Natural Gas
Cooling
- None
Appliances
- Included: Dishwasher, Microwave, Refrigerator, Stove(s)/Range(s), Tankless Water Heater, Dishwasher(s), Microwave(s), Refrigerator(s)
Features
- Bath Off Primary, Dining Room
- Flooring: Vinyl Plank
- Windows: Dbl Pane/Storm Window
- Basement: None
- Number of fireplaces: 1
- Fireplace features: Electric, Main Level: 1, Fireplace
Interior area
- Total structure area: 1,100
- Total interior livable area: 1,100 sqft
Property
Parking
- Parking features: Driveway, Off Street, RV Parking
Features
- Levels: One
- Stories: 1
- Entry location: Main
- Patio & porch: Bath Off Primary, Dbl Pane/Storm Window, Dining Room, Fireplace
- Has view: Yes
- View description: Territorial
Lot
- Size: 4,552 Square Feet
- Features: Paved, Cable TV, Fenced-Fully, Gas Available, High Speed Internet, RV Parking
- Topography: Level
Details
- Parcel number: 8651400900
- Zoning description: Jurisdiction: City
- Special conditions: Standard
Construction
Type & style
- Home type: SingleFamily
- Architectural style: 1 Story
- Property subtype: Single Family Residence
Materials
- Wood Siding, Wood Products
- Foundation: Poured Concrete
- Roof: Composition
Condition
- Updated/Remodeled
- Year built: 1968
- Major remodel year: 1968
Utilities & green energy
- Sewer: Sewer Connected
- Water: Public
Community & HOA
Community
- Subdivision: Timberlane
HOA
- Services included: Common Area Maintenance, Road Maintenance
- HOA fee: $251 annually
Location
- Region: Covington
Financial & listing details
- Price per square foot: $459/sqft
- Tax assessed value: $416,000
- Annual tax amount: $496
- Date on market: 8/20/2026
- Listing terms: Conventional,VA Loan
- Inclusions: Dishwasher(s), Microwave(s), Refrigerator(s), Stove(s)/Range(s)
Estimated market value
Not available
Estimated sales range
Not available
$2,763/mo
Price history
| Date | Event | Price |
|---|---|---|
| 10/2/2026 | Price change | $504,999-1.9%$459/sqft |
Source:  NWMLS as distributed by MLS GRID #2572261 Report a problem NWMLS as distributed by MLS GRID #2572261 Report a problem | ||
| 9/7/2026 | Price change | $514,999-1.9%$468/sqft |
Source: NWMLS as distributed by MLS GRID #2572261 Report a problem | ||
| 8/20/2026 | Listed for sale | $524,999-0.9%$477/sqft |
Source: NWMLS as distributed by MLS GRID #2572261 Report a problem | ||
| 8/18/2026 | Listing removed | $529,999$482/sqft |
Source: eXp Realty #2538966 Report a problem | ||
| 7/16/2026 | Price change | $529,999-1.9%$482/sqft |
Source: eXp Realty #2538966 Report a problem | ||
| 7/9/2026 | Price change | $539,999-1.8%$491/sqft |
Source: eXp Realty #2538966 Report a problem | ||
| 7/5/2026 | Pending sale | $549,999$500/sqft |
Source: eXp Realty #2538966 Report a problem | ||
| 6/11/2026 | Listed for sale | $549,999+115.7%$500/sqft |
Source: eXp Realty #2538966 Report a problem | ||
| 3/23/2026 | Sold | $255,000+71.7%$232/sqft |
Source: Public Record Report a problem | ||
| 12/12/2002 | Sold | $148,500+74.7%$135/sqft |
Source: NWMLS as distributed by MLS GRID #22074110 Report a problem | ||
| 4/21/1995 | Sold | $85,000$77/sqft |
Source: Public Record Report a problem | ||
Public tax history
| Year | Property taxes | Tax assessment |
|---|---|---|
| 2025 | $542 +9.4% | $223,000 |
| 2024 | $496 -3.5% | $223,000 |
| 2023 | $514 | $223,000 |
| 2022 | -- | $223,000 |
| 2021 | $563 -17.9% | $223,000 |
| 2020 | $686 +1.1% | $223,000 |
| 2019 | $678 -75.6% | $223,000 |
| 2018 | $2,782 +1% | $223,000 +11.5% |
| 2017 | $2,756 +26.2% | $200,000 +14.3% |
| 2016 | $2,183 | $175,000 +17.4% |
| 2015 | $2,183 | $149,000 +4.9% |
| 2014 | $2,183 | $142,000 +19.3% |
| 2013 | $2,183 | $119,000 -2.5% |
| 2012 | -- | $122,000 -16.4% |
| 2011 | -- | $146,000 -14.1% |
| 2010 | -- | $170,000 |
| 2009 | -- | $170,000 +4.9% |
| 2007 | -- | $162,000 +5.2% |
| 2006 | -- | $154,000 +20.3% |
| 2005 | -- | $128,000 +29.3% |
| 2001 | $1,499 +1.2% | $99,000 +5.3% |
| 2000 | $1,481 | $94,000 |
Find assessor info on the county website
Monthly payment
Est. payment
Payment breakdown
Explore the cost of this home by adjusting the details. Changes won't be saved.Climate risks
Neighborhood: 98042
Similar homes
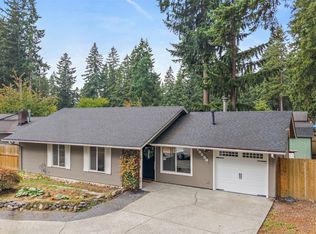
- $579,0003 bd3 ba1.3k sqftTimberlane Estaes, Covington, WA 98042Active
 MLS ID #2547574, Sydney Fronek. NWMLS as distributed by MLS GRID
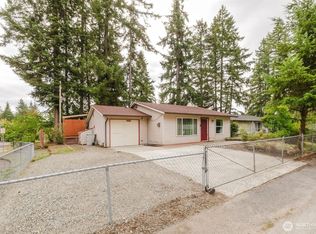
 - $615,0003 bd2 ba1.4k sqft19750 SE 263rd Place, Covington, WA 98042Active
 MLS ID #2534267, Kimberly Morgan Storey. NWMLS as distributed by MLS GRID
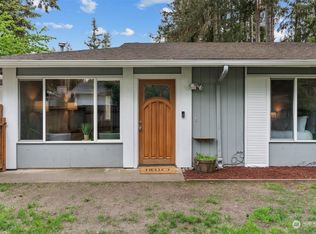
 - $495,0003 bd2 ba1k sqftRiverside South Division Number Two, Auburn, WA 98002Active
 MLS ID #2587946, Kristi A. Vellema. NWMLS as distributed by MLS GRID
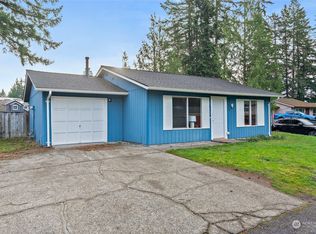
 - $475,0003 bd2 ba1.3k sqftLake Meridian Village, Kent, WA 98042Active
 MLS ID #2566296, Rochelle Chorak. NWMLS as distributed by MLS GRID
