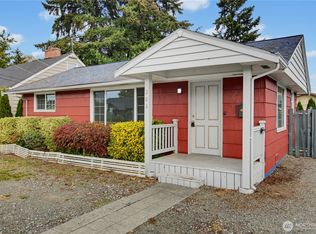
Welcome home to this charming 2-bedroom, 1-bath Covington home offering 820 SF of comfortable, easy living. Warm laminate flooring and a freestanding wood stove create a cozy feel, while gas heat adds everyday efficiency. Step outside to a covered patio, backyard deck, and fully fenced yard—perfect for relaxing, entertaining, or pets. Enjoy fantastic community amenities including a clubhouse, pool, basketball court, park, and swing set. Conveniently located near highly regarded schools, shopping, dining, and commuter routes. A wonderful opportunity to enjoy comfort, convenience, and community!
Pending inspection
Listed by: RE/MAX Exclusive • Dean Menard • 360-271-5755
Price cut: $20K (10/8)
$400,000
19463 SE 267th Street, Covington, WA 98042
2beds
840sqft
Single Family Residence
Built in 1968
5,201 Square Feet Lot
$395,200 Zestimate®
$476/sqft
$60/mo HOA
What's special
Covered patioBackyard deckWarm laminate flooringFreestanding wood stoveFully fenced yardGas heat
- --
- on Zillow
- 682
- views
- 46
- saves
Likely to sell faster than
Zillow last checked:
Listing updated:
Listed by:
Dean Menard 360-271-5755 dmenard@telebyte.com,
RE/MAX Exclusive,
Ashley Porter 360-328-6103,
RE/MAX Exclusive
Source: NWMLS as distributed by MLS GRID,MLS#: 2586187
Facts & features
Interior
Bedrooms & bathrooms
- Bedrooms: 2
- Bathrooms: 1
- Full bathrooms: 1
- Main level bathrooms: 1
- Main level bedrooms: 2
Primary bedroom
- Level: Main
Bedroom
- Level: Main
Bathroom full
- Level: Main
Entry hall
- Level: Main
Kitchen with eating space
- Level: Main
Living room
- Level: Main
Utility room
- Level: Main
Heating
- Fireplace, Forced Air, See Remarks, Stove/Free Standing, Electric, Natural Gas
Cooling
- None
Appliances
- Included: Dishwasher, Dryer, Refrigerator, Stove(s)/Range(s), Washer, Dishwasher(s), Dryer(s), Refrigerator(s), Washer(s)
Features
- Ceiling Fan(s)
- Flooring: Laminate
- Windows: Dbl Pane/Storm Window
- Basement: None
- Number of fireplaces: 1
- Fireplace features: Wood Burning, Main Level: 1, Fireplace
Interior area
- Total structure area: 840
- Total interior livable area: 840 sqft
Property
Parking
- Total spaces: 1
- Parking features: Driveway, Attached Garage
- Has attached garage: Yes
- Covered spaces: 1
Features
- Levels: One
- Stories: 1
- Entry location: Main
- Patio & porch: Ceiling Fan(s), Dbl Pane/Storm Window, Fireplace, Walk-In Closet(s)
Lot
- Size: 5,201 Square Feet
- Features: Dead End Street, Open Lot, Paved, Deck, Fenced-Fully, Gas Available, Outbuildings, Patio
- Topography: Level
Details
- Parcel number: 8651400970
- Special conditions: Standard
Construction
Type & style
- Home type: SingleFamily
- Architectural style: 1 Story
- Property subtype: Single Family Residence
Materials
- Metal/Vinyl
- Foundation: Poured Concrete
- Roof: Composition
Condition
- Good
- Year built: 1968
- Major remodel year: 1968
Utilities & green energy
- Electric: Company: Puget Sound Energy
- Sewer: Sewer Connected, Company: Soos Creek Water & Sewer District
- Water: Public, Company: Covington Water District
Community & HOA
Community
- Features: Athletic Court, Clubhouse, Park, Playground, Trail(s)
- Subdivision: Timberlane
HOA
- HOA fee: $60 monthly
Location
- Region: Kent
Financial & listing details
- Price per square foot: $476/sqft
- Tax assessed value: $407,000
- Annual tax amount: $4,547
- Date on market: 9/23/2026
- Listing terms: Conventional,FHA,VA Loan
- Inclusions: Dishwasher(s), Dryer(s), Refrigerator(s), Stove(s)/Range(s), Washer(s)
Estimated market value
$395,200
$375,000 - $415,000
$2,255/mo
Price history
| Date | Event | Price |
|---|---|---|
| 10/9/2026 | Pending sale | $400,000$476/sqft |
Source:  NWMLS as distributed by MLS GRID #2586187 Report a problem NWMLS as distributed by MLS GRID #2586187 Report a problem | ||
| 10/8/2026 | Price change | $400,000-4.8%$476/sqft |
Source: NWMLS as distributed by MLS GRID #2586187 Report a problem | ||
| 9/23/2026 | Listed for sale | $419,950$500/sqft |
Source: NWMLS as distributed by MLS GRID #2586187 Report a problem | ||
| 2/18/2020 | Listing removed | $1,400$2/sqft |
Source: Renters Warehouse Report a problem | ||
| 2/15/2020 | Listed for rent | $1,400$2/sqft |
Source: Renters Warehouse Report a problem | ||
Public tax history
| Year | Property taxes | Tax assessment |
|---|---|---|
| 2025 | $4,547 +9.4% | $407,000 +3.8% |
| 2024 | $4,157 +5.8% | $392,000 +11.4% |
| 2023 | $3,929 -6.7% | $352,000 -9.5% |
| 2022 | $4,212 +10.1% | $389,000 +25.9% |
| 2021 | $3,826 +22.2% | $309,000 +31.5% |
| 2020 | $3,131 +9.3% | $235,000 +9.8% |
| 2019 | $2,865 +11.8% | $214,000 +5.9% |
| 2018 | $2,563 +0.7% | $202,000 +11% |
| 2017 | $2,546 +20.9% | $182,000 +14.5% |
| 2016 | $2,106 | $159,000 +17.8% |
| 2015 | $2,106 | $135,000 -0.7% |
| 2014 | $2,106 | $136,000 +19.3% |
| 2013 | $2,106 | $114,000 -2.6% |
| 2012 | -- | $117,000 -16.4% |
| 2011 | -- | $140,000 -14.1% |
| 2010 | -- | $163,000 |
| 2009 | -- | $163,000 -2.4% |
| 2007 | -- | $167,000 +5% |
| 2006 | -- | $159,000 +22.3% |
| 2005 | -- | $130,000 +30% |
| 2001 | $1,513 +13.5% | $100,000 +19% |
| 2000 | $1,333 | $84,000 |
Find assessor info on the county website
Monthly payment
Est. payment
Payment breakdown
Explore the cost of this home by adjusting the details. Changes won't be saved.Climate risks
Neighborhood: 98042

Similar homes
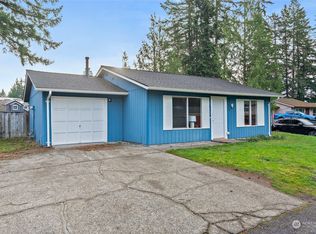
- $549,9953 bd2 ba1.2k sqftCovington Park, Covington, WA 98042Active
 MLS ID #2561207, Dave Newberry. NWMLS as distributed by MLS GRID
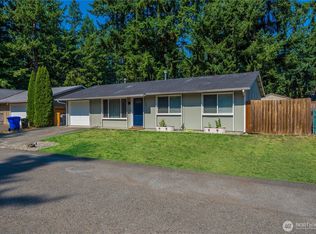
 - $515,0003 bd2 ba1.1k sqft25527 151 Place SE, Covington, WA 98042Active
 MLS ID #2577773, Robert Ellis. NWMLS as distributed by MLS GRID
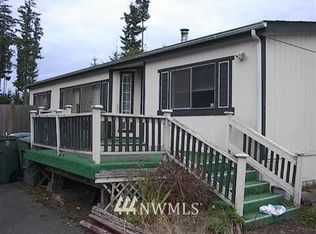
 - $464,9002 bd1 ba1k sqft208 M Street SE, Auburn, WA 98002Active
 MLS ID #2594199, Tammy L Lundin. NWMLS as distributed by MLS GRID
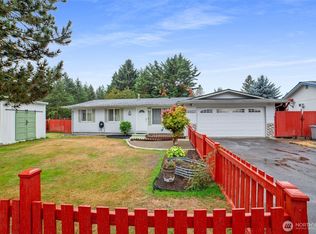
 - $429,9953 bd1 ba960 sqft11811 SE 318th Place, Auburn, WA 98092Active
 MLS ID #2579827, Tina Christiansen. NWMLS as distributed by MLS GRID
