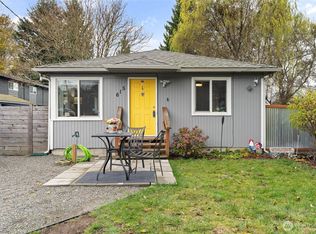
Built in 1900, this solidly constructed home has been thoughtfully updated over the years, blending timeless Craftsman charm with modern convenience. A comprehensive 2021 renovation includes a new roof with leaf guard filters, new hot water tank, engineered hardwood flooring, a stylishly remodeled kitchen with all-new appliances, & an updated bathroom featuring a new vanity. Additional recent improvements include fresh interior paint and new crawl space insulation. The functional floor plan offers 2 bedrooms and a full bath with dual access, maximizing both comfort & efficiency. Thoughtful features include a laundry closet with added pantry storage, a cozy gas freestanding stove, & a gas range, all enhancing everyday livability. The home is also pre-wired for future installation of a ductless mini-split heating & cooling system. Outdoor living is equally inviting, with a welcoming front porch, expansive entertainment deck, & private backyard framed by mature trees—ideal for relaxing or entertaining. A partially finished detached bonus space offers exceptional flexibility & can serve as a home office, art studio, fitness room, workshop, or hobby retreat. Energy-efficient & offering potential RV parking, this property delivers a rare combination of charm, versatility, and functionality. Conveniently located just minutes from the train station, shopping, dining, parks, & entertainment, this exceptional home presents an outstanding opportunity for homeowners and investors alike.
Active
Listed by: eXp Realty • Kenneth S. Crotts
Price cut: $6K (10/2)
$399,000
622 2nd Avenue S, Kent, WA 98032
2beds
828sqft
Single Family Residence
Built in 1900
5,998 Square Feet Lot
$-- Zestimate®
$482/sqft
$-- HOA
What's special
Cozy gas freestanding stoveStylishly remodeled kitchenEngineered hardwood flooringAll-new appliancesFresh interior paintWelcoming front porchGas range
- --
- on Zillow
- 1,109
- views
- 110
- saves
Zillow last checked:
Listing updated:
Listed by:
Kenneth S. Crotts,
eXp Realty
Source: NWMLS as distributed by MLS GRID,MLS#: 2483553
Facts & features
Interior
Bedrooms & bathrooms
- Bedrooms: 2
- Bathrooms: 1
- Full bathrooms: 1
- Main level bathrooms: 1
- Main level bedrooms: 2
Primary bedroom
- Level: Main
Bedroom
- Level: Main
Bathroom full
- Level: Main
Dining room
- Level: Main
Entry hall
- Level: Main
Great room
- Level: Main
Kitchen without eating space
- Level: Main
Other
- Level: Main
Utility room
- Level: Main
Heating
- See Remarks, Stove/Free Standing, Electric, See Remarks
Cooling
- None
Appliances
- Included: Dryer, Microwave, Refrigerator, Stove(s)/Range(s), Washer, Dryer(s), Microwave(s), Refrigerator(s), Washer(s), Water Heater: Electric, Water Heater Location: Closet
Features
- Ceiling Fan(s)
- Flooring: Laminate
- Windows: Dbl Pane/Storm Window
- Basement: None
- Has fireplace: No
Interior area
- Total structure area: 828
- Total interior livable area: 828 sqft
Video & virtual tour
Property
Parking
- Parking features: Driveway, Off Street, RV Parking
Features
- Levels: One
- Stories: 1
- Entry location: Main
- Patio & porch: Ceiling Fan(s), Dbl Pane/Storm Window, Security System, Water Heater
Lot
- Size: 5,998 Square Feet
- Features: Paved, Sidewalk, Cable TV, Deck, Gas Available, Outbuildings, RV Parking
- Topography: Level
Details
- Parcel number: 919710037202
- Zoning: NR2
- Zoning description: Jurisdiction: City
- Special conditions: Standard
Construction
Type & style
- Home type: SingleFamily
- Architectural style: Craftsman,1 Story
- Property subtype: Single Family Residence
Materials
- Wood Products
- Foundation: See Remarks
- Roof: Composition
Condition
- Year built: 1900
Utilities & green energy
- Electric: Company: PSE
- Sewer: Sewer Connected, Company: City of Kent
- Water: Public, Company: City of Kent
Community & HOA
Community
- Security: Security System
- Subdivision: Kent
Location
- Region: Kent
Financial & listing details
- Price per square foot: $482/sqft
- Tax assessed value: $351,000
- Annual tax amount: $3,754
- Date on market: 6/16/2026
- Listing terms: Conventional,FHA,VA Loan
- Inclusions: Dryer(s), Microwave(s), Refrigerator(s), Stove(s)/Range(s), Washer(s)
Estimated market value
Not available
Estimated sales range
Not available
$2,161/mo
Price history
| Date | Event | Price |
|---|---|---|
| 10/2/2026 | Price change | $399,000-1.5%$482/sqft |
Source:  NWMLS as distributed by MLS GRID #2483553 Report a problem NWMLS as distributed by MLS GRID #2483553 Report a problem | ||
| 8/24/2026 | Listed for sale | $405,000$489/sqft |
Source: NWMLS as distributed by MLS GRID #2483553 Report a problem | ||
| 8/17/2026 | Pending sale | $405,000$489/sqft |
Source: eXp Realty #2483553 Report a problem | ||
| 8/11/2026 | Price change | $405,000-2.4%$489/sqft |
Source: eXp Realty #2483553 Report a problem | ||
| 7/7/2026 | Price change | $415,000-2.4%$501/sqft |
Source: eXp Realty #2483553 Report a problem | ||
| 6/16/2026 | Listed for sale | $425,000+1.2%$513/sqft |
Source: NWMLS as distributed by MLS GRID #2483553 Report a problem | ||
| 12/15/2023 | Listing removed | $420,000$507/sqft |
Source:  HomeSmart #2043518 Report a problem HomeSmart #2043518 Report a problem | ||
| 10/30/2023 | Listed for sale | $420,000+0%$507/sqft |
Source: HomeSmart #2043518 Report a problem | ||
| 3/12/2023 | Listing removed | -- |
Source: HomeSmart Report a problem | ||
| 3/10/2023 | Listed for sale | $419,950+93.1%$507/sqft |
Source: HomeSmart #2043518 Report a problem | ||
| 6/21/2006 | Sold | $217,500+67.3%$263/sqft |
Source: Public Record Report a problem | ||
| 5/16/2003 | Sold | $130,000+85.7%$157/sqft |
Source: Public Record Report a problem | ||
| 7/17/1996 | Sold | $70,000$85/sqft |
Source: Public Record Report a problem | ||
Public tax history
| Year | Property taxes | Tax assessment |
|---|---|---|
| 2025 | $3,754 +8.8% | $351,000 +3.2% |
| 2024 | $3,449 +7.3% | $340,000 +12.2% |
| 2023 | $3,215 -12.5% | $303,000 -13.9% |
| 2022 | $3,675 +9.7% | $352,000 +25.3% |
| 2021 | $3,351 +11.2% | $281,000 +17.1% |
| 2020 | $3,012 +4.6% | $240,000 +4.8% |
| 2019 | $2,879 +12.3% | $229,000 +7% |
| 2018 | $2,565 +1.3% | $214,000 +12.6% |
| 2017 | $2,532 +16.4% | $190,000 +6.7% |
| 2016 | $2,175 | $178,000 +4.1% |
| 2015 | $2,175 | $171,000 +11% |
| 2014 | $2,175 | $154,000 +11.6% |
| 2013 | $2,175 | $138,000 +4.5% |
| 2012 | -- | $132,000 -6.4% |
| 2011 | -- | $141,000 -8.4% |
| 2010 | -- | $154,000 |
| 2009 | -- | $154,000 +3.4% |
| 2007 | -- | $149,000 +11.2% |
| 2006 | -- | $134,000 +5.5% |
| 2005 | -- | $127,000 +84.1% |
| 2001 | $981 +7.8% | $69,000 +13.1% |
| 2000 | $910 | $61,000 |
Find assessor info on the county website
Monthly payment
Est. payment
Payment breakdown
Explore the cost of this home by adjusting the details. Changes won't be saved.Climate risks
Neighborhood: 98032
Nearby schools
Schools provided by the listing agent
- Elementary: Scenic Hill Elem
- Middle: Mill Creek Mid Sch
- High: Kent-Meridian High
Source: NWMLS as distributed by MLS GRID. This data may not be complete. We recommend contacting the local school district to confirm school assignments for this home.

Similar homes
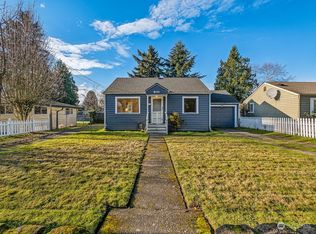
- $350,0002 bd3 ba1.1k sqftLexington Park, Kent, WA 98032Active
 MLS ID #2537880, Adisu Fanta. NWMLS as distributed by MLS GRID
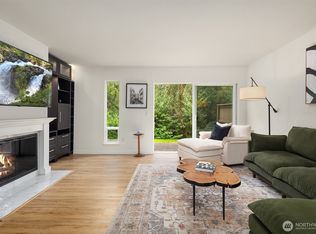
 - $409,9502 bd2 ba1.2k sqftMeadow Glen Condominiums, Kent, WA 98031Active
 MLS ID #2590890, Hunter Evans. NWMLS as distributed by MLS GRID
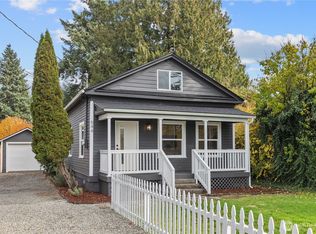
 - $399,0002 bd2 ba1k sqftHuntington Park, Des Moines, WA 98198Active
 MLS ID #2543791, Lauri Carter. NWMLS as distributed by MLS GRID
 - $445,0003 bd3 ba1.2k sqftVillage James Street, Kent, WA 98032Active
 MLS ID #2569572, Christine Andreasen. NWMLS as distributed by MLS GRID
