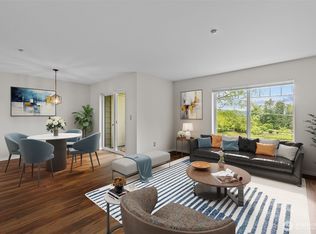
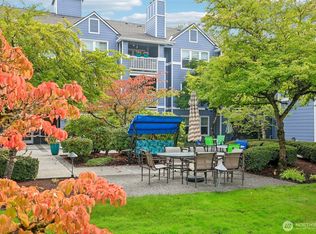
No income restrictions of ARCH property. Open to all buyers! Bring offers! Location! Issaquah Highlands! Lakefront building! Beautiful Lake view, breathtaking sunsets views and Mt. views! Open concept 2 bdrms, 2 baths end unit. Filled w/natural light, surrounded by views of nature. New Hardwood look vinyl plank floorings throughout the living area, plush wall-to-wall carpet in bedrooms. Updated kitchen w/White cabinets, Quartz countertops, All appliances(Stainless Steel) stays included Washer/Dryer. The primary suite has an en-suite full bath w/ double sinks & 2 closets. Good size 2nd bedroom & Hallway full bath. LakeView Balcony & storage. Designated 1 carport (#5). Street parking is possible when space is available in front of the building. Just steps to nature trails, parks, athletic courts & playground. Minutes to shops, groceries, dining, & I-90. Highly rated schools. FHA-approved. Part of the ARCH affordable housing program (buyer must be approved w/limited income program). Beautifully updated unit with lake and mountain views. Must see!
Active
Listed by: Berkshire Hathaway HS NW • Kyong E. Kwon • 253-332-5388
$429,800
1957 23rd Place NE #203, Issaquah, WA 98027
2beds
953sqft
Condominium
Built in 2005
-- sqft lot
$419,600 Zestimate®
$451/sqft
$550/mo HOA
What's special
Lakefront buildingBeautiful lake viewMountain viewsBreathtaking sunsets views
- --
- on Zillow
- 251
- views
- 10
- saves
Likely to sell faster than
Zillow last checked:
Listing updated:
Listed by:
Kyong E. Kwon 253-332-5388 kyongkwon@BHHSNWRealEstate.com,
Berkshire Hathaway HS NW
Source: NWMLS as distributed by MLS GRID,MLS#: 2593278
Facts & features
Interior
Bedrooms & bathrooms
- Bedrooms: 2
- Bathrooms: 2
- Full bathrooms: 2
- Main level bathrooms: 2
- Main level bedrooms: 2
Primary bedroom
- Level: Main
Bedroom
- Level: Main
Bathroom full
- Level: Main
Bathroom full
- Level: Main
Dining room
- Level: Main
Entry hall
- Level: Main
Great room
- Level: Main
Kitchen with eating space
- Level: Main
Living room
- Level: Main
Utility room
- Level: Main
Heating
- Wall Furnace, Electric
Cooling
- None
Appliances
- Included: Dishwasher, Disposal, Dryer, Microwave, Refrigerator, Stove(s)/Range(s), Washer, Dishwasher(s), Dryer(s), Garbage Disposal, Microwave(s), Refrigerator(s), Washer(s), Cooking - Electric Hookup, Cooking-Electric, Dryer-Electric
- Laundry: Electric Dryer Hookup, Washer Hookup
Features
- Flooring: Laminate, Vinyl, Carpet
- Windows: Insulated Windows, Coverings: Blinds
- Has fireplace: No
Interior area
- Total structure area: 953
- Total interior livable area: 953 sqft
Video & virtual tour
Property
Parking
- Total spaces: 1
- Parking features: Carport, Off Street, Uncovered
- Has carport: Yes
- Covered spaces: 1
Features
- Levels: One
- Stories: 1
- Entry location: Main
- Patio & porch: Cooking-Electric, Dryer-Electric, End Unit, Insulated Windows, Primary Bathroom, Sprinkler System, Top Floor, Walk-In Closet(s), Washer
- Has view: Yes
- View description: Lake, Mountain(s), Territorial
- Has water view: Yes
- Water view: Lake
- Waterfront features: Lake
Lot
- Features: Adjacent to Public Land, Curbs, Open Lot, Paved, Sidewalk
Details
- Parcel number: 6441650070
- Special conditions: See Remarks
Construction
Type & style
- Home type: Condo
- Architectural style: Contemporary,Condo (1 Level)
- Property subtype: Condominium
Materials
- Cement Planked, Wood Siding, Cement Plank
- Roof: Composition
Condition
- Year built: 2005
- Major remodel year: 2005
Utilities & green energy
- Electric: Company: Puget Sound Energy
Green energy
- Energy efficient items: Insulated Windows
Community & HOA
Community
- Features: Outside Entry, Playground, Trail(s)
- Subdivision: Issaquah Highlands
HOA
- Services included: Common Area Maintenance, Maintenance Grounds, Road Maintenance, Sewer, Snow Removal, Water
- HOA fee: $550 monthly
- HOA phone: 425-947-4474
Location
- Region: Issaquah
Financial & listing details
- Price per square foot: $451/sqft
- Tax assessed value: $449,000
- Annual tax amount: $3,394
- Date on market: 10/10/2026
- Listing terms: Conventional
- Inclusions: Dishwasher(s), Dryer(s), Garbage Disposal, Microwave(s), Refrigerator(s), Stove(s)/Range(s), Washer(s)
Estimated market value
$419,600
$399,000 - $441,000
$2,487/mo
Price history
| Date | Event | Price |
|---|---|---|
| 10/10/2026 | Listed for sale | $429,800$451/sqft |
Source:  NWMLS as distributed by MLS GRID #2593278 Report a problem NWMLS as distributed by MLS GRID #2593278 Report a problem | ||
| 10/1/2026 | Listing removed | $429,800$451/sqft |
Source:  Berkshire Hathaway HomeServices NW #2504940 Report a problem Berkshire Hathaway HomeServices NW #2504940 Report a problem | ||
| 9/15/2026 | Listed for sale | $429,800$451/sqft |
Source: Berkshire Hathaway HomeServices NW #2504940 Report a problem | ||
| 9/15/2026 | Listing removed | $429,800$451/sqft |
Source: Berkshire Hathaway HomeServices NW #NWM2504940 Report a problem | ||
| 4/9/2026 | Listed for sale | $429,800-5.3%$451/sqft |
Source: Berkshire Hathaway HomeServices NW #NWM2504940 Report a problem | ||
| 12/9/2025 | Listing removed | $454,000$476/sqft |
Source: Berkshire Hathaway HomeServices NW #NWM2397408 Report a problem | ||
| 11/20/2025 | Pending sale | $454,000$476/sqft |
Source: Berkshire Hathaway HomeServices NW #NWM2397408 Report a problem | ||
| 8/5/2025 | Listed for sale | $454,000$476/sqft |
Source: Berkshire Hathaway HomeServices NW #NWM2397408 Report a problem | ||
| 8/5/2025 | Listing removed | $454,000$476/sqft |
Source: Berkshire Hathaway HomeServices NW #NWM2397408 Report a problem | ||
| 7/1/2025 | Price change | $454,000-1.3%$476/sqft |
Source: Berkshire Hathaway HomeServices NW #NWM2397408 Report a problem | ||
| 6/24/2025 | Listed for sale | $459,880-4.2%$483/sqft |
Source: Berkshire Hathaway HomeServices NW #NWM2397408 Report a problem | ||
| 6/24/2025 | Listing removed | $480,000$504/sqft |
Source: Berkshire Hathaway HomeServices NW #NWM2363908 Report a problem | ||
| 5/27/2025 | Price change | $480,000-6.5%$504/sqft |
Source: Berkshire Hathaway HomeServices NW #NWM2363908 Report a problem | ||
| 4/23/2025 | Listed for sale | $513,426+202.1%$539/sqft |
Source: Berkshire Hathaway HomeServices NW #NWM2363908 Report a problem | ||
| 4/25/2019 | Listing removed | $1,850$2/sqft |
Source: Maple Leaf Property Management Report a problem | ||
| 3/26/2019 | Price change | $1,850-7.3%$2/sqft |
Source: Maple Leaf Property Management Report a problem | ||
| 3/4/2019 | Listed for rent | $1,995$2/sqft |
Source: Maple Leaf Management Report a problem | ||
| 3/8/2013 | Sold | $169,950$178/sqft |
Source: NWMLS as distributed by MLS GRID #412467 Report a problem | ||
| 12/2/2012 | Listing removed | $169,950$178/sqft |
Source: RE/MAX INTEGRITY #412467 Report a problem | ||
| 11/16/2012 | Pending sale | $169,950$178/sqft |
Source: RE/MAX INTEGRITY #412467 Report a problem | ||
| 11/7/2012 | Price change | $169,950-5.6%$178/sqft |
Source: RE/MAX INTEGRITY #412467 Report a problem | ||
| 10/28/2012 | Price change | $179,950-5.3%$189/sqft |
Source: RE/MAX INTEGRITY #412467 Report a problem | ||
| 10/19/2012 | Price change | $189,950-5%$199/sqft |
Source: RE/MAX INTEGRITY #412467 Report a problem | ||
| 10/7/2012 | Listed for sale | $199,950+10.1%$210/sqft |
Source: RE/MAX INTEGRITY #412467 Report a problem | ||
| 6/28/2005 | Sold | $181,630$191/sqft |
Source: Public Record Report a problem | ||
Public tax history
| Year | Property taxes | Tax assessment |
|---|---|---|
| 2025 | $3,748 | $449,000 |
Find assessor info on the county website
Monthly payment
Est. payment
Payment breakdown
Explore the cost of this home by adjusting the details. Changes won't be saved.Climate risks
Neighborhood: Issaquah Highlands
Nearby schools
Schools provided by the listing agent
- Elementary: Grand Ridge Elem
- Middle: Pacific Cascade Mid
- High: Issaquah High
Source: NWMLS as distributed by MLS GRID. This data may not be complete. We recommend contacting the local school district to confirm school assignments for this home.
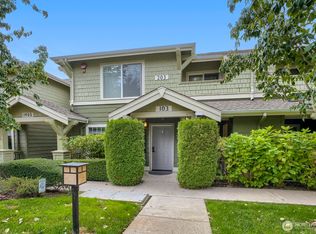
- $399,9502 bd2 ba953 sqft1931 23rd Pl NE APT 202, Issaquah, WA 98029For Sale
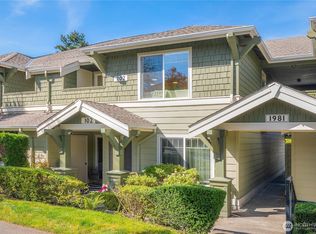
- $429,9002 bd2 ba961 sqft1905 24th Ave NE APT 103, Issaquah, WA 98029For Sale
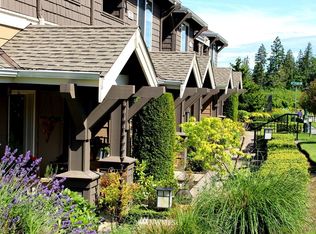
- $389,9502 bd2 ba961 sqft1981 24th Ave NE APT 202, Issaquah, WA 98029For Sale
- $532,5003 bd2 ba1.1k sqft1957 23rd Pl NE #1104, Issaquah, WA 98029Off Market
Similar homes
- $429,9002 bd2 ba961 sqftOutlook At Issaquah Highland, Issaquah, WA 98029ActiveMLS ID #2588272, Ramona Stefanescu-Owen. NWMLS as distributed by MLS GRID
- $389,9502 bd2 ba961 sqftOutlook At Issaquah Highlands, Issaquah, WA 98029ActiveMLS ID #2580639, Traci Fischer. NWMLS as distributed by MLS GRID
- $450,0002 bd2 ba1.2k sqftBldg 174/Highland Village, Issaquah, WA 98029Active
 MLS ID #2590769, Nancy S. Hill. NWMLS as distributed by MLS GRID
 - $445,0002 bd2 ba1.2k sqftBldg 108/Wa Village, Issaquah, WA 98029Active
 MLS ID #2590753, Nancy S. Hill. NWMLS as distributed by MLS GRID
