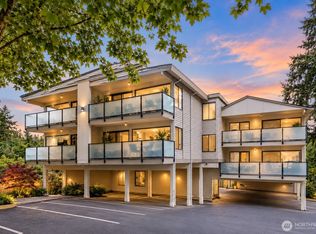
Bright, inviting and move-in ready, this beautifully updated top-floor Bellevue condo offers 2 oversized bedrooms, 2 full baths and a spacious, comfortable layout. Cozy up by the real wood-burning fireplace, enjoy the dedicated dining area or relax on your private balcony. Recent updates include new flooring, baseboards, faucets, washer/dryer, water heater, dishwasher and garbage disposal. Covered parking included. Ideally located with easy access to I-405, Downtown Bellevue and Kirkland, and convenient to Microsoft and Google campuses, shopping, dining and transit. Seller offering a $10,000 buyer credit at closing with an acceptable offer, subject to lender approval. Some photos have been virtually staged.
Active
Listed by: COMPASS • Chanel C Drago • 206-799-2325
$385,000
14475 NE 40th St #E202, Bellevue, WA 98007
2beds
1,080sqft
Condominium
Built in 1978
-- sqft lot
$375,700 Zestimate®
$356/sqft
$714/mo HOA
What's special
Private balconyReal wood-burning fireplaceCovered parking includedSpacious comfortable layoutDedicated dining area
- --
- on Zillow
- 639
- views
- 16
- saves
Likely to sell faster than
Zillow last checked:
Listing updated:
Listed by:
Chanel C Drago 206-799-2325 chanel.drago@compass.com,
COMPASS
Source: NWMLS as distributed by MLS GRID,MLS#: 2589686
Facts & features
Interior
Bedrooms & bathrooms
- Bedrooms: 2
- Bathrooms: 2
- Full bathrooms: 1
- 3/4 bathrooms: 1
- Main level bathrooms: 2
- Main level bedrooms: 2
Primary bedroom
- Level: Main
Bedroom
- Level: Main
Bathroom three quarter
- Description: Off primary bedroom
- Level: Main
Bathroom full
- Level: Main
Dining room
- Level: Main
Entry hall
- Level: Main
Kitchen without eating space
- Level: Main
Living room
- Level: Main
Utility room
- Level: Main
Heating
- Fireplace, Wall Furnace, Electric
Cooling
- None
Appliances
- Included: Dishwasher, Disposal, Dryer, Refrigerator, Stove(s)/Range(s), Washer, Dishwasher(s), Dryer(s), Garbage Disposal, Refrigerator(s), Washer(s), Water Heater: Electric, Water Heater Location: Closet
Features
- Flooring: Ceramic Tile, Vinyl Plank, Carpet
- Windows: Insulated Windows
- Number of fireplaces: 1
- Fireplace features: Wood Burning, Main Level: 1, Fireplace
Interior area
- Total structure area: 1,080
- Total interior livable area: 1,080 sqft
Property
Parking
- Parking features: Carport
- Has carport: Yes
Features
- Levels: Two
- Stories: 2
- Entry location: Main
- Patio & porch: Fireplace, Insulated Windows, Top Floor, Water Heater
- Has view: Yes
- View description: Territorial
Lot
- Size: 4.39 Acres
- Features: Curbs, Open Lot, Paved, Secluded, Sidewalk
Details
- Parcel number: 0268000300
- Special conditions: Standard
Construction
Type & style
- Home type: Condo
- Architectural style: Condo (2 Levels)
- Property subtype: Condominium
Materials
- Metal/Vinyl, Wood Siding, Wood Products
- Roof: Composition
Condition
- Year built: 1978
- Major remodel year: 1988
Utilities & green energy
- Electric: Company: PSE
- Sewer: Company: Covered by HOA
- Water: Company: Covered by HOA
- Utilities for property: Xfinity, Xfinity
Green energy
- Energy efficient items: Insulated Windows
Community & HOA
Community
- Features: Clubhouse, Garden Space
- Subdivision: Microsoft
HOA
- Services included: Sewer, Water
- HOA fee: $714 monthly
- HOA phone: 800-232-7517
Location
- Region: Bellevue
Financial & listing details
- Price per square foot: $356/sqft
- Tax assessed value: $413,000
- Annual tax amount: $3,089
- Date on market: 10/3/2026
- Listing terms: Conventional,FHA
- Inclusions: Dishwasher(s), Dryer(s), Garbage Disposal, Refrigerator(s), Stove(s)/Range(s), Washer(s)
Estimated market value
$375,700
$357,000 - $394,000
$2,631/mo
Price history
| Date | Event | Price |
|---|---|---|
| 10/3/2026 | Listed for sale | $385,000+6.4%$356/sqft |
Source:  NWMLS as distributed by MLS GRID #2589686 Report a problem | ||
| 11/15/2018 | Sold | $362,000+14.9%$335/sqft |
Source: NWMLS as distributed by MLS GRID #1322079 Report a problem | ||
| 5/31/2007 | Sold | $315,000+337.5%$292/sqft |
Source: NWMLS as distributed by MLS GRID #27077780 Report a problem | ||
| 8/31/1994 | Sold | $72,000$67/sqft |
Source: Public Record Report a problem | ||
Public tax history
| Year | Property taxes | Tax assessment |
|---|---|---|
| 2025 | $3,089 +2.7% | $413,000 +1.2% |
| 2024 | $3,008 -8.4% | $408,000 -2.4% |
| 2023 | $3,283 +16.8% | $418,000 +5.8% |
| 2022 | $2,811 -2.4% | $395,000 +13.2% |
| 2021 | $2,879 -3.4% | $349,000 +4.2% |
| 2020 | $2,981 +5.4% | $335,000 +3.7% |
| 2019 | $2,829 +10.1% | $323,000 +3.9% |
| 2018 | $2,569 +8.5% | $311,000 +21.5% |
| 2017 | $2,366 +40.8% | $256,000 +13.3% |
| 2016 | $1,680 | $226,000 +10.8% |
| 2015 | $1,680 | $204,000 +8.5% |
| 2014 | $1,680 | $188,000 +35.3% |
| 2013 | $1,680 | $139,000 +3% |
| 2012 | -- | $135,000 -10.6% |
| 2011 | -- | $151,000 -30.7% |
| 2010 | -- | $218,000 |
| 2009 | -- | $218,000 +23.2% |
| 2007 | -- | $177,000 +14.2% |
| 2006 | -- | $155,000 +5.4% |
| 2005 | -- | $147,000 +40.3% |
| 2001 | $1,001 +29.5% | $104,800 +43.4% |
| 2000 | $773 | $73,100 |
Find assessor info on the county website
Monthly payment
Est. payment
Payment breakdown
Explore the cost of this home by adjusting the details. Changes won't be saved.Climate risks
Neighborhood: Bridle Trails
Nearby schools
Schools provided by the listing agent
- Elementary: Ardmore Elem
- Middle: Highland Mid
- High: Interlake Snr High
Source: NWMLS as distributed by MLS GRID. This data may not be complete. We recommend contacting the local school district to confirm school assignments for this home.
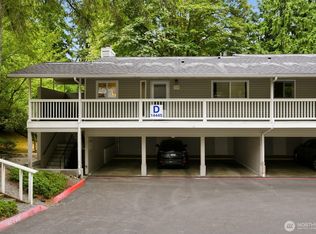
- $320,0002 bd1 ba900 sqft14445 NE 40th St APT D101, Bellevue, WA 98007For Sale
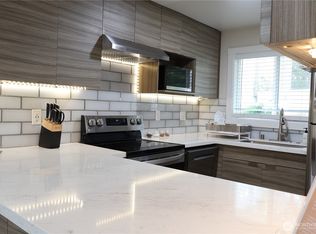
- $395,0002 bd1 ba900 sqft14517 NE 40th St APT F103, Bellevue, WA 98007For Sale
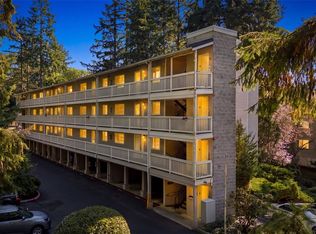
- $319,9502 bd1 ba900 sqft14527 NE 40th St APT G105, Bellevue, WA 98007Pending
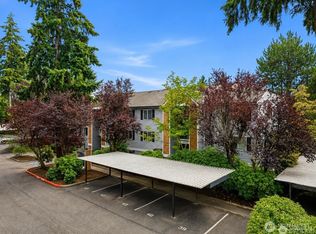
- $361,0002 bd2 ba1k sqft14527 NE 40th St APT G202, Bellevue, WA 98007For Sale

Similar homes
- $399,0002 bd2 ba915 sqftIronwood, Bellevue, WA 98007Active
 MLS ID #2589532, Adriano Tori. NWMLS as distributed by MLS GRID
- $545,0002 bd3 ba1.3k sqftBellevue Regency Park, Bellevue, WA 98007Active
 MLS ID #2544554, Barry Bergner. NWMLS as distributed by MLS GRID
- $349,9502 bd2 ba859 sqftCien Condominiums, Kirkland, WA 98034Active
 MLS ID #2595519, Ben Buckley. NWMLS as distributed by MLS GRID
- $388,0002 bd1 ba896 sqftBrookside Condo, Bellevue, WA 98004Active
 MLS ID #2585499, Angel Hou. NWMLS as distributed by MLS GRID
