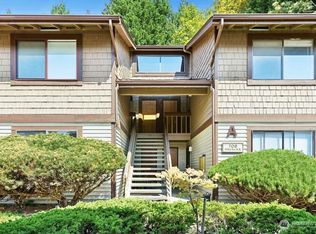
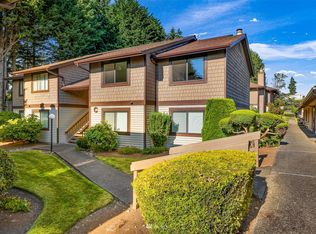
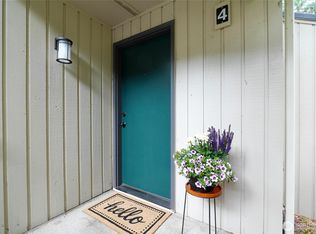
**Seller will help you buy down your interest rate and/or pay your closing costs!** This rare ground-floor end unit offers the perfect combination of privacy, convenience, and outdoor living, featuring a walk-out patio that opens to your own private yard—ideal for relaxing, entertaining, or enjoying the peaceful surroundings. Perfectly positioned on a quiet cul-de-sac, this move-in-ready home is just steps from top-rated Odle Middle School and located within the award-winning Bellevue School District, one of the region's most sought-after school systems. A true standout feature is the two covered parking spaces—an uncommon find—located directly in front of the home for unmatched convenience. The recently resurfaced parking area has been beautifully refreshed, adding to the community's appeal. Outdoor enthusiasts will love the incredible recreation opportunities just moments away. Explore the scenic forested trails of the Lake Hills Greenbelt and Larsen Lake, cool off at the Bellevue Aquatic Center, or enjoy nearby tennis courts, athletic fields, or the running track. Kelsey Creek Park and Glendale Country Club are also just minutes away. Enjoy unbeatable access to shopping, dining, everyday conveniences, DT Bellevue, and Light Rail, making commuting and entertainment effortless. This is a rare opportunity to own a meticulously cared-for home in a superb Bellevue community, offering an outstanding blend of location, lifestyle, and value.
Active
Listed by: Windermere Real Estate/East • Tamara J. Dean
Price cut: $4K (7/23)
$545,000
709 143rd Avenue NE #G-25, Bellevue, WA 98007
3beds
1,062sqft
Condominium
Built in 1979
-- sqft lot
$534,300 Zestimate®
$513/sqft
$563/mo HOA
What's special
Walk-out patioPrivate yardGround-floor end unitQuiet cul-de-sacMeticulously cared-for homeMove-in-ready homeTwo covered parking spaces
- 63 days
- 501
- 9
Zillow last checked:
Listing updated:
Listed by:
Tamara J. Dean,
Windermere Real Estate/East,
Sonia Garg,
WeLakeside
Source: NWMLS as distributed by MLS GRID,MLS#: 2551161
Facts & features
Interior
Bedrooms & bathrooms
- Bedrooms: 3
- Bathrooms: 2
- Full bathrooms: 1
- 3/4 bathrooms: 1
- Main level bathrooms: 2
- Main level bedrooms: 3
Primary bedroom
- Level: Main
Bedroom
- Level: Main
Bedroom
- Level: Main
Entry hall
- Level: Main
Heating
- Fireplace, Baseboard, Electric
Cooling
- None
Appliances
- Included: Dishwasher, Disposal, Dryer, Refrigerator, Stove(s)/Range(s), Washer, Dishwasher(s), Dryer(s), Garbage Disposal, Refrigerator(s), Washer(s), Water Heater: electric
Features
- Flooring: Vinyl Plank
- Windows: Insulated Windows, Coverings: star
- Number of fireplaces: 1
- Fireplace features: Wood Burning, Main Level: 1, Fireplace
Interior area
- Total structure area: 1,062
- Total interior livable area: 1,062 sqft
Property
Parking
- Parking features: Carport
- Has carport: Yes
Features
- Levels: One
- Stories: 1
- Entry location: Main
- Patio & porch: End Unit, Fireplace, Ground Floor, Insulated Windows, Water Heater
Lot
- Features: Cul-De-Sac, Dead End Street
Details
- Parcel number: 1726400250
- Special conditions: Standard
Construction
Type & style
- Home type: Condo
- Architectural style: Condo (1 Level)
- Property subtype: Condominium
Materials
- Wood Siding
- Roof: Composition
Condition
- Year built: 1979
- Major remodel year: 1979
Utilities & green energy
Green energy
- Energy efficient items: Insulated Windows
Community & HOA
Community
- Subdivision: Bellevue
HOA
- Services included: Common Area Maintenance, Earthquake Insurance, Sewer, Water
- HOA fee: $563 monthly
- HOA phone: 206-349-3176
Location
- Region: Bellevue
Financial & listing details
- Price per square foot: $513/sqft
- Tax assessed value: $515,000
- Annual tax amount: $3,846
- Date on market: 7/8/2026
- Cumulative days on market: 64 days
- Listing terms: Conventional
- Inclusions: Dishwasher(s), Dryer(s), Garbage Disposal, Refrigerator(s), Stove(s)/Range(s), Washer(s)
Estimated market value
$534,300
$508,000 - $561,000
$2,806/mo
Price history
| Date | Event | Price |
|---|---|---|
| 7/23/2026 | Price change | $545,000-0.7%$513/sqft |
Source:  NWMLS as distributed by MLS GRID #2551161 Report a problem NWMLS as distributed by MLS GRID #2551161 Report a problem | ||
| 7/10/2026 | Listed for sale | $549,000+153%$517/sqft |
Source: NWMLS as distributed by MLS GRID #2551161 Report a problem | ||
| 7/1/2022 | Listing removed | -- |
Source: Zillow Rental Network Premium Report a problem | ||
| 6/30/2022 | Listed for rent | $2,450$2/sqft |
Source: Zillow Rental Network Premium Report a problem | ||
| 11/4/2021 | Listing removed | -- |
Source: Zillow Rental Manager Report a problem | ||
| 11/1/2021 | Price change | $2,450-5.8%$2/sqft |
Source: Zillow Rental Manager Report a problem | ||
| 9/11/2021 | Listed for rent | $2,600-7.1%$2/sqft |
Source: Zillow Rental Manager Report a problem | ||
| 5/7/2020 | Listing removed | $2,800$3/sqft |
Source: Zillow Rental Network Premium Report a problem | ||
| 4/8/2020 | Price change | $2,800-6.6%$3/sqft |
Source: Zillow Rental Network Premium Report a problem | ||
| 3/18/2020 | Listed for rent | $2,999+31%$3/sqft |
Source: Zillow Rental Network Premium Report a problem | ||
| 3/5/2019 | Listing removed | $2,290$2/sqft |
Source: Onerent Report a problem | ||
| 2/21/2019 | Listed for rent | $2,290-6.5%$2/sqft |
Source: Onerent Report a problem | ||
| 1/19/2019 | Listing removed | $2,450$2/sqft |
Source: Owner Report a problem | ||
| 1/6/2019 | Price change | $2,450-5.8%$2/sqft |
Source: Owner Report a problem | ||
| 12/22/2018 | Price change | $2,600-10.3%$2/sqft |
Source: Owner Report a problem | ||
| 12/16/2018 | Listed for rent | $2,900$3/sqft |
Source: Owner Report a problem | ||
| 9/13/2013 | Sold | $217,000-33.8%$204/sqft |
Source: NWMLS as distributed by MLS GRID #521997 Report a problem | ||
| 7/26/2008 | Listing removed | $327,950$309/sqft |
Source: skyline properties #28121553 Report a problem | ||
| 7/15/2008 | Listed for sale | $327,950+115.8%$309/sqft |
Source: skyline properties #28121553 Report a problem | ||
| 11/16/1999 | Sold | $152,000+59.2%$143/sqft |
Source: Public Record Report a problem | ||
| 7/29/1994 | Sold | $95,500$90/sqft |
Source: Public Record Report a problem | ||
Public tax history
| Year | Property taxes | Tax assessment |
|---|---|---|
| 2025 | $3,846 +7.9% | $515,000 +6.4% |
| 2024 | $3,565 -16.8% | $484,000 -11.4% |
| 2023 | $4,283 +30.9% | $546,000 +18.7% |
| 2022 | $3,271 -1.1% | $460,000 +14.7% |
| 2021 | $3,306 -7.3% | $401,000 |
| 2020 | $3,564 +0.6% | $401,000 -1% |
| 2019 | $3,543 +16.7% | $405,000 +10.1% |
| 2018 | $3,037 +7.5% | $368,000 +20.3% |
| 2017 | $2,826 +47.9% | $306,000 +10.1% |
| 2016 | $1,911 | $278,000 +14.9% |
| 2015 | $1,911 | $242,000 +13.1% |
| 2014 | $1,911 | $214,000 +29.7% |
| 2013 | $1,911 | $165,000 -2.9% |
| 2012 | -- | $170,000 -13.3% |
| 2011 | -- | $196,000 -17.3% |
| 2010 | -- | $237,000 |
| 2009 | -- | $237,000 +20.3% |
| 2007 | -- | $197,000 +12.6% |
| 2006 | -- | $175,000 +5.4% |
| 2005 | -- | $166,000 +27.7% |
| 2001 | $1,241 +22.5% | $130,000 +35.6% |
| 2000 | $1,013 | $95,900 |
Find assessor info on the county website
Monthly payment
Est. payment
Payment breakdown
Explore the cost of this home by adjusting the details. Changes won't be saved.Climate risks
Neighborhood: Crossroads
Nearby schools
Schools provided by the listing agent
- Elementary: Stevenson Elem
- Middle: Odle Mid
- High: Sammamish Snr High
Source: NWMLS as distributed by MLS GRID. This data may not be complete. We recommend contacting the local school district to confirm school assignments for this home.

Similar homes
- $480,0003 bd2 ba1k sqftRacquet Club Estates, Bellevue, WA 98007Active
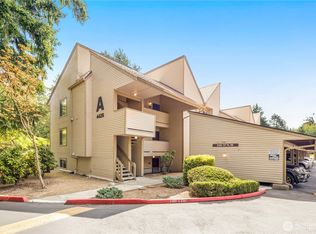 MLS ID #2567987, Reilly Forrest. NWMLS as distributed by MLS GRID
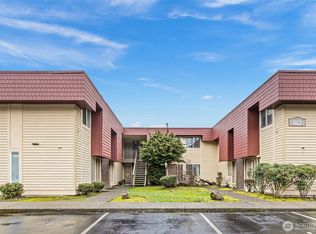
 - $570,0003 bd2 ba1.2k sqftYarrowood Condominium, Bellevue, WA 98004Active
 MLS ID #2553046, Robin L Myers. NWMLS as distributed by MLS GRID
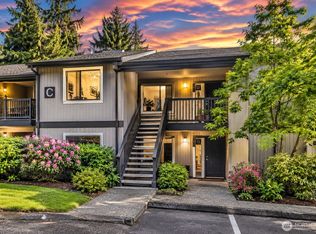
 - $419,0002 bd1 ba870 sqftRiverstone Community, Bellevue, WA 98007Active
 MLS ID #2495018, Haruichi Bearden. NWMLS as distributed by MLS GRID
 - $274,5492 bd1 ba695 sqftApple Orchard, Bellevue, WA 98007Active
 MLS ID #2576575, Christopher Gough. NWMLS as distributed by MLS GRID
