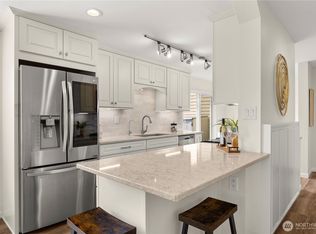
***Be sure to ask about our LENDER-PAID 1-0 BUYDOWN option! Enjoy an INTEREST RATE THAT IS 1% LOWER DURING YOUR FIRST YEAR.*** Fully refreshed condo in prime Bellevue location—designed for modern living and strong investment potential. This light-filled home offers an open living and dining layout with expansive windows and a private deck overlooking serene green space—perfect for relaxing or entertaining. Brand-new LVP flooring and plush carpet throughout create a clean, contemporary feel, making this home truly move-in ready. The updated kitchen features granite countertops, stainless steel appliances, and warm wood cabinetry, blending style with functionality. A spacious bedroom, full bath with tile surround, and in-unit washer/dryer provide everyday comfort and convenience. Includes 2 dedicated parking spaces—a rare and valuable feature that adds everyday convenience and long-term appeal. Ideally located minutes from I-90, I-405, downtown Bellevue, and major employers including Microsoft, this home is perfectly positioned for easy commuting and long-term value. No rental cap adds rare flexibility—making this an excellent opportunity for both homeowners and investors.
Active
Listed by: Keller Williams Eastside • Haruichi Bearden
Price increase: $10K (9/9)
$419,000
14200 SE 6th Street #57, Bellevue, WA 98007
2beds
870sqft
Condominium
Built in 1969
-- sqft lot
$413,600 Zestimate®
$482/sqft
$460/mo HOA
What's special
Updated kitchenBrand-new lvp flooringPlush carpet throughoutSpacious bedroomStainless steel appliancesGranite countertopsWarm wood cabinetry
- 160 days
- 140
- 3
Zillow last checked:
Listing updated:
Offers reviewed: Apr 07
Listed by:
Haruichi Bearden,
Keller Williams Eastside,
Thuy A. Nguyen,
Keller Williams Eastside
Source: NWMLS as distributed by MLS GRID,MLS#: 2495018
Facts & features
Interior
Bedrooms & bathrooms
- Bedrooms: 2
- Bathrooms: 1
- Full bathrooms: 1
- Main level bathrooms: 1
- Main level bedrooms: 2
Bedroom
- Level: Main
Bedroom
- Level: Main
Bathroom full
- Level: Main
Dining room
- Level: Main
Kitchen with eating space
- Level: Main
Living room
- Level: Main
Heating
- See Remarks, Electric
Cooling
- None
Appliances
- Included: Dishwasher, Disposal, Dryer, Microwave, Refrigerator, Stove(s)/Range(s), Washer, Dishwasher(s), Dryer(s), Garbage Disposal, Microwave(s), Refrigerator(s), Washer(s), Water Heater: electric, Water Heater Location: utility closet, Cooking - Electric Hookup, Cooking-Electric, Dryer-Electric
- Laundry: Electric Dryer Hookup, Washer Hookup
Features
- Flooring: Vinyl Plank, Carpet
- Has fireplace: No
Interior area
- Total structure area: 870
- Total interior livable area: 870 sqft
Property
Parking
- Total spaces: 2
- Parking features: Uncovered
- Uncovered spaces: 2
Features
- Levels: One
- Stories: 1
- Patio & porch: Cooking-Electric, Dryer-Electric, End Unit, Top Floor, Walk-In Closet(s), Washer, Water Heater
Details
- Parcel number: 7345500570
- Special conditions: Standard
Construction
Type & style
- Home type: Condo
- Architectural style: Traditional,Condo (1 Level)
- Property subtype: Condominium
Materials
- Wood Siding
- Roof: Composition
Condition
- Year built: 1969
Utilities & green energy
- Electric: Company: PSE
- Sewer: Company: HOA
- Water: Company: HOA
- Utilities for property: Xfinity
Community & HOA
Community
- Subdivision: Lake Hills
HOA
- Services included: Common Area Maintenance, Maintenance Grounds, Road Maintenance, Sewer, Snow Removal, Water
- HOA fee: $460 monthly
- HOA phone: 425-455-0900
Location
- Region: Bellevue
Financial & listing details
- Price per square foot: $482/sqft
- Tax assessed value: $417,000
- Annual tax amount: $3,118
- Offers reviewed: 04/07/2026
- Date on market: 4/1/2026
- Cumulative days on market: 161 days
- Listing terms: Conventional,See Remarks,VA Loan
- Inclusions: Dishwasher(s), Dryer(s), Garbage Disposal, Microwave(s), Refrigerator(s), Stove(s)/Range(s), Washer(s)
Estimated market value
$413,600
$393,000 - $434,000
$2,349/mo
Price history
| Date | Event | Price |
|---|---|---|
| 9/9/2026 | Price change | $419,000+2.4%$482/sqft |
Source:  NWMLS as distributed by MLS GRID #2495018 Report a problem NWMLS as distributed by MLS GRID #2495018 Report a problem | ||
| 8/27/2026 | Price change | $409,000-2.6%$470/sqft |
Source: NWMLS as distributed by MLS GRID #2495018 Report a problem | ||
| 8/25/2026 | Price change | $419,999-2.3%$483/sqft |
Source: NWMLS as distributed by MLS GRID #2495018 Report a problem | ||
| 5/27/2026 | Price change | $429,999-2.3%$494/sqft |
Source: NWMLS as distributed by MLS GRID #2495018 Report a problem | ||
| 4/3/2026 | Listed for sale | $439,999+158.8%$506/sqft |
Source: NWMLS as distributed by MLS GRID #2495018 Report a problem | ||
| 7/28/2009 | Sold | $170,000$195/sqft |
Source: Public Record Report a problem | ||
Public tax history
| Year | Property taxes | Tax assessment |
|---|---|---|
| 2025 | $3,118 +13.9% | $417,000 +12.4% |
| 2024 | $2,737 -21.8% | $371,000 -16.8% |
| 2023 | $3,502 +16.9% | $446,000 +5.9% |
| 2022 | $2,995 +1.4% | $421,000 +17.6% |
| 2021 | $2,953 0% | $358,000 +7.8% |
| 2020 | $2,954 -0.2% | $332,000 -1.8% |
| 2019 | $2,960 +11.3% | $338,000 +5% |
| 2018 | $2,659 +10.6% | $322,000 +23.8% |
| 2017 | $2,403 +23.5% | $260,000 +16.1% |
| 2016 | $1,947 | $224,000 +2.8% |
| 2015 | $1,947 | $218,000 |
| 2014 | $1,947 | $218,000 +49.3% |
| 2013 | $1,947 | $146,000 +5.8% |
| 2012 | -- | $138,000 -14.8% |
| 2011 | -- | $162,000 -34.4% |
| 2010 | -- | $247,000 |
| 2009 | -- | $247,000 -14.8% |
| 2007 | -- | $290,000 |
Find assessor info on the county website
Monthly payment
Est. payment
Payment breakdown
Explore the cost of this home by adjusting the details. Changes won't be saved.Climate risks
Neighborhood: Lake Hills

Similar homes
- $449,9502 bd2 ba940 sqftRiverstone, Bellevue, WA 98007Active
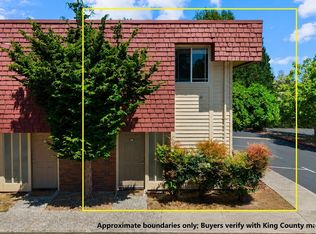 MLS ID #2546291, CL Tang. NWMLS as distributed by MLS GRID
 - $429,5002 bd2 ba937 sqftPacific Village, Bellevue, WA 98007Active
 MLS ID #2537696, Kavita M Kamat. NWMLS as distributed by MLS GRID
 - $429,9002 bd2 ba915 sqftIronwood, Bellevue, WA 98007Active
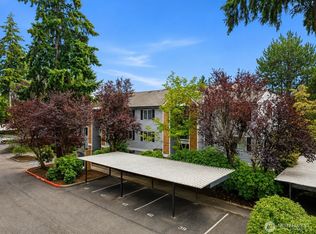 MLS ID #2572908, Adriano Tori. NWMLS as distributed by MLS GRID
 - $425,0002 bd1 ba896 sqftBrookside Condo, Bellevue, WA 98004Active
 MLS ID #2546598, Angel Hou. NWMLS as distributed by MLS GRID
