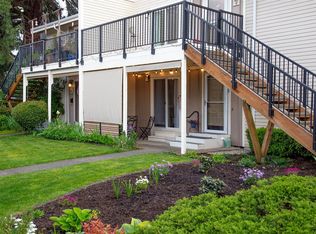
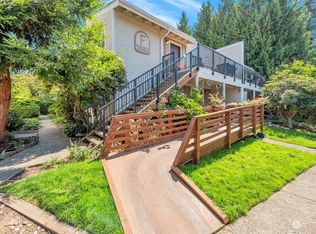
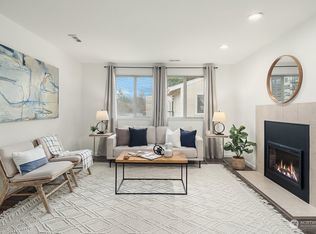
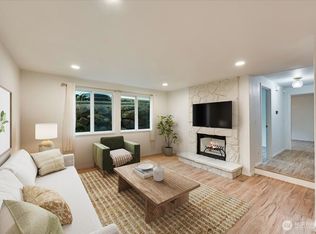
Top-floor, end-unit retreat on the Totem Lake & North Rose Hill border! Extensively refreshed with brand-new carpet, crisp interior paint, and updated electrical. A private entry welcomes you into a bright, open-concept layout where the kitchen flows seamlessly into the dining area and out to your private deck. The primary suite features a generous walk-in closet and an ensuite bath complete with its own private sauna. Additional highlights include a dedicated laundry room with built-in storage, an assigned covered carport, and a secure storage locker. Prime Kirkland lifestyle: stroll to Whole Foods, Trader Joe's, dining, and cinema at The Village at Totem Lake, with immediate access to the Eastrail and Cross Kirkland Corridor for miles of paved trails. Rapid commute access to I-405, Redmond, and Bellevue. 2 Bed | 1.75 Bath.
Active
Listed by: John L. Scott Woodinville • Eric Shulda
$440,000
12712 NE 120th Street #G5, Kirkland, WA 98034
2beds
1,048sqft
Condominium
Built in 1979
-- sqft lot
$-- Zestimate®
$420/sqft
$541/mo HOA
What's special
Primary suiteEnsuite bathPrivate saunaGenerous walk-in closetAssigned covered carportPrivate deckPrivate entry
- 1 day
- 190
- 15
Zillow last checked:
Listing updated:
Listed by:
Eric Shulda,
John L. Scott Woodinville
Source: NWMLS as distributed by MLS GRID,MLS#: 2558787
Facts & features
Interior
Bedrooms & bathrooms
- Bedrooms: 2
- Bathrooms: 2
- Full bathrooms: 1
- 3/4 bathrooms: 1
- Main level bathrooms: 2
- Main level bedrooms: 2
Primary bedroom
- Level: Main
Bedroom
- Level: Main
Bathroom three quarter
- Level: Main
Bathroom full
- Level: Main
Dining room
- Level: Main
Entry hall
- Level: Main
Kitchen without eating space
- Level: Main
Living room
- Level: Main
Utility room
- Level: Main
Heating
- Fireplace, Forced Air, Electric
Cooling
- None
Appliances
- Included: Dishwasher, Dryer, Microwave, Refrigerator, Stove(s)/Range(s), Washer, Dishwasher(s), Dryer(s), Microwave(s), Refrigerator(s), Washer(s), Water Heater: Electric, Water Heater Location: Utility Closet, Cooking - Electric Hookup, Cooking-Electric, Dryer-Electric
- Laundry: Electric Dryer Hookup, Washer Hookup
Features
- Flooring: Ceramic Tile, Carpet
- Number of fireplaces: 1
- Fireplace features: Wood Burning, Main Level: 1, Fireplace
Interior area
- Total structure area: 1,048
- Total interior livable area: 1,048 sqft
Property
Parking
- Total spaces: 2
- Parking features: Carport
- Has carport: Yes
- Covered spaces: 1
- Uncovered spaces: 1
Features
- Levels: One
- Stories: 1
- Entry location: Main
- Patio & porch: Cooking-Electric, Dryer-Electric, End Unit, Fireplace, Primary Bathroom, Top Floor, Walk-In Closet(s), Washer, Water Heater
- Has view: Yes
- View description: Territorial
Details
- Parcel number: 2424800530
- Special conditions: Standard
Construction
Type & style
- Home type: Condo
- Architectural style: Condo (1 Level)
- Property subtype: Condominium
Materials
- Cement/Concrete, Wood Siding
- Roof: Composition
Condition
- Year built: 1979
- Major remodel year: 1979
Utilities & green energy
- Electric: Company: Puget Sound Energy
- Sewer: Company: HOA
- Water: Company: HOA
Community & HOA
Community
- Subdivision: Totem Lake
HOA
- Services included: Common Area Maintenance, Maintenance Grounds, Sewer, Water
- HOA fee: $541 monthly
- HOA phone: 425-897-3400
Location
- Region: Kirkland
Financial & listing details
- Price per square foot: $420/sqft
- Annual tax amount: $4,025
- Date on market: 8/26/2026
- Cumulative days on market: 2 days
- Listing terms: Farm Home Loan
- Inclusions: Dishwasher(s), Dryer(s), Microwave(s), Refrigerator(s), Stove(s)/Range(s), Washer(s)
Estimated market value
Not available
Estimated sales range
Not available
$1,849/mo
Price history
| Date | Event | Price |
|---|---|---|
| 8/27/2026 | Listed for sale | $440,000+57.1%$420/sqft |
Source:  NWMLS as distributed by MLS GRID #2558787 Report a problem NWMLS as distributed by MLS GRID #2558787 Report a problem | ||
| 7/14/2017 | Sold | $280,000+131.6%$267/sqft |
Source: NWMLS as distributed by MLS GRID #1164645 Report a problem | ||
| 1/16/2002 | Sold | $120,900$115/sqft |
Source: NWMLS as distributed by MLS GRID #21154161 Report a problem | ||
Public tax history
Tax history is unavailable.
Monthly payment
Est. payment
Payment breakdown
Explore the cost of this home by adjusting the details. Changes won't be saved.Climate risks
Neighborhood: North Rose Hill
Nearby schools
Schools provided by the listing agent
- Elementary: Frost Elem
- Middle: Kamiakin Middle
- High: Juanita High
Source: NWMLS as distributed by MLS GRID. This data may not be complete. We recommend contacting the local school district to confirm school assignments for this home.
Similar homes
- $478,8502 bd2 ba1.2k sqftCountry Trace, Kirkland, WA 98034Active
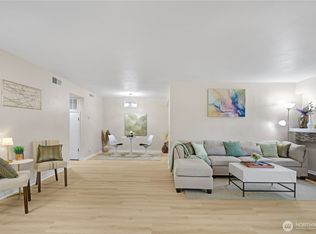 MLS ID #2573168, Laney Ly. NWMLS as distributed by MLS GRID
 - $430,0002 bd2 ba953 sqftKirkland Place, Kirkland, WA 98034Active
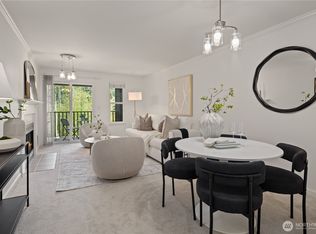 MLS ID #2567182, Fariba Badakhshan. NWMLS as distributed by MLS GRID
 - $450,0002 bd2 ba938 sqftJuanita Country Club, Kirkland, WA 98034Active
 MLS ID #2565945, Bing Yu. NWMLS as distributed by MLS GRID
 - $445,0002 bd2 ba980 sqftKirkland Springs, Kirkland, WA 98034Active
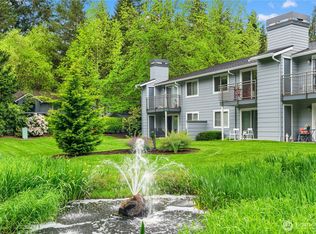 MLS ID #2572584, Mila Samakhvalava. NWMLS as distributed by MLS GRID
