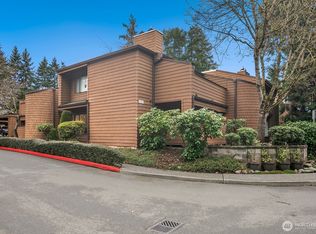
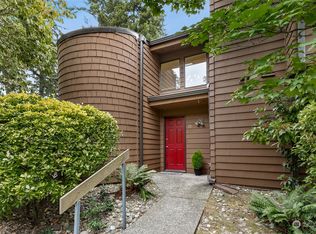
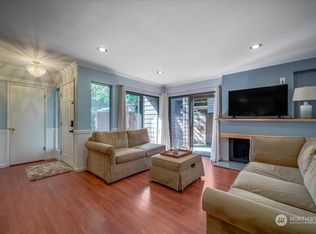
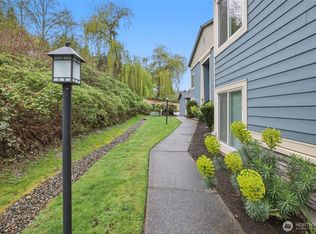
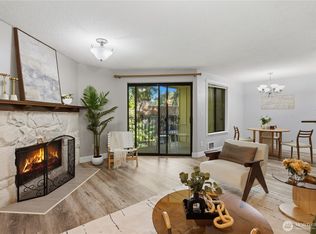
Location, Location with easy access to 405. Great complex with solid reserves, formal entry on lower level, and top floor end unit. Big living room with fireplace, vaulted ceilings and sliders lead to a deck. Plenty of natural light. formal dining room. Large primary suite with full bathroom with large closet and vaulted ceilings. New carpet. Out door pool, all appliances stay including washer/ dryer in unit. one car carport near the unit. close to shopping, evergreen hospital and restaurants.
Active
Listed by: RE/MAX Northwest • Randy S. Kanda
Price cut: $25K (5/19)
$475,000
11416 NE 128th Street #67, Kirkland, WA 98034
2beds
1,214sqft
Condominium
Built in 1978
-- sqft lot
$471,000 Zestimate®
$391/sqft
$739/mo HOA
What's special
Outdoor poolLarge closetPlenty of natural lightFormal dining roomVaulted ceilings
- 273 days |
- 121 |
- 8 |
Zillow last checked:
Listing updated:
Listed by:
Randy S. Kanda,
RE/MAX Northwest
Source: NWMLS as distributed by MLS GRID,MLS#: 2455245
Facts & features
Interior
Bedrooms & bathrooms
- Bedrooms: 2
- Bathrooms: 2
- Full bathrooms: 1
- 3/4 bathrooms: 1
- Main level bathrooms: 2
- Main level bedrooms: 2
Primary bedroom
- Level: Main
Bedroom
- Level: Main
Bathroom full
- Level: Main
Bathroom three quarter
- Level: Main
Dining room
- Level: Main
Entry hall
- Level: Lower
Kitchen without eating space
- Level: Main
Living room
- Level: Main
Utility room
- Level: Main
Heating
- Fireplace, Forced Air, Electric
Cooling
- None
Appliances
- Included: Dishwasher, Dryer, Refrigerator, Stove(s)/Range(s), Washer, Dishwasher(s), Dryer(s), Refrigerator(s), Washer(s), Water Heater: Electric, Water Heater Location: Closet
Features
- Flooring: Vinyl, Carpet
- Number of fireplaces: 1
- Fireplace features: See Remarks, Main Level: 1, Fireplace
Interior area
- Total structure area: 1,214
- Total interior livable area: 1,214 sqft
Property
Parking
- Total spaces: 1
- Parking features: Carport
- Has carport: Yes
- Covered spaces: 1
Features
- Levels: Two
- Stories: 2
- Entry location: Lower
- Patio & porch: End Unit, Fireplace, Top Floor, Vaulted Ceiling(s), Water Heater
Lot
- Features: Paved
Details
- Parcel number: 1789400670
- Special conditions: Standard
- Other equipment: Leased Equipment: none
Construction
Type & style
- Home type: Condo
- Architectural style: Contemporary,Condo (2 Levels)
- Property subtype: Condominium
Materials
- Wood Siding
- Roof: Composition
Condition
- Year built: 1978
Utilities & green energy
- Electric: Company: PSE
- Sewer: Company: HOA
- Water: Company: HOA
Community & HOA
Community
- Features: Pool
- Subdivision: Totem Lake
HOA
- Services included: Common Area Maintenance, Sewer, Water
- HOA fee: $739 monthly
- HOA phone: 425-455-0900
Location
- Region: Kirkland
Financial & listing details
- Price per square foot: $391/sqft
- Annual tax amount: $4,341
- Date on market: 11/14/2025
- Cumulative days on market: 274 days
- Listing terms: Conventional
- Inclusions: Dishwasher(s), Dryer(s), Leased Equipment, Refrigerator(s), Stove(s)/Range(s), Washer(s)
Estimated market value
$471,000
$447,000 - $495,000
$2,710/mo
Price history
| Date | Event | Price |
|---|---|---|
| 5/19/2026 | Price change | $475,000-5%$391/sqft |
Source:  NWMLS as distributed by MLS GRID #2455245 Report a problem NWMLS as distributed by MLS GRID #2455245 Report a problem | ||
| 2/7/2026 | Price change | $499,950-7.4%$412/sqft |
Source: NWMLS as distributed by MLS GRID #2455245 Report a problem | ||
| 11/14/2025 | Listed for sale | $539,988+278.9%$445/sqft |
Source: NWMLS as distributed by MLS GRID #2455245 Report a problem | ||
| 12/2/2022 | Listed for rent | $2,300$2/sqft |
Source: Zillow Rental Manager Report a problem | ||
| 5/22/2000 | Sold | $142,500$117/sqft |
Source: NWMLS as distributed by MLS GRID #20023906 Report a problem | ||
Public tax history
Tax history is unavailable.
Monthly payment
Est. payment
Payment breakdown
Explore the cost of this home by adjusting the details. Changes won't be saved.Climate risks
Neighborhood: North Juanita
Nearby schools
GreatSchools rating
- 7/10Robert Frost Elementary SchoolGrades: K-5Distance: 0.7 mi
- 7/10Kamiakin Middle SchoolGrades: 6-8Distance: 1.4 mi
- 10/10Juanita High SchoolGrades: 9-12Distance: 0.5 mi
- $1,200,0004 bd3 ba2.3k sqft11331 NE 129th St, Kirkland, WA 98034Sold

- $394,9502 bd1 ba899 sqft11510 NE 128th St APT 2, Kirkland, WA 98034For Sale
- $400,0001 bd1 ba862 sqft11508 NE 128th St APT 11, Kirkland, WA 98034Sold
- $370,0001 bd1 ba743 sqft11508 NE 128th St APT 12, Kirkland, WA 98034Sold
- $400,0001 bd1 ba857 sqft11508 NE 128th St APT 15, Kirkland, WA 98034Sold
- $540,0002 bd2 ba1.2k sqft11506 NE 128th St APT 22, Kirkland, WA 98034Sold
- $400,0001 bd1 ba864 sqft11504 NE 128th St APT 31, Kirkland, WA 98034Sold
- $398,0001 bd1 ba742 sqft11504 NE 128th St #32, Kirkland, WA 98034Sold
A local agent can set up tours, give advice and negotiate with sellers.
Similar homes
- $475,0002 bd3 ba1k sqftKirkland Village Condo, Kirkland, WA 98034Active
 MLS ID #2547548, Sobia Chaudhry. NWMLS as distributed by MLS GRID
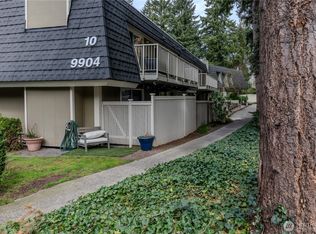
 - $415,0002 bd2 ba937 sqftThe Village Condomimium, Kirkland, WA 98034Active
 MLS ID #2504054, Lucas Roth. NWMLS as distributed by MLS GRID
 - $529,5002 bd2 ba1.2k sqftRoy- El Fountain Condo, Kirkland, WA 98034Active
 MLS ID #2505706, Claire E. Newman. NWMLS as distributed by MLS GRID
 - $385,0002 bd1 ba899 sqftWoodside Terrace, Kirkland, WA 98034Active
 MLS ID #2545563, Bing Yu. NWMLS as distributed by MLS GRID
 - $305,0002 bd1 ba854 sqftRidgewood Village, Kirkland, WA 98034ActiveMLS ID #2562212, Paul Lau. NWMLS as distributed by MLS GRID
- $255,0001 bd1 ba720 sqftLaurel Park, Kirkland, WA 98033ActiveMLS ID #2569530, Catherine Ferrera. NWMLS as distributed by MLS GRID
- $599,0002 bd2 ba1k sqftHillside Village, Kirkland, WA 98034ActiveMLS ID #2558608, Darrin Stumpf. NWMLS as distributed by MLS GRID
- $465,9502 bd2 ba1.1k sqftCherry Crest Vista, Bellevue, WA 98005ActiveMLS ID #2529011, Lesley Nyarko. NWMLS as distributed by MLS GRID
- $486,0002 bd1 ba1.1k sqftYarrowood Condos, Bellevue, WA 98004ActiveMLS ID #2548545, Sam Chui. NWMLS as distributed by MLS GRID
- $523,0002 bd2 ba1.4k sqftCedar Ridge, Redmond, WA 98052ActiveMLS ID #2557081, Timothy Tilbury. NWMLS as distributed by MLS GRID
- $333,0002 bd1 ba1k sqftInglewood Hills, Kirkland, WA 98034ActiveMLS ID #2533535, Sharon Parmenter. NWMLS as distributed by MLS GRID
- $318,0001 bd1 ba739 sqftKirkland Springs, Kirkland, WA 98034ActiveMLS ID #2536625, William Reilly. NWMLS as distributed by MLS GRID
- $485,0002 bd2 ba1k sqftGlendale Estates, Bellevue, WA 98005ActiveMLS ID #2524391, Polly Wong. NWMLS as distributed by MLS GRID
- $399,0002 bd2 ba1k sqftGull-Val, Redmond, WA 98052ActiveMLS ID #2563345, Peggy Hill. NWMLS as distributed by MLS GRID
- $400,0002 bd2 ba1.1k sqftRoyal Crest, Lynnwood, WA 98037ActiveMLS ID #2566702, Amy Barry. NWMLS as distributed by MLS GRID
- $425,0002 bd1 ba978 sqftCedar Ridge, Redmond, WA 98052ActiveMLS ID #2534469, Julia H. Krill. NWMLS as distributed by MLS GRID
- $309,0001 bd1 ba681 sqftWoodside Terrace, Kirkland, WA 98034ActiveMLS ID #2553603, Erin Olnon. NWMLS as distributed by MLS GRID
- $520,0002 bd2 ba1k sqftSammamish Pointe Condominiums, Issaquah, WA 98027ActiveMLS ID #2547057, Kelly Russell. NWMLS as distributed by MLS GRID
- $498,7502 bd2 ba1.1k sqftPierre Condo / Pierre Condominiums, Seattle, WA 98199ActiveMLS ID #2563996, Allen Hovsepian. NWMLS as distributed by MLS GRID
- $349,0002 bd1 ba844 sqftThe Redwoods Condominium, Redmond, WA 98052ActiveMLS ID #2546145, Adrianne Jones. NWMLS as distributed by MLS GRID
