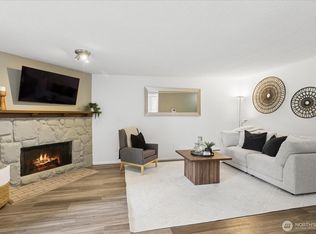
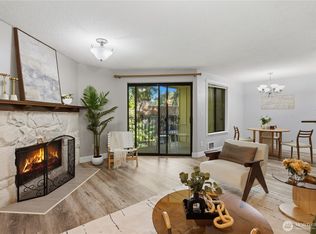
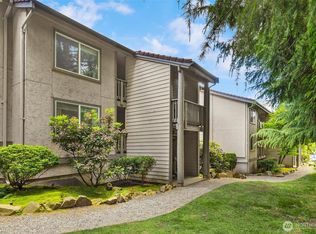
Attention investors, flippers, handymen and do-it-yourselfers. Affordable Kirkland starter or investment opportunity awaits your personal touches. Wonderful 2Br/1Ba ground floor, end unit in Ridgewood Village features level entry and easy accessibility from your assigned carport. Wood-burning fireplace adorns light & bright living room. Dining room slider opens to covered patio and grassy backyard. Efficient galley style kitchen. Spacious Bedrooms and Bath. Notable highlights include double-pane storm windows, in-unit washer and dryer, outdoor storage closet, one dedicated stall and abundance of visitors parking. Conveniently located near Totem Lake Shopping Center and minutes from freeway access. No rental cap. View it soon.
Active
Listed by: John L. Scott Des Moines • Paul Lau
$305,000
12528 NE 117th Place #E1, Kirkland, WA 98034
2beds
854sqft
Condominium
Built in 1978
-- sqft lot
$295,300 Zestimate®
$357/sqft
$684/mo HOA
What's special
Covered patioWood-burning fireplaceGrassy backyardAssigned carportEfficient galley style kitchenDouble-pane storm windowsOutdoor storage closet
- 21 days |
- 308 |
- 11 |
Zillow last checked:
Listing updated:
Listed by:
Paul Lau,
John L. Scott Des Moines
Source: NWMLS as distributed by MLS GRID,MLS#: 2562212
Facts & features
Interior
Bedrooms & bathrooms
- Bedrooms: 2
- Bathrooms: 1
- Full bathrooms: 1
- Main level bathrooms: 1
- Main level bedrooms: 2
Bedroom
- Level: Main
Bedroom
- Level: Main
Bathroom full
- Level: Main
Dining room
- Level: Main
Entry hall
- Level: Main
Kitchen without eating space
- Level: Main
Living room
- Level: Main
Utility room
- Level: Main
Heating
- Fireplace, Baseboard, Electric
Cooling
- None
Appliances
- Included: Dishwasher, Disposal, Refrigerator, Stove(s)/Range(s), Washer, Dishwasher(s), Garbage Disposal, Refrigerator(s), Washer(s), Water Heater: Electric, Water Heater Location: Closet, Cooking - Electric Hookup, Cooking-Electric, Dryer-Electric
- Laundry: Electric Dryer Hookup, Washer Hookup
Features
- Flooring: Ceramic Tile, Hardwood, Laminate, See Remarks, Carpet
- Windows: Insulated Windows
- Number of fireplaces: 1
- Fireplace features: Wood Burning, Main Level: 1, Fireplace
Interior area
- Total structure area: 854
- Total interior livable area: 854 sqft
Property
Parking
- Total spaces: 1
- Parking features: Carport, Off Street
- Has carport: Yes
- Covered spaces: 1
Features
- Levels: One
- Stories: 1
- Entry location: Main
- Patio & porch: Cooking-Electric, Dryer-Electric, End Unit, Fireplace, Ground Floor, Insulated Windows, Washer, Water Heater
- Has view: Yes
- View description: Territorial
Lot
- Features: Open Lot, Paved, Secluded, Sidewalk
Details
- Parcel number: 7313600330
- Special conditions: Standard
Construction
Type & style
- Home type: Condo
- Architectural style: Spanish,Condo (1 Level)
- Property subtype: Condominium
Materials
- Stucco, Wood Siding
- Roof: Composition
Condition
- Year built: 1978
- Major remodel year: 1979
Utilities & green energy
- Electric: Company: PSE
- Sewer: Company: HOA
- Water: Company: HOA
Green energy
- Energy efficient items: Insulated Windows
Community & HOA
Community
- Features: Clubhouse, Game/Rec Rm, Outside Entry
- Subdivision: Totem Lake
HOA
- Services included: Common Area Maintenance, Earthquake Insurance, Maintenance Grounds, Road Maintenance, Sewer, Water
- HOA fee: $684 monthly
- HOA phone: 425-455-0900
Location
- Region: Kirkland
Financial & listing details
- Price per square foot: $357/sqft
- Tax assessed value: $365,000
- Annual tax amount: $2,974
- Date on market: 2/18/2026
- Cumulative days on market: 183 days
- Listing terms: Conventional,FHA,VA Loan
- Inclusions: Dishwasher(s), Garbage Disposal, Refrigerator(s), Stove(s)/Range(s), Washer(s)
Estimated market value
$295,300
$281,000 - $310,000
$2,072/mo
Price history
| Date | Event | Price |
|---|---|---|
| 7/30/2026 | Listed for sale | $305,000$357/sqft |
Source:  NWMLS as distributed by MLS GRID #2562212 Report a problem NWMLS as distributed by MLS GRID #2562212 Report a problem | ||
Public tax history
| Year | Property taxes | Tax assessment |
|---|---|---|
| 2025 | $3,319 +11.6% | $365,000 +5.2% |
| 2024 | $2,974 -5% | $347,000 -0.6% |
| 2023 | $3,131 +23.8% | $349,000 +10.8% |
| 2022 | $2,528 -4.7% | $315,000 +11.3% |
| 2021 | $2,654 +4% | $283,000 +13.2% |
| 2020 | $2,553 -12% | $250,000 -16.1% |
| 2019 | $2,902 +12.3% | $298,000 +8.8% |
| 2018 | $2,584 +29.4% | $274,000 +48.9% |
| 2017 | $1,997 +22.8% | $184,000 +24.3% |
| 2016 | $1,626 | $148,000 +8.8% |
| 2015 | $1,626 | $136,000 -7.5% |
| 2014 | $1,626 | $147,000 +28.9% |
| 2013 | $1,626 | $114,000 -8.1% |
| 2012 | -- | $124,000 -6.1% |
| 2011 | -- | $132,000 -20% |
| 2010 | -- | $165,000 |
| 2009 | -- | $165,000 +18.7% |
| 2007 | -- | $139,000 +9.4% |
| 2006 | -- | $127,000 +5% |
| 2005 | -- | $121,000 +45.8% |
| 2001 | $979 +21.4% | $83,000 +33.2% |
| 2000 | $807 | $62,300 |
Find assessor info on the county website
Monthly payment
Est. payment
Payment breakdown
Explore the cost of this home by adjusting the details. Changes won't be saved.Climate risks
Neighborhood: North Rose Hill
Nearby schools
GreatSchools rating
- 7/10Robert Frost Elementary SchoolGrades: K-5Distance: 1.5 mi
- 7/10Kamiakin Middle SchoolGrades: 6-8Distance: 1.5 mi
- 10/10Juanita High SchoolGrades: 9-12Distance: 1.4 mi
Schools provided by the listing agent
- Elementary: Twain Elem
- Middle: Rose Hill Middle
- High: Lake Wash High
Source: NWMLS as distributed by MLS GRID. This data may not be complete. We recommend contacting the local school district to confirm school assignments for this home.
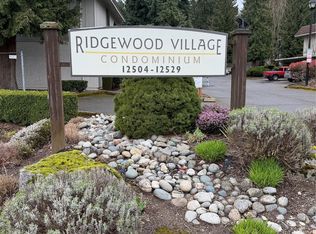
- $299,9991 bd1 ba630 sqft12510 NE 117th Pl APT B3, Kirkland, WA 98034For Sale
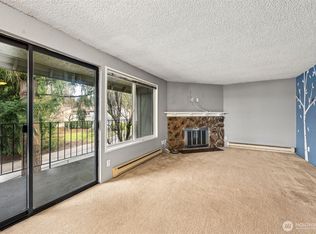
- $360,0002 bd1 ba845 sqft12504 NE 117th Pl APT A4, Kirkland, WA 98034Sold
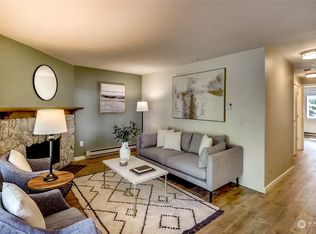
- $436,9502 bd1 ba854 sqft12504 NE 117th Pl APT A7, Kirkland, WA 98034Sold
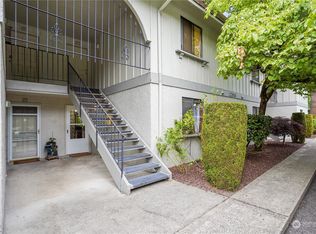
- $300,0001 bd1 ba630 sqft12516 NE 117th Pl APT C3, Kirkland, WA 98034Sold
- $297,5001 bd1 ba630 sqft12516 NE 117th Pl APT C4, Kirkland, WA 98034Sold
- $358,0002 bd1 ba845 sqft12527 NE 117th Pl APT F5, Kirkland, WA 98034Pending
- $409,9502 bd1 ba845 sqft12505 NE 117th Pl APT J4, Kirkland, WA 98034Sold
- $369,0002 bd1 ba899 sqft12726 NE 116th Ln APT E9, Kirkland, WA 98034For Sale
A local agent can set up tours, give advice and negotiate with sellers.
Similar homes
- $309,0001 bd1 ba681 sqftWoodside Terrace, Kirkland, WA 98034Active
 MLS ID #2553603, Erin Olnon. NWMLS as distributed by MLS GRID
 - $369,0002 bd1 ba899 sqftWoodside Terrace, Kirkland, WA 98034Active
 MLS ID #2545563, Bing Yu. NWMLS as distributed by MLS GRID
 - $249,9501 bd1 ba540 sqft120th Place, Kirkland, WA 98034Active
 MLS ID #2538439, Samantha A. Lamb. NWMLS as distributed by MLS GRID
 - $326,0002 bd1 ba1k sqftInglewood Hills, Kirkland, WA 98034Active
 MLS ID #2533535, Sharon Parmenter. NWMLS as distributed by MLS GRID
 - $352,0001 bd1 ba681 sqftTanager, Kirkland, WA 98034ActiveMLS ID #2549119, Emory G. Tungsvik. NWMLS as distributed by MLS GRID
- $335,0001 bd1 ba670 sqftRiverstone Development Llc, Bellevue, WA 98007ActiveMLS ID #2564234, Haruichi Bearden. NWMLS as distributed by MLS GRID
- $325,0002 bd1 ba864 sqftLakeside North, Seattle, WA 98115ActiveMLS ID #2560935, George Graham. NWMLS as distributed by MLS GRID
- $425,0002 bd2 ba919 sqftWestwood Village, Kirkland, WA 98034ActiveMLS ID #2529368, Stephanie Sievers. NWMLS as distributed by MLS GRID
- $350,0002 bd2 ba1.1k sqftNorthgate West Condominium, Seattle, WA 98125ActiveMLS ID #2547680, Cassandra Engrum. NWMLS as distributed by MLS GRID
- $339,5002 bd1 ba844 sqftThe Redwoods Condominiums, Redmond, WA 98052ActiveMLS ID #2529519, Ron Upshaw. NWMLS as distributed by MLS GRID
- $415,0002 bd2 ba937 sqftThe Village Condomimium, Kirkland, WA 98034ActiveMLS ID #2504054, Lucas Roth. NWMLS as distributed by MLS GRID
- $289,9001 bd1 ba757 sqftSixty-01, Redmond, WA 98052ActiveMLS ID #2537868, Samantha Shelton. NWMLS as distributed by MLS GRID
- $279,0002 bd1 ba816 sqftCambridge Court Condominiums, Seattle, WA 98115ActiveMLS ID #2549302, Connie Z Qian. NWMLS as distributed by MLS GRID
- $400,0002 bd2 ba920 sqftBitter Lake Village Condos, Seattle, WA 98133ActiveMLS ID #2567780, Milani West. NWMLS as distributed by MLS GRID
- $320,0002 bd2 ba963 sqftMarthas Landing Condo, Lynnwood, WA 98037ActiveMLS ID #2528921, Bryan Hulen. NWMLS as distributed by MLS GRID
- $289,0002 bd1 ba695 sqftApple Orchard, Bellevue, WA 98007ActiveMLS ID #2500106, Manmeet Singh. NWMLS as distributed by MLS GRID
- $296,0002 bd1 ba798 sqftBoardwalk, Everett, WA 98203ActiveMLS ID #2566855, Ying Ku. NWMLS as distributed by MLS GRID
- $294,9502 bd1 ba812 sqftRacquetwood Village, Lynnwood, WA 98036ActiveMLS ID #2492908, Heather Palmer. NWMLS as distributed by MLS GRID
- $299,0002 bd1 ba872 sqftWoodside Condominiums, Everett, WA 98208ActiveMLS ID #2540376, Nancy Kathleen Sievert. NWMLS as distributed by MLS GRID
- $320,0002 bd1 ba847 sqftBalaton Condo, Lake Forest Park, WA 98155ActiveMLS ID #2519280, Josh Barnard. NWMLS as distributed by MLS GRID
