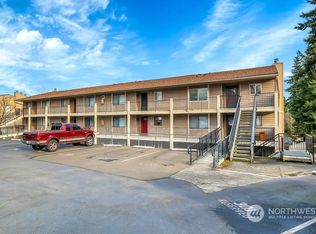
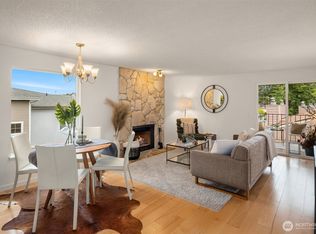
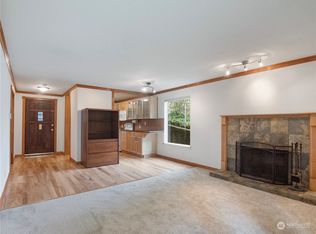
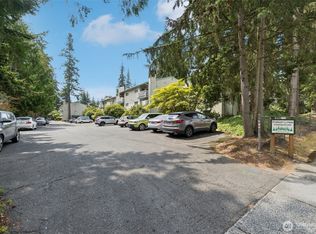
New Price! And seller to contribute $5,000 towards buyer's closing costs! Adorable, affordable and move in-ready! Nicely updated kitchen with brand new stove and dishwasher, SS appliances, eat-in bar and beautiful solid wood cabinetry. Living room area with a cozy wood burning fireplace and room for a dinette. Newer tile laminated flooring throughout, no carpet! Updated and tiled main bath. Enjoy your mornings with coffee on the patio surrounded by green space. Property features a gated community pool, club house, sauna and racquetball courts. Dedicated parking, in unit W/D and well managed HOA. Very close to Light rail, Trader Joe's, Edmonds College and shopping. Pet friendly!
Active
Listed by: John L. Scott Woodinville • Heather Palmer
Price cut: $5K (7/10)
$294,950
20131 61st Place W #D-104, Lynnwood, WA 98036
2beds
812sqft
Condominium
Built in 1979
-- sqft lot
$293,000 Zestimate®
$363/sqft
$488/mo HOA
What's special
Gated community poolNicely updated kitchenRacquetball courtsClub houseEat-in barBeautiful solid wood cabinetry
- 158 days |
- 102 |
- 3 |
Zillow last checked:
Listing updated:
Listed by:
Heather Palmer,
John L. Scott Woodinville
Source: NWMLS as distributed by MLS GRID,MLS#: 2492908
Facts & features
Interior
Bedrooms & bathrooms
- Bedrooms: 2
- Bathrooms: 1
- Full bathrooms: 1
- Main level bathrooms: 1
- Main level bedrooms: 2
Primary bedroom
- Level: Main
Bedroom
- Level: Main
Bathroom full
- Level: Main
Dining room
- Level: Main
Entry hall
- Level: Main
Kitchen without eating space
- Level: Main
Living room
- Level: Main
Heating
- Fireplace, Wall Furnace, Electric
Cooling
- None
Appliances
- Included: Dishwasher, Disposal, Dryer, Microwave, Refrigerator, Stove(s)/Range(s), Washer, Dishwasher(s), Dryer(s), Garbage Disposal, Microwave(s), Refrigerator(s), Washer(s), Water Heater: Electric
Features
- Flooring: Ceramic Tile, Laminate
- Windows: Insulated Windows
- Number of fireplaces: 1
- Fireplace features: Wood Burning, Main Level: 1, Fireplace
Interior area
- Total structure area: 812
- Total interior livable area: 812 sqft
Property
Parking
- Total spaces: 2
- Parking features: Uncovered
- Uncovered spaces: 2
Features
- Levels: One
- Stories: 1
- Entry location: Main
- Patio & porch: End Unit, Fireplace, Ground Floor, Insulated Windows, Water Heater
Lot
- Size: 1,742 Square Feet
Details
- Parcel number: 006941004104
- Special conditions: Standard
Construction
Type & style
- Home type: Condo
- Architectural style: Condo (1 Level)
- Property subtype: Condominium
Materials
- Wood Siding, Wood Products
- Roof: Composition
Condition
- Year built: 1979
- Major remodel year: 1979
Utilities & green energy
- Electric: Company: PUD
Green energy
- Energy efficient items: Insulated Windows
Community & HOA
Community
- Subdivision: Lynnwood
HOA
- Services included: Common Area Maintenance, Earthquake Insurance, Maintenance Grounds, Sewer, Water
- HOA fee: $488 monthly
Location
- Region: Lynnwood
Financial & listing details
- Price per square foot: $363/sqft
- Annual tax amount: $2,354
- Date on market: 3/19/2026
- Cumulative days on market: 160 days
- Listing terms: Conventional,FHA,VA Loan
- Inclusions: Dishwasher(s), Dryer(s), Garbage Disposal, Microwave(s), Refrigerator(s), Stove(s)/Range(s), Washer(s)
Estimated market value
$293,000
$278,000 - $308,000
$1,944/mo
Price history
| Date | Event | Price |
|---|---|---|
| 7/10/2026 | Price change | $294,950-1.7%$363/sqft |
Source:  NWMLS as distributed by MLS GRID #2492908 Report a problem NWMLS as distributed by MLS GRID #2492908 Report a problem | ||
| 4/13/2026 | Price change | $299,950-1.7%$369/sqft |
Source: NWMLS as distributed by MLS GRID #2492908 Report a problem | ||
| 3/20/2026 | Listed for sale | $305,000+125.8%$376/sqft |
Source: NWMLS as distributed by MLS GRID #2492908 Report a problem | ||
| 8/30/2017 | Sold | $135,101+3.5%$166/sqft |
Source: NWMLS as distributed by MLS GRID #1123705 Report a problem | ||
| 7/3/2017 | Pending sale | $130,500$161/sqft |
Source: Windermere Real Estate/Mill Creek, Inc. #1123705 Report a problem | ||
| 7/1/2017 | Price change | $130,500-10%$161/sqft |
Source: Windermere Real Estate/Mill Creek, Inc. #1123705 Report a problem | ||
| 6/28/2017 | Listed for sale | $145,000$179/sqft |
Source: Windermere Real Estate/Mill Creek, Inc. #1123705 Report a problem | ||
| 6/21/2017 | Pending sale | $145,000$179/sqft |
Source: Windermere Real Estate/Mill Creek, Inc. #1123705 Report a problem | ||
| 6/7/2017 | Listed for sale | $145,000$179/sqft |
Source: Windermere Real Estate/Mill Creek, Inc. #1123705 Report a problem | ||
| 5/30/2017 | Pending sale | $145,000$179/sqft |
Source: Windermere Real Estate/Mill Creek, Inc. #1123705 Report a problem | ||
| 5/18/2017 | Price change | $145,000+141.7%$179/sqft |
Source: Windermere Real Estate/Mill Creek, Inc. #1123705 Report a problem | ||
| 4/23/2017 | Listed for sale | -- |
Source: Auction.com Report a problem | ||
| 10/30/2015 | Listing removed | -- |
Source: Auction.com Report a problem | ||
| 10/10/2015 | Price change | $60,000-20%$74/sqft |
Source: Auction.com Report a problem | ||
| 8/7/2015 | Listed for sale | -- |
Source: Auction.com Report a problem | ||
| 5/6/2015 | Listing removed | $75,000$92/sqft |
Source: Keller Williams Realty #618466 Report a problem | ||
| 2/18/2015 | Pending sale | $75,000$92/sqft |
Source: Keller Williams Realty #618466 Report a problem | ||
| 2/18/2015 | Listed for sale | $75,000$92/sqft |
Source: Keller Williams Realty #618466 Report a problem | ||
| 12/25/2014 | Listing removed | $75,000$92/sqft |
Source: Keller Williams Realty #618466 Report a problem | ||
| 9/10/2014 | Pending sale | $75,000$92/sqft |
Source: Keller Williams Realty #618466 Report a problem | ||
| 9/10/2014 | Listed for sale | $75,000$92/sqft |
Source: Keller Williams Realty #618466 Report a problem | ||
| 7/23/2014 | Listing removed | $75,000$92/sqft |
Source: Keller Williams Realty #618466 Report a problem | ||
| 6/7/2014 | Pending sale | $75,000$92/sqft |
Source: Keller Williams Realty #618466 Report a problem | ||
| 5/23/2014 | Price change | $75,000-6.3%$92/sqft |
Source: Keller Williams Realty #618466 Report a problem | ||
| 4/12/2014 | Listed for sale | $80,000-47.2%$99/sqft |
Source: Keller Williams Realty #618466 Report a problem | ||
| 5/18/2007 | Sold | $151,550+84.8%$187/sqft |
Source: NWMLS as distributed by MLS GRID #27062989 Report a problem | ||
| 12/30/2004 | Sold | $82,000$101/sqft |
Source: NWMLS as distributed by MLS GRID #24160738 Report a problem | ||
Public tax history
Tax history is unavailable.
Monthly payment
Est. payment
Payment breakdown
Explore the cost of this home by adjusting the details. Changes won't be saved.Climate risks
Neighborhood: 98036
Nearby schools
GreatSchools rating
- 3/10College Place Elementary SchoolGrades: K-6Distance: 0.9 mi
- 4/10College Place Middle SchoolGrades: 7-8Distance: 0.9 mi
- 6/10Edmonds Woodway High SchoolGrades: 9-12Distance: 1.3 mi
Schools provided by the listing agent
- High: Edmonds Woodway High
Source: NWMLS as distributed by MLS GRID. This data may not be complete. We recommend contacting the local school district to confirm school assignments for this home.
- $339,0002 bd2 ba1k sqft20100 60th Ave W #32, Lynnwood, WA 98036Sold
- $293,9501 bd1 ba810 sqft20131 61st Pl W #D-301, Lynnwood, WA 98036Sold
- $315,0002 bd1 ba812 sqft20101 61st Pl W APT E308, Lynnwood, WA 98036Sold
- $290,0002 bd1 ba818 sqft20101 61st Pl W APT E108, Lynnwood, WA 98036Sold
- $299,0002 bd2 ba1k sqft20131 61st Pl W APT D103, Lynnwood, WA 98036For Sale
- $320,0002 bd2 ba1k sqft20110 60th Ave W APT F29, Lynnwood, WA 98036Sold
- $316,7002 bd1 ba807 sqft20131 61st Pl W APT D204, Lynnwood, WA 98036Off Market
- $723,3003 bd4 ba1.6k sqft20110 61st Pl W, Lynnwood, WA 98036Off Market
A local agent can set up tours, give advice and negotiate with sellers.
Similar homes
- $280,0002 bd1 ba922 sqftIslandia, Lynnwood, WA 98036Active
 MLS ID #2551771, Jose Martinez-Gomez. NWMLS as distributed by MLS GRID
 - $280,0002 bd1 ba898 sqftIslandia, Lynnwood, WA 98036Active
 MLS ID #2521087, Sheng Lam. NWMLS as distributed by MLS GRID
 - $229,0001 bd1 ba724 sqftIslandia Condominiums Association, Lynnwood, WA 98036Active
 MLS ID #2541326, William R. Amman. NWMLS as distributed by MLS GRID
 - $228,0002 bd1 ba750 sqftForest Lynn Condos, Lynnwood, WA 98036Active
 MLS ID #2500897, Joshua Lehman. NWMLS as distributed by MLS GRID
 - $298,0002 bd1 ba880 sqftMill Park Ii, Edmonds, WA 98026ActiveMLS ID #2566874, Joanne Soderlind. NWMLS as distributed by MLS GRID
- $325,0002 bd1 ba970 sqftNorthgate Villa, Seattle, WA 98125ActiveMLS ID #2573093, Daniel Kessler. NWMLS as distributed by MLS GRID
- $209,9991 bd1 ba723 sqftIslandia, Lynnwood, WA 98036ActiveMLS ID #2507135, Malik Sims. NWMLS as distributed by MLS GRID
- $420,0002 bd2 ba1.1k sqftRoyalwood Estates, Lynnwood, WA 98036ActiveMLS ID #2573487, Tin Nguyen. NWMLS as distributed by MLS GRID
- $245,0002 bd1 ba842 sqftLynnwood Estates, Lynnwood, WA 98037ActiveMLS ID #2546363, Troy M. Lehman. NWMLS as distributed by MLS GRID
- $320,0002 bd2 ba963 sqftMarthas Landing Condo, Lynnwood, WA 98037ActiveMLS ID #2528921, Bryan Hulen. NWMLS as distributed by MLS GRID
- $269,9502 bd1 ba916 sqftMukilteo West Condominiums, Mukilteo, WA 98275ActiveMLS ID #2568203, Hannah Kukula. NWMLS as distributed by MLS GRID
- $389,9992 bd2 ba1.1k sqftRoyal Crest, Lynnwood, WA 98037ActiveMLS ID #2566702, Amy Barry. NWMLS as distributed by MLS GRID
- $299,5001 bd1 ba656 sqftJuanita Country Club Condo, Kirkland, WA 98034ActiveMLS ID #2573394, Vera Brodsky. NWMLS as distributed by MLS GRID
- $299,9502 bd1 ba970 sqftNorthgate Villa, Seattle, WA 98125ActiveMLS ID #2568808, Michelle Lions. NWMLS as distributed by MLS GRID
- $299,9502 bd2 ba860 sqftForest Villa At Fremont Place, Shoreline, WA 98133ActiveMLS ID #2536121, Sam Mansour. NWMLS as distributed by MLS GRID
- $315,0002 bd2 ba978 sqftBreve Condominiums, Edmonds, WA 98026ActiveMLS ID #2541689, Brian Alfi. NWMLS as distributed by MLS GRID
- $310,0002 bd1 ba909 sqftLongwood Condominiums, Mukilteo, WA 98275ActiveMLS ID #2527335, Ton N. Nguyen. NWMLS as distributed by MLS GRID
- $275,0002 bd2 ba952 sqftCedar Pointe, Seattle, WA 98133ActiveMLS ID #2565179, Diane M Coyne. NWMLS as distributed by MLS GRID
- $345,0002 bd1 ba856 sqftWildemere Condominiums (Part Of Mountlake Terrace, Mountlake Terrace, WA 98043ActiveMLS ID #2488091, Robert Kurka. NWMLS as distributed by MLS GRID
- $265,0001 bd1 ba630 sqftTown Squire, A Condo, Edmonds, WA 98026ActiveMLS ID #2500551, Cynthia Steffy. NWMLS as distributed by MLS GRID
