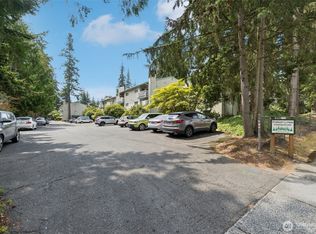
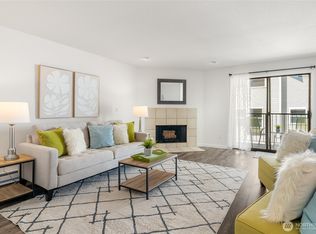
Welcome home to this bright and updated condo in the desirable Islandia community! This move-in ready 2-bedroom, 1-bath home offers 898 sq ft of comfortable living with a spacious open-concept layout connecting the living, dining, and kitchen areas. Enjoy an updated kitchen and bath featuring granite countertops, modern fixtures, and white appliances. Both bedrooms are generously sized, including a primary with a large walk-in closet. Step out to your private covered patio, perfect for relaxing, dining, or enjoying morning coffee.This well-maintained, pet-friendly community offers great amenities including a pool, sauna, clubhouse, secure entry, laundry facilities, and ample guest parking. Unit includes assigned parking and additional storage in basement. HOA dues cover water, sewer, garbage, and common area maintenance. Unbeatable location, just a short walk to the Lynnwood Light Rail Station and Transit Center, with easy access to I-5, I-405, and Hwy 99. Minutes to Alderwood Mall, Edmonds College, parks, shopping, dining, and more. A perfect blend of comfort, convenience, and value! FHA & VA approved.
Active
Listed by: eXp Realty • Sheng Lam
Price cut: $8K (7/10)
$280,000
5620 200th Street SW #A104, Lynnwood, WA 98036
2beds
898sqft
:
Get pre-qualified$2,337/mo
Condominium
Built in 1969
-- sqft lot
$279,000 Zestimate®
$312/sqft
$592/mo HOA
What's special
Assigned parkingAmple guest parkingModern fixturesUpdated kitchenBright and updated condoPrivate covered patioWhite appliances
- 85 days |
- 332 |
- 8 |
Zillow last checked:
Listing updated:
Listed by:
Sheng Lam,
eXp Realty
Source: NWMLS as distributed by MLS GRID,MLS#: 2521087
Facts & features
Interior
Bedrooms & bathrooms
- Bedrooms: 2
- Bathrooms: 1
- Full bathrooms: 1
- Main level bathrooms: 1
- Main level bedrooms: 2
Bedroom
- Level: Main
Bedroom
- Level: Main
Bathroom full
- Level: Main
Dining room
- Level: Main
Entry hall
- Level: Main
Kitchen without eating space
- Level: Main
Living room
- Level: Main
Heating
- Baseboard, Electric
Cooling
- None
Appliances
- Included: Dishwasher, Disposal, Microwave, Refrigerator, Stove(s)/Range(s), Dishwasher(s), Garbage Disposal, Microwave(s), Refrigerator(s), Water Heater Location: Entry closet, Cooking - Electric Hookup, Cooking-Electric
- Laundry: Common Area
Features
- Flooring: Ceramic Tile, Laminate, Carpet
- Windows: Insulated Windows, Coverings: Blinds
- Has fireplace: No
Interior area
- Total structure area: 898
- Total interior livable area: 898 sqft
Property
Parking
- Total spaces: 1
- Parking features: Off Street, Uncovered
- Uncovered spaces: 1
Features
- Levels: One
- Stories: 1
- Entry location: Main
- Patio & porch: Cooking-Electric, Ground Floor, Insulated Windows, Walk-In Closet(s)
- Has view: Yes
- View description: Territorial
Lot
- Size: 1,742 Square Feet
Details
- Parcel number: 00670700110400
- Special conditions: Standard
Construction
Type & style
- Home type: Condo
- Architectural style: Condo (1 Level)
- Property subtype: Condominium
Materials
- Cement Planked, Wood Siding, Wood Products, Cement Plank
- Roof: Composition
Condition
- Year built: 1969
Utilities & green energy
- Electric: Company: Snohomish County PUD
- Sewer: Company: HOA
- Water: Company: HOA
- Utilities for property: Local Provider, Local Provider
Green energy
- Energy efficient items: Insulated Windows
Community & HOA
Community
- Features: Cable TV, Clubhouse, Elevator, Game/Rec Rm, Pool, Sauna
- Subdivision: Scriber Lake
HOA
- Services included: Common Area Maintenance, Sewer, Water
- HOA fee: $592 monthly
- HOA phone: 800-232-7512
Location
- Region: Lynnwood
Financial & listing details
- Price per square foot: $312/sqft
- Tax assessed value: $272,500
- Annual tax amount: $2,199
- Date on market: 5/18/2026
- Cumulative days on market: 79 days
- Listing terms: Conventional,FHA,VA Loan
- Inclusions: Dishwasher(s), Garbage Disposal, Microwave(s), Refrigerator(s), Stove(s)/Range(s)
Estimated market value
$279,000
$265,000 - $293,000
$1,946/mo
Price history
| Date | Event | Price |
|---|---|---|
| 7/10/2026 | Price change | $280,000-2.8%$312/sqft |
Source: eXp Realty #2521087 Report a problem | ||
| 5/28/2026 | Listed for sale | $288,000$321/sqft |
Source:  NWMLS as distributed by MLS GRID #2521087 Report a problem NWMLS as distributed by MLS GRID #2521087 Report a problem | ||
| 5/21/2026 | Pending sale | $288,000$321/sqft |
Source: NWMLS as distributed by MLS GRID #2521087 Report a problem | ||
| 5/11/2026 | Listed for sale | $288,000+34%$321/sqft |
Source: NWMLS as distributed by MLS GRID #2521087 Report a problem | ||
| 10/24/2019 | Sold | $215,000-4%$239/sqft |
Source: NWMLS as distributed by MLS GRID #1496728 Report a problem | ||
| 9/19/2019 | Pending sale | $224,000$249/sqft |
Source: Coldwell Banker Bain #1496728 Report a problem | ||
| 7/26/2019 | Listed for sale | $224,000+303.6%$249/sqft |
Source: Coldwell Banker Bain #1496728 Report a problem | ||
| 3/28/1994 | Sold | $55,500$62/sqft |
Source: Public Record Report a problem | ||
Public tax history
| Year | Property taxes | Tax assessment |
|---|---|---|
| 2024 | $2,199 +7.7% | $272,500 +5% |
| 2023 | $2,041 +13.9% | $259,500 +10% |
| 2022 | $1,792 -3.7% | $236,000 +17.1% |
| 2021 | $1,862 +3.1% | $201,500 +2.8% |
| 2020 | $1,806 -10.6% | $196,000 |
| 2019 | $2,020 | $196,000 +6.2% |
| 2018 | -- | $184,500 +38.7% |
| 2017 | $1,655 +104.9% | $133,000 +17.2% |
| 2016 | $808 | $113,500 +58.7% |
| 2015 | $808 -7% | $71,500 -2.1% |
| 2013 | $869 | $73,000 |
| 2011 | -- | -- |
| 2010 | -- | -- |
Find assessor info on the county website
Monthly payment
Est. payment
Payment breakdown
Explore the cost of this home by adjusting the details. Changes won't be saved.Climate risks
Neighborhood: 98036
Nearby schools
GreatSchools rating
- 3/10Cedar Valley Community SchoolGrades: K-6Distance: 0.5 mi
- 7/10Alderwood Middle SchoolGrades: 7-8Distance: 3.2 mi
- 6/10Lynnwood High SchoolGrades: 9-12Distance: 3.4 mi
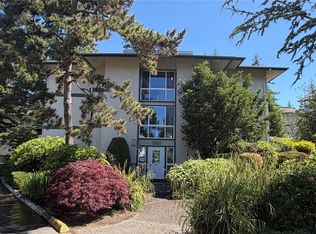
- $280,0002 bd1 ba922 sqft5620 200th St SW APT A105, Lynnwood, WA 98036For Sale
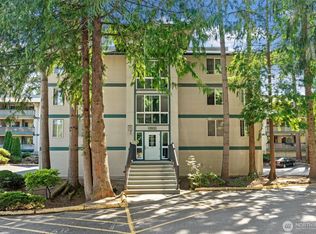
- $280,0002 bd1 ba898 sqft5620 200th St SW APT A204, Lynnwood, WA 98036Sold
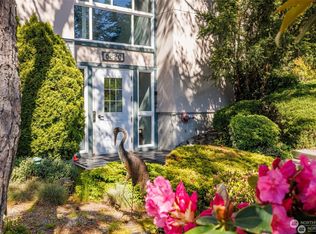
- $260,0002 bd1 ba921 sqft5620 200th St SW APT A205, Lynnwood, WA 98036Sold
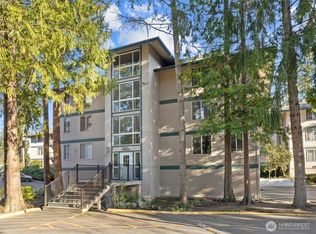
- $235,0001 bd1 ba696 sqft5620 200th St SW APT A211, Lynnwood, WA 98036Sold
- $238,0001 bd1 ba704 sqft5620 200th St SW APT A303, Lynnwood, WA 98036Sold
- $235,0001 bd1 ba695 sqft5620 200th St SW APT A310, Lynnwood, WA 98036Sold
- $284,3002 bd1 ba904 sqft5620 200th St SW APT A314, Lynnwood, WA 98036Sold
- $237,1131 bd1 ba728 sqft5630 200th St SW APT B112, Lynnwood, WA 98036Sold
A local agent can set up tours, give advice and negotiate with sellers.
Similar homes
- $228,0002 bd1 ba750 sqftForest Lynn Condos, Lynnwood, WA 98036Active
 MLS ID #2500897, Joshua Lehman. NWMLS as distributed by MLS GRID
 - $245,0002 bd1 ba842 sqftLynnwood Estates, Lynnwood, WA 98037Active
 MLS ID #2546363, Troy M. Lehman. NWMLS as distributed by MLS GRID
 - $345,0002 bd2 ba1k sqftNorthridge Condominium, Lynnwood, WA 98087Active
 MLS ID #2535642, Michelle Thomas. NWMLS as distributed by MLS GRID
 - $197,5001 bd1 ba630 sqftCasa Del Ray, Lynnwood, WA 98036Active
 MLS ID #2523616, Jesse Ramirez. NWMLS as distributed by MLS GRID
 - $265,0001 bd1 ba635 sqftLaurel Park, Kirkland, WA 98033ActiveMLS ID #2562795, Michael Ko. NWMLS as distributed by MLS GRID
- $315,0002 bd1 ba923 sqftMartha's Landing, Lynnwood, WA 98037ActiveMLS ID #2537807, Kristen Campbell. NWMLS as distributed by MLS GRID
- $280,0001 bd1 ba729 sqftBreve Condominium, Edmonds, WA 98026ActiveMLS ID #2488067, Nina Jean Bjornstal. NWMLS as distributed by MLS GRID
- $299,9502 bd2 ba952 sqftCedar Pointe, Seattle, WA 98133ActiveMLS ID #2551589, Diane M Coyne. NWMLS as distributed by MLS GRID
- $269,9501 bd1 ba672 sqftLake Park, Shoreline, WA 98133ActiveMLS ID #2536550, Jason Furbush. NWMLS as distributed by MLS GRID
- $330,0002 bd1 ba847 sqftBalaton Condo, Lake Forest Park, WA 98155ActiveMLS ID #2519280, Josh Barnard. NWMLS as distributed by MLS GRID
- $263,0001 bd1 ba729 sqftBreve Condos, Edmonds, WA 98026ActiveMLS ID #2476303, Sheryl Wingate. NWMLS as distributed by MLS GRID
- $299,9502 bd2 ba847 sqftLake City Terrace Condos, Seattle, WA 98125ActiveMLS ID #2520014, Ruixi Zhang. NWMLS as distributed by MLS GRID
- $289,9002 bd1 ba844 sqftKingston Bay View Estates, Kingston, WA 98346ActiveMLS ID #2509834, Cari Shumaker. NWMLS as distributed by MLS GRID
- $259,0002 bd1 ba923 sqftKingsgate Ridge Manor, Kirkland, WA 98034ActiveMLS ID #2537522, Mei Yang. NWMLS as distributed by MLS GRID
- $344,9503 bd2 ba953 sqftShoreline Village, Shoreline, WA 98155ActiveMLS ID #2537145, Carmen Gayton. NWMLS as distributed by MLS GRID
- $355,0002 bd2 ba1k sqftStone Horse, Lynnwood, WA 98087ActiveMLS ID #2544975, Robert J Griffin. NWMLS as distributed by MLS GRID
- $305,0002 bd1 ba890 sqftKingston Bay View Estates, Kingston, WA 98346ActiveMLS ID #2541449, Liz Tracy. NWMLS as distributed by MLS GRID
- $280,0001 bd1 ba664 sqftHighland Terrace Condo, Seattle, WA 98115ActiveMLS ID #2531158, Kari Schertzinger. NWMLS as distributed by MLS GRID
- $299,9502 bd1 ba844 sqftThe Boardwalk, Everett, WA 98203ActiveMLS ID #2536722, Aaron De Nunzio. NWMLS as distributed by MLS GRID
- $365,0002 bd2 ba940 sqftGreen Leaf Condominiums, Lynnwood, WA 98087ActiveMLS ID #2524949, Barbara A. Alfond. NWMLS as distributed by MLS GRID
