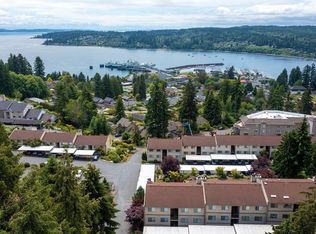
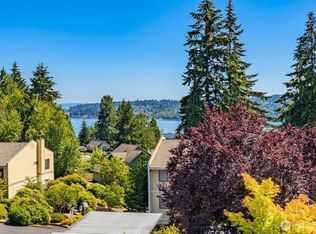
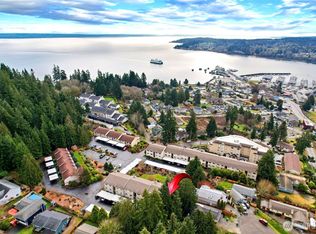
Enjoy partial water and garden views from this charming ground-floor condo in Kingston Bay View Estates! With 890 sq ft, this condo features a primary bedroom, guest bedroom and a bathroom including an updated walk-in shower. Enjoy exceptional storage with a private outdoor storage unit, plus a linen closet, hall closet, coat closet, and two bedroom closets. Other upgrades include luxury vinyl plank flooring, retractable front door screen and electric fireplace. Step outside to your own covered patio and enjoy easy access to the garden areas throughout the community. The ground-floor location helps keep the condo cool in the summer and comfortable year-round. A reserved covered parking space is included. Low monthly HOA dues include water, sewer, garbage and maintenance of common areas. The condo is minutes to downtown Kingston, the public beach, Kingston/Edmonds Ferry, Seattle Fast Ferry service, shops & restaurants! Additional amenities nearby include golf courses, parks, trails, schools, and highway access!
Active
Listed by: Paramount Real Estate Group • Liz Tracy
$305,000
26435 Pennsylvania Avenue NE #49, Kingston, WA 98346
2beds
890sqft
Condominium
Built in 1981
-- sqft lot
$303,400 Zestimate®
$343/sqft
$352/mo HOA
What's special
Covered patioElectric fireplaceCoat closetHall closetGuest bedroomPrimary bedroomUpdated walk-in shower
- 64 days
- 143
- 1
Zillow last checked:
Listing updated:
Listed by:
Liz Tracy,
Paramount Real Estate Group
Source: NWMLS as distributed by MLS GRID,MLS#: 2541449
Facts & features
Interior
Bedrooms & bathrooms
- Bedrooms: 2
- Bathrooms: 1
- 3/4 bathrooms: 1
- Main level bathrooms: 1
- Main level bedrooms: 2
Primary bedroom
- Level: Main
Bedroom
- Level: Main
Bathroom three quarter
- Level: Main
Dining room
- Level: Main
Entry hall
- Level: Main
Kitchen without eating space
- Level: Main
Living room
- Level: Main
Utility room
- Level: Main
Heating
- Fireplace, Baseboard, Electric
Cooling
- None
Appliances
- Included: Dishwasher, Dryer, Microwave, Refrigerator, Stove(s)/Range(s), Washer, Dishwasher(s), Dryer(s), Microwave(s), Refrigerator(s), Washer(s), Water Heater: Electric, Water Heater Location: Hall Closet
Features
- Flooring: Vinyl Plank, Carpet
- Windows: Coverings: Blinds & Curtains
- Number of fireplaces: 1
- Fireplace features: Electric, Main Level: 1, Fireplace
Interior area
- Total structure area: 890
- Total interior livable area: 890 sqft
Property
Parking
- Total spaces: 1
- Parking features: Carport
- Has carport: Yes
- Covered spaces: 1
Features
- Levels: One
- Stories: 1
- Entry location: Main
- Patio & porch: Fireplace, Ground Floor, Water Heater
- Has view: Yes
- View description: Bay, Partial, Territorial
- Has water view: Yes
- Water view: Bay
Lot
- Features: Dead End Street, Paved
Details
- Parcel number: 80440020490000
- Special conditions: Standard
Construction
Type & style
- Home type: Condo
- Architectural style: Traditional,Condo (1 Level)
- Property subtype: Condominium
Materials
- Wood Siding
- Roof: Composition
Condition
- Year built: 1981
- Major remodel year: 1981
Utilities & green energy
- Electric: Company: PSE
- Sewer: Company: HOA
- Water: Company: HOA
- Utilities for property: Xfinity, Xfinity
Community & HOA
Community
- Features: Garden Space, Outside Entry
- Subdivision: Kingston
HOA
- Services included: Common Area Maintenance, Maintenance Grounds, Sewer, Water
- HOA fee: $352 monthly
- HOA phone: 206-407-3017
Location
- Region: Kingston
Financial & listing details
- Price per square foot: $343/sqft
- Tax assessed value: $252,790
- Annual tax amount: $2,441
- Date on market: 6/25/2026
- Cumulative days on market: 65 days
- Listing terms: Conventional,VA Loan
- Inclusions: Dishwasher(s), Dryer(s), Microwave(s), Refrigerator(s), Stove(s)/Range(s), Washer(s)
Estimated market value
$303,400
$288,000 - $319,000
$1,837/mo
Price history
| Date | Event | Price |
|---|---|---|
| 6/25/2026 | Listed for sale | $305,000+2%$343/sqft |
Source:  NWMLS as distributed by MLS GRID #2541449 Report a problem NWMLS as distributed by MLS GRID #2541449 Report a problem | ||
| 8/30/2022 | Sold | $299,000$336/sqft |
Source: NWMLS as distributed by MLS GRID #1951840 Report a problem | ||
| 7/28/2022 | Pending sale | $299,000$336/sqft |
Source: NWMLS as distributed by MLS GRID #1951840 Report a problem | ||
| 7/15/2022 | Price change | $299,000-2%$336/sqft |
Source: NWMLS as distributed by MLS GRID #1951840 Report a problem | ||
| 6/15/2022 | Listed for sale | $305,000+60.5%$343/sqft |
Source: NWMLS as distributed by MLS GRID #1951840 Report a problem | ||
| 8/14/2018 | Sold | $190,000+192.3%$213/sqft |
Source: NWMLS as distributed by MLS GRID #1327227 Report a problem | ||
| 11/21/2002 | Sold | $65,000$73/sqft |
Source: Public Record Report a problem | ||
Public tax history
| Year | Property taxes | Tax assessment |
|---|---|---|
| 2025 | $2,304 -3.3% | $252,790 -5% |
| 2024 | $2,381 +3.4% | $266,090 |
| 2023 | $2,304 +18.2% | $266,090 +20% |
| 2022 | $1,949 +18.9% | $221,740 +25% |
| 2021 | $1,640 -1.6% | $177,390 +8% |
| 2020 | $1,666 +34.8% | $164,250 +36.5% |
| 2019 | $1,236 +10.2% | $120,328 +69% |
| 2018 | $1,121 | $71,200 |
| 2017 | $1,121 +20.7% | $71,200 |
| 2016 | $928 -7.2% | $71,200 |
| 2015 | $1,001 | $71,200 |
| 2014 | $1,001 +0.9% | $71,200 -18.8% |
| 2013 | $991 -10.8% | $87,730 |
| 2012 | $1,111 -18.6% | $87,730 -25% |
| 2011 | $1,366 +0.9% | $116,970 -7% |
| 2010 | $1,354 +1.1% | $125,770 -8% |
| 2009 | $1,340 -0.3% | $136,710 -4% |
| 2008 | $1,344 -0.9% | $142,400 +6.8% |
| 2007 | $1,356 +33% | $133,300 +75.3% |
| 2005 | $1,019 | $76,060 +9.6% |
| 2002 | -- | $69,410 |
Find assessor info on the county website
Monthly payment
Est. payment
Payment breakdown
Explore the cost of this home by adjusting the details. Changes won't be saved.Climate risks
Neighborhood: 98346
Nearby schools
Schools provided by the listing agent
- Elementary: Richard Gordon Elem
- Middle: Kingston Middle
- High: Kingston High School
Source: NWMLS as distributed by MLS GRID. This data may not be complete. We recommend contacting the local school district to confirm school assignments for this home.
- $314,0002 bd1 ba890 sqft26435 Pennsylvania Ave NE #46, Kingston, WA 98346For Sale
- $310,0002 bd1 ba890 sqft26435 Pennsylvania Ave NE UNIT 47, Kingston, WA 98346For Sale

- $325,0002 bd1 ba890 sqft26435 Pennsylvania Ave NE #54, Kingston, WA 98346For Sale
- $300,0002 bd2 ba954 sqft26435 Pennsylvania Ave NE UNIT 37, Kingston, WA 98346Sold
Similar homes
- $314,0002 bd1 ba890 sqftBay View Estates, Kingston, WA 98346ActiveMLS ID #2511998, Susan Shorett. NWMLS as distributed by MLS GRID
- $289,9002 bd1 ba844 sqftKingston Bay View Estates, Kingston, WA 98346Active
 MLS ID #2509834, Cari Shumaker. NWMLS as distributed by MLS GRID
 - $315,0002 bd2 ba978 sqftBreve Condominiums, Edmonds, WA 98026Active
 MLS ID #2541689, Brian Alfi. NWMLS as distributed by MLS GRID
 - $315,0002 bd1 ba741 sqftVillaje De Madeira, Mountlake Terrace, WA 98043Active
 MLS ID #2559803, Anne Marie Peterson. NWMLS as distributed by MLS GRID
