Discover a blend of timeless charm and modern luxury in this beautifully finished and updated 2-bedroom, 1-bath condominium, where each morning begins with a partial Puget Sound view. No rental cap for this highly desirable community. Watch ferries from your living room or private balcony to set a peaceful tone for your day. Every feature has been thoughtfully selected, from sparkling granite countertops and rich bamboo floors to elegant millwork and premium appliances by Viking, Bosch, and Jenn-Air. Gather by the cozy propane fireplace or relax in a spa-inspired bathroom, featuring a low-curb step-in shower, custom shelving, and a lavish granite vanity. In-unit laundry with folding area and storage. Ample storage awaits, including attic space at the unit entry as well as a storage room located on the private balcony. Enjoy seamless access to medical care, shopping, dining, ferries, scenic trails, and the White Horse Golf Club. Experience a modern, low-maintenance lifestyle crafted for comfort and ease.
Active
Listed by: Windermere RE West Sound Inc • Rebecca Olodort
$325,000
26435 Pennsylvania Avenue NE #54, Kingston, WA 98346
2beds
890sqft
Condominium
Built in 1981
-- sqft lot
$-- Zestimate®
$365/sqft
$352/mo HOA
What's special
Private balconyCozy propane fireplacePartial puget sound viewRich bamboo floorsCustom shelvingSpa-inspired bathroomLavish granite vanity
- 49 days |
- 419 |
- 21 |
Zillow last checked:
Listing updated:
Listed by:
Rebecca Olodort,
Windermere RE West Sound Inc
Source: NWMLS as distributed by MLS GRID,MLS#: 2549678
Facts & features
Interior
Bedrooms & bathrooms
- Bedrooms: 2
- Bathrooms: 1
- 3/4 bathrooms: 1
- Main level bathrooms: 1
- Main level bedrooms: 2
Primary bedroom
- Level: Main
Bedroom
- Level: Main
Bathroom three quarter
- Level: Main
Entry hall
- Level: Main
Family room
- Level: Main
Kitchen with eating space
- Level: Main
Heating
- Fireplace, Baseboard, Electric, Propane
Cooling
- None
Appliances
- Included: Dishwasher, Refrigerator, Stove(s)/Range(s), Washer, Dishwasher(s), Refrigerator(s), Washer(s), Water Heater: Electric, Water Heater Location: Closet in Hallway, Cooking - Electric Hookup, Cooking-Electric, Dryer-Electric
- Laundry: Electric Dryer Hookup, Washer Hookup
Features
- Flooring: Bamboo/Cork, Ceramic Tile
- Windows: Coverings: Blinds
- Number of fireplaces: 1
- Fireplace features: See Remarks, Main Level: 1, Fireplace
Interior area
- Total structure area: 890
- Total interior livable area: 890 sqft
Property
Parking
- Total spaces: 1
- Parking features: Carport
- Has carport: Yes
- Covered spaces: 1
Features
- Levels: Three Or More
- Entry location: Main
- Patio & porch: Cooking-Electric, Dryer-Electric, End Unit, Fireplace, Top Floor, Washer, Water Heater
- Has view: Yes
- View description: Mountain(s), Sound, Territorial
- Has water view: Yes
- Water view: Sound
Lot
- Features: Secluded
Details
- Parcel number: 80440020540002
- Special conditions: Standard
- Other equipment: Leased Equipment: Propane
Construction
Type & style
- Home type: Condo
- Architectural style: Traditional,Condo (3 Levels)
- Property subtype: Condominium
Materials
- Wood Siding, Wood Products
- Roof: Composition
Condition
- Year built: 1981
- Major remodel year: 1981
Utilities & green energy
- Electric: Company: PSE
- Sewer: Company: HOA
- Water: Company: HOA
- Utilities for property: Comcast, Comcast
Community & HOA
Community
- Features: Garden Space
- Subdivision: Kingston
HOA
- Services included: Common Area Maintenance, Maintenance Grounds, Sewer, Water
- HOA fee: $352 monthly
- HOA phone: 360-260-1444
Location
- Region: Kingston
Financial & listing details
- Price per square foot: $365/sqft
- Tax assessed value: $284,370
- Annual tax amount: $1,997
- Date on market: 7/8/2026
- Cumulative days on market: 51 days
- Listing terms: Conventional
- Inclusions: Dishwasher(s), Leased Equipment, Refrigerator(s), Stove(s)/Range(s), Washer(s)
Estimated market value
Not available
Estimated sales range
Not available
Not available
Price history
| Date | Event | Price |
|---|---|---|
| 7/9/2026 | Listed for sale | $325,000+145.3%$365/sqft |
Source:  NWMLS as distributed by MLS GRID #2549678 Report a problem NWMLS as distributed by MLS GRID #2549678 Report a problem | ||
| 3/16/2005 | Sold | $132,500$149/sqft |
Source: NWMLS as distributed by MLS GRID #25011731 Report a problem | ||
Public tax history
| Year | Property taxes | Tax assessment |
|---|---|---|
| 2025 | $1,859 +1510.6% | $284,370 -5% |
| 2024 | $115 +4.3% | $299,340 |
| 2023 | $111 -75.4% | $299,340 +20% |
| 2022 | $449 +163.2% | $249,450 +25% |
| 2021 | $171 -9.4% | $199,562 +8% |
| 2020 | $188 -64% | $184,780 +36.5% |
| 2019 | $523 -58.1% | $135,369 +69% |
| 2018 | $1,249 | $80,100 |
| 2017 | $1,249 +20.9% | $80,100 |
| 2016 | $1,033 -7.3% | $80,100 |
| 2015 | $1,115 | $80,100 |
| 2014 | $1,115 +0.9% | $80,100 -18.8% |
| 2013 | $1,105 -11% | $98,700 |
| 2012 | $1,241 -18.7% | $98,700 -25% |
| 2011 | $1,528 +0.9% | $131,590 -7% |
| 2010 | $1,514 +1.1% | $141,490 -8% |
| 2009 | $1,498 -0.4% | $153,790 -4% |
| 2008 | $1,504 +3.3% | $160,200 +11.6% |
| 2007 | $1,456 +33.1% | $143,580 +75.2% |
| 2005 | $1,094 | $81,934 +9.6% |
| 2002 | -- | $74,750 |
Find assessor info on the county website
Monthly payment
Est. payment
Payment breakdown
Explore the cost of this home by adjusting the details. Changes won't be saved.Climate risks
Neighborhood: 98346
Nearby schools
GreatSchools rating
- 6/10Richard Gordon Elementary SchoolGrades: PK-5Distance: 0.9 mi
- 3/10Kingston Middle SchoolGrades: 6-8Distance: 1.4 mi
- 9/10Kingston High SchoolGrades: 9-12Distance: 1.1 mi
- $314,0002 bd1 ba890 sqft26435 Pennsylvania Ave NE #46, Kingston, WA 98346For Sale
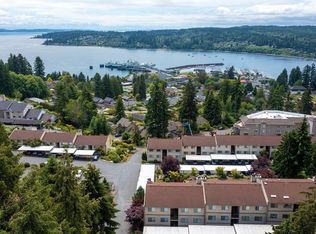
- $310,0002 bd1 ba890 sqft26435 Pennsylvania Ave NE UNIT 47, Kingston, WA 98346For Sale

- $305,0002 bd1 ba890 sqft26435 Pennsylvania Ave NE UNIT 49, Kingston, WA 98346For Sale

- $300,0002 bd2 ba954 sqft26435 Pennsylvania Ave NE UNIT 37, Kingston, WA 98346Sold
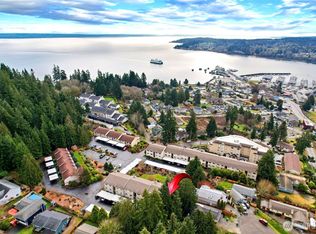
- $320,0002 bd2 ba954 sqft26435 Pennsylvania Ave NE UNIT 38, Kingston, WA 98346Sold
- $315,0002 bd2 ba954 sqft26435 Pennsylvania Ave NE #39, Kingston, WA 98346Sold
- $300,0002 bd1 ba890 sqft26435 Pennsylvania Ave NE UNIT 40, Kingston, WA 98346Sold
- $314,0002 bd1 ba890 sqft26435 Pennsylvania Ave NE #50, Kingston, WA 98346Sold
A local agent can set up tours, give advice and negotiate with sellers.
Similar homes
- $305,0002 bd1 ba890 sqftKingston Bay View Estates, Kingston, WA 98346ActiveMLS ID #2541449, Liz Tracy. NWMLS as distributed by MLS GRID
- $314,0002 bd1 ba890 sqftBay View Estates, Kingston, WA 98346ActiveMLS ID #2511998, Susan Shorett. NWMLS as distributed by MLS GRID
- $419,9003 bd3 ba1.2k sqftKingston Meadows, Kingston, WA 98346Active
 MLS ID #2537684, Pamela Evenson. NWMLS as distributed by MLS GRID
 - $325,0001 bd1 ba701 sqftSummit Place, Edmonds, WA 98026Active
 MLS ID #2565684, Jack Duggan. NWMLS as distributed by MLS GRID
 - $315,0002 bd2 ba978 sqftBreve Condominiums, Edmonds, WA 98026ActiveMLS ID #2541689, Brian Alfi. NWMLS as distributed by MLS GRID
- $365,0002 bd2 ba880 sqftPark Place At Edmonds, Edmonds, WA 98026ActiveMLS ID #2570900, Junior Torres. NWMLS as distributed by MLS GRID
- $315,0002 bd1 ba741 sqftVillaje De Madeira, Mountlake Terrace, WA 98043ActiveMLS ID #2559803, Anne Marie Peterson. NWMLS as distributed by MLS GRID
- $349,5001 bd1 ba716 sqftSummit Place, Edmonds, WA 98026ActiveMLS ID #2562941, Lynn Kern. NWMLS as distributed by MLS GRID
- $334,8002 bd2 ba896 sqftBitterlake West, Seattle, WA 98133ActiveMLS ID #2566673, Jayne DeHaan. NWMLS as distributed by MLS GRID
- $325,0002 bd1 ba893 sqftScott Manor Condos, Shoreline, WA 98133ActiveMLS ID #2527418, Julie Lutovsky. NWMLS as distributed by MLS GRID
- $312,5001 bd1 ba712 sqftEldorado Ii, Seattle, WA 98199ActiveMLS ID #2560030, Emily Shepodd. NWMLS as distributed by MLS GRID
- $399,9502 bd2 ba1.1k sqftHeritage Place, Seattle, WA 98125ActiveMLS ID #2571847, Sarah V. Rudinoff. NWMLS as distributed by MLS GRID
- $395,0002 bd2 ba1k sqftPark Meridian Condominium, Seattle, WA 98133ActiveMLS ID #2569026, Sandra Cugier. NWMLS as distributed by MLS GRID
- $345,0002 bd1 ba856 sqftWildemere Condominiums (Part Of Mountlake Terrace, Mountlake Terrace, WA 98043ActiveMLS ID #2488091, Robert Kurka. NWMLS as distributed by MLS GRID
- $324,9502 bd2 ba886 sqftBluegrass Condominiums, Everett, WA 98204ActiveMLS ID #2496460, David Palmer. NWMLS as distributed by MLS GRID
- $369,0002 bd2 ba1.1k sqftShoreside Condominiums, Everett, WA 98208ActiveMLS ID #2530536, Debbie Lindsey. NWMLS as distributed by MLS GRID
- $319,9501 bd1 ba523 sqft610 Aloha Condos, Seattle, WA 98109ActiveMLS ID #2570958, Kevin Bohnert. NWMLS as distributed by MLS GRID
- $329,9002 bd1 ba763 sqftTimber Ridge Condo Homes Condo, Woodinville, WA 98072ActiveMLS ID #2524987, Sheryl Wingate. NWMLS as distributed by MLS GRID
- $319,0001 bd1 ba689 sqftMt. Olympus View Condominium, Seattle, WA 98133ActiveMLS ID #2565971, Andy Randles. NWMLS as distributed by MLS GRID
- $315,0003 bd3 ba1.1k sqftClearidge Condominiums, Silverdale, WA 98383ActiveMLS ID #2567548, Shari Royston. NWMLS as distributed by MLS GRID
