Imagine Owning an Affordable, Low-Maintenance Home in a Peaceful Setting where the Seattle & Edmonds Commute is Easier than Ever—Just a 15-Minute Walk, or a Mile+ Drive to the Ferry! The Kingston to Edmonds Ferry is a Breeze, and the Ferry to DT Seattle is 39 Minutes! You'll Note the Freshly Painted Exteriors in this Well-Maintained Garden Encompassed Community! This Move-in-Ready Home Offers True Value w/ HOA Dues Covering All Ext Maintenance, including the Roof, Plus Water, Sewer, Garbage, & Road, & Landscaped Grounds! Step Inside to a Light-Filled Interior Complete w/ Newer Interior Paint & Appealing Updates! Easy- Care Vinyl Plank Floors, Crisp White Doors, New Trim, Updated Lighting, & Newer SS Appliances—including Gas Range! The Kitchen Seamlessly Flows to the Dining Area & Great Rm w/ Cozy Fireplace! The Sliding Door Opens to a Private Patio & PNW Landscape w/ No Neighbors in View Behind! Upstairs, a Generous Primary Suite w/ a Large Walk-in Closet & an Updated Full Bath w/ Slab-Top Vanity & New Fixtures! Two Add'l Bedrooms & Updated Guest Bath w/ Slab Top Vanity & Fixtures! An Individual Garage w/ Storage Space, Driveway Parking, & Abundant Visitor Parking! This Near 1300 Sq Ft, 3 Bd, 2.5 Bath Home is Located w/in Minutes from Shopping, Schools, Parks, & Historic Poulsbo! An Easy Commute to Naval Base Kitsap, USCG Base Seattle, & Bainbridge Island! Come Experience the Perfect Blend of Convenience, Comfort, & Carefree Living in this Charming & Quaint Community!
Active
Listed by: RE/MAX Exclusive • Pamela Evenson
$419,900
10612 NE Kingston Meadows Circle, Kingston, WA 98346
3beds
1,278sqft
Townhouse, Condominium
Built in 2003
2,178 Square Feet Lot
$-- Zestimate®
$329/sqft
$577/mo HOA
What's special
Cozy fireplaceDriveway parkingAbundant visitor parkingUpdated lightingGenerous primary suiteLarge walk-in closetLight-filled interior
- 78 days
- 288
- 11
Zillow last checked:
Listing updated:
Listed by:
Pamela Evenson,
RE/MAX Exclusive,
Lisa Collier,
RE/MAX Exclusive
Source: NWMLS as distributed by MLS GRID,MLS#: 2537684
Facts & features
Interior
Bedrooms & bathrooms
- Bedrooms: 3
- Bathrooms: 3
- Full bathrooms: 1
- 3/4 bathrooms: 1
- 1/2 bathrooms: 1
- Main level bathrooms: 1
Primary bedroom
- Level: Second
Bedroom
- Level: Second
Bedroom
- Level: Second
Bathroom three quarter
- Level: Second
Bathroom full
- Level: Second
Other
- Level: Main
Dining room
- Level: Main
Dining room
- Level: Main
Entry hall
- Level: Main
Kitchen with eating space
- Level: Main
Heating
- Fireplace, Wall Furnace, Electric, Propane
Cooling
- None
Appliances
- Included: Disposal, Microwave, Refrigerator, Stove(s)/Range(s), Garbage Disposal, Microwave(s), Refrigerator(s), Water Heater: Electric, Water Heater Location: Pantry, Dryer-Electric, Washer
- Laundry: Electric Dryer Hookup, Washer Hookup
Features
- Flooring: Vinyl, Vinyl Plank, Carpet
- Windows: Insulated Windows, Coverings: Blinds
- Number of fireplaces: 1
- Fireplace features: See Remarks, Main Level: 1, Fireplace
Interior area
- Total structure area: 1,278
- Total interior livable area: 1,278 sqft
Property
Parking
- Total spaces: 2
- Parking features: Individual Garage, Off Street
- Has garage: Yes
- Covered spaces: 1
- Uncovered spaces: 1
Features
- Levels: Multi/Split
- Entry location: Main
- Patio & porch: Dryer-Electric, End Unit, Fireplace, Insulated Windows, Primary Bathroom, Vaulted Ceiling(s), Walk-In Closet(s), Washer, Water Heater
- Has view: Yes
- View description: Territorial
Lot
- Size: 2,178 Square Feet
- Features: Cul-De-Sac, Dead End Street, Paved
Details
- Parcel number: 81360030390009
- Special conditions: Standard
- Other equipment: Leased Equipment: Propane Tank
Construction
Type & style
- Home type: Townhouse
- Architectural style: Traditional,Townhouse
- Property subtype: Townhouse, Condominium
Materials
- Wood Siding
- Roof: Composition
Condition
- Year built: 2003
Utilities & green energy
Green energy
- Energy efficient items: Insulated Windows
Community & HOA
Community
- Features: Garden Space, See Remarks
- Subdivision: Kingston
HOA
- Services included: Common Area Maintenance, Maintenance Grounds, Road Maintenance, See Remarks, Sewer, Water
- HOA fee: $577 monthly
- HOA phone: 206-855-1131
Location
- Region: Kingston
Financial & listing details
- Price per square foot: $329/sqft
- Tax assessed value: $358,940
- Annual tax amount: $3,409
- Date on market: 6/10/2026
- Cumulative days on market: 80 days
- Listing terms: Conventional,FHA,See Remarks,VA Loan
- Inclusions: Garbage Disposal, Leased Equipment, Microwave(s), Refrigerator(s), Stove(s)/Range(s)
Estimated market value
Not available
Estimated sales range
Not available
Not available
Price history
| Date | Event | Price |
|---|---|---|
| 6/11/2026 | Listed for sale | $419,900+5%$329/sqft |
Source:  NWMLS as distributed by MLS GRID #2537684 Report a problem NWMLS as distributed by MLS GRID #2537684 Report a problem | ||
| 6/28/2024 | Sold | $400,000+2.3%$313/sqft |
Source: NWMLS as distributed by MLS GRID #2241293 Report a problem | ||
| 6/1/2024 | Pending sale | $391,000$306/sqft |
Source: NWMLS as distributed by MLS GRID #2241905 Report a problem | ||
| 5/22/2024 | Listed for sale | $391,000+66.8%$306/sqft |
Source: NWMLS as distributed by MLS GRID #2241293 Report a problem | ||
| 2/28/2017 | Sold | $234,425+30.4%$183/sqft |
Source: Public Record Report a problem | ||
| 12/10/2009 | Sold | $179,780+5.8%$141/sqft |
Source: Public Record Report a problem | ||
| 4/5/2004 | Sold | $169,900$133/sqft |
Source: Public Record Report a problem | ||
Public tax history
| Year | Property taxes | Tax assessment |
|---|---|---|
| 2025 | $3,271 +1.8% | $358,940 |
| 2024 | $3,212 +3.4% | $358,940 |
| 2023 | $3,107 +5.3% | $358,940 +7% |
| 2022 | $2,950 +14% | $335,610 +19.9% |
| 2021 | $2,587 +7.5% | $279,910 +18% |
| 2020 | $2,406 +16.8% | $237,210 +18.3% |
| 2019 | $2,059 +4.6% | $200,470 +25.5% |
| 2018 | $1,968 | $159,730 |
| 2017 | $1,968 +0.1% | $159,730 +3.8% |
| 2016 | $1,967 | $153,890 |
| 2015 | $1,967 -4.5% | $153,890 +12.7% |
| 2014 | $2,060 +0.7% | $136,590 +2.3% |
| 2013 | $2,045 +17.7% | $133,550 -5% |
| 2012 | $1,737 -5.5% | $140,580 -12% |
| 2011 | $1,839 +0.9% | $159,750 -7% |
| 2010 | $1,823 +182208% | $171,770 -20% |
| 2009 | $1 -100% | $214,710 -4% |
| 2008 | $2,075 +19.6% | $223,650 +29.9% |
| 2007 | $1,735 +33.8% | $172,220 +77.8% |
| 2005 | $1,297 | $96,870 +2396.6% |
| 2002 | -- | $3,880 |
Find assessor info on the county website
Monthly payment
Est. payment
Payment breakdown
Explore the cost of this home by adjusting the details. Changes won't be saved.Climate risks
Neighborhood: 98346
Nearby schools
Schools provided by the listing agent
- Elementary: Richard Gordon Elem
- Middle: Kingston Middle
- High: Kingston High School
Source: NWMLS as distributed by MLS GRID. This data may not be complete. We recommend contacting the local school district to confirm school assignments for this home.
- $410,0003 bd3 ba1.2k sqft10617 NE Kingston Meadows Cir, Kingston, WA 98346For Sale

- $386,5003 bd3 ba1.2k sqft10588 NE Kingston Meadow Cir, Kingston, WA 98346Sold
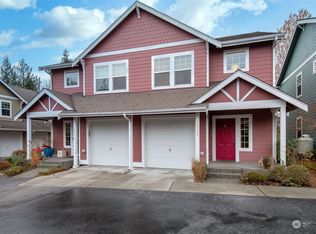
- $425,0004 bd3 ba1.4k sqft10625 NE Kingston Meadow Cir, Kingston, WA 98346Sold
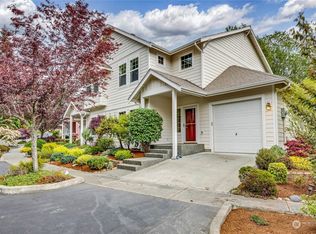
- $407,7503 bd3 ba1.2k sqft10543 NE Kingston Meadows Cir #354, Kingston, WA 98346For Sale
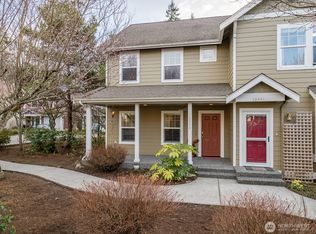
Similar homes
- $410,0003 bd3 ba1.2k sqftKingston Meadows, Kingston, WA 98346ActiveMLS ID #2514645, Keenan Grayson. NWMLS as distributed by MLS GRID
- $429,0003 bd3 ba1.4k sqft130 NE Miramar Circle, Bremerton, WA 98311Active
 MLS ID #2565743, Rheannon Androckitis. NWMLS as distributed by MLS GRID
 - $499,9503 bd3 ba1.3k sqftHomestead In Edmonds, Edmonds, WA 98026Active
 MLS ID #2542969, Hayley Ford. NWMLS as distributed by MLS GRID
 - $525,0003 bd3 ba1.1k sqftEmerald Wood Townhomes, Edmonds, WA 98026Active
 MLS ID #2568777, Kerryn Lyons. NWMLS as distributed by MLS GRID
