Welcome to this beautifully maintained, one-owner townhome in the highly desirable Madeline Woods community. Lovingly cared for since it was built, this 3-bedroom, 2-bath home offers the perfect combination of comfort, convenience, and low-maintenance living. Situated on a premium lot backing to a peaceful greenbelt, the home provides added privacy and a serene setting rarely found in townhome communities. Inside, you'll find a bright, functional floor plan designed for both everyday living and entertaining. The open living and dining areas flow seamlessly to the private backyard patio, creating the perfect space to relax and enjoy the natural surroundings. The well-appointed kitchen features ample workspace, while the spacious primary suite offers an attached bathroom and generous closet space. Two additional bedrooms provide flexibility for guests, a home office, or hobbies. As the original owner, the seller has taken exceptional pride in maintaining the home, making it truly move-in ready. Conveniently located just minutes from shopping, restaurants, and everyday amenities, this home also offers easy access to Kitsap Transit's Ride Share services and is approximately a 20-minute commute to Puget Sound Naval Shipyard (PSNS), making it an excellent option for commuters.
Active
Listed by: Windermere Valley Liberty Lake • Rheannon Androckitis
$439,000
130 NE Miramar Circle, Bremerton, WA 98311
3beds
1,446sqft
Townhouse, Single Family Residence
Built in 2009
2,178 Square Feet Lot
$-- Zestimate®
$304/sqft
$60/mo HOA
What's special
Private backyard patioBright functional floor plan
- 33 minutes |
- 43 |
- 3 |
Zillow last checked:
Listing updated:
Listed by:
Rheannon Androckitis,
Windermere Valley Liberty Lake
Source: NWMLS as distributed by MLS GRID,MLS#: 2565743
Facts & features
Interior
Bedrooms & bathrooms
- Bedrooms: 3
- Bathrooms: 3
- Full bathrooms: 2
- 1/2 bathrooms: 1
- Main level bathrooms: 1
Primary bedroom
- Level: Second
Bedroom
- Level: Second
Bedroom
- Level: Second
Bathroom full
- Level: Second
Bathroom full
- Level: Second
Other
- Level: Main
Dining room
- Level: Main
Entry hall
- Level: Main
Family room
- Level: Main
Kitchen without eating space
- Level: Main
Living room
- Level: Main
Utility room
- Level: Second
Heating
- Fireplace, Forced Air, Natural Gas
Cooling
- Forced Air
Appliances
- Included: Dishwasher, Disposal, Dryer, Microwave, Refrigerator, Stove(s)/Range(s), Washer, Dishwasher(s), Dryer(s), Garbage Disposal, Microwave(s), Refrigerator(s), Washer(s), Water Heater: Gas, Water Heater Location: Garage
Features
- Bath Off Primary
- Flooring: Ceramic Tile
- Basement: None
- Number of fireplaces: 1
- Fireplace features: Gas, Lower Level: 1, Fireplace
Interior area
- Total structure area: 1,446
- Total interior livable area: 1,446 sqft
Property
Parking
- Total spaces: 1
- Parking features: Attached Garage
- Has attached garage: Yes
- Covered spaces: 1
Features
- Levels: Multi/Split
- Entry location: Main
- Patio & porch: Bath Off Primary, Fireplace, Security System, Walk-In Closet(s), Water Heater
Lot
- Size: 2,178 Square Feet
- Features: Paved, Sidewalk, Gas Available, Patio
- Topography: Level
Details
- Parcel number: 55270000060007
- Special conditions: Standard
Construction
Type & style
- Home type: Townhouse
- Architectural style: Craftsman,Townhouse
- Property subtype: Townhouse, Single Family Residence
Materials
- Cement Planked, Cement Plank
- Foundation: Poured Concrete
- Roof: Composition
Condition
- Good
- Year built: 2009
- Major remodel year: 2009
Utilities & green energy
- Electric: Company: Puget Sound Energy
- Sewer: Sewer Connected, Company: Kitsap County Public Works
- Water: Public, Company: City of Bremerton
- Utilities for property: Xfinity
Community & HOA
Community
- Features: CCRs
- Security: Security System
- Subdivision: Fairgrounds
HOA
- Services included: Common Area Maintenance, Road Maintenance
- HOA fee: $60 monthly
Location
- Region: Bremerton
Financial & listing details
- Price per square foot: $304/sqft
- Tax assessed value: $348,050
- Annual tax amount: $3,364
- Date on market: 8/16/2026
- Cumulative days on market: 1 day
- Listing terms: Conventional,FHA,VA Loan
- Inclusions: Dishwasher(s), Dryer(s), Garbage Disposal, Microwave(s), Refrigerator(s), Stove(s)/Range(s), Washer(s)
Estimated market value
Not available
Estimated sales range
Not available
Not available
Price history
| Date | Event | Price |
|---|---|---|
| 8/17/2026 | Listed for sale | $439,000+130.8%$304/sqft |
Source:  NWMLS as distributed by MLS GRID #2565743 Report a problem NWMLS as distributed by MLS GRID #2565743 Report a problem | ||
| 6/24/2009 | Sold | $190,230$132/sqft |
Source: Public Record Report a problem | ||
Public tax history
| Year | Property taxes | Tax assessment |
|---|---|---|
| 2025 | $3,226 +1.3% | $348,050 |
| 2024 | $3,186 +2.8% | $348,050 |
| 2023 | $3,099 -0.4% | $348,050 |
| 2022 | $3,112 +6.3% | $348,050 +20.6% |
| 2021 | $2,928 +12.2% | $288,530 +18.1% |
| 2020 | $2,610 +21.4% | $244,240 +23.9% |
| 2019 | $2,149 -10.9% | $197,050 +20.3% |
| 2018 | $2,411 | $163,780 |
| 2017 | $2,411 +12.4% | $163,780 +11.4% |
| 2016 | $2,145 +3% | $147,080 +7.3% |
| 2015 | $2,083 | $137,070 -10.4% |
| 2014 | $2,083 +11.6% | $153,000 |
| 2013 | $1,866 -10.6% | $153,000 -5% |
| 2012 | $2,086 +12.4% | $161,050 -3.6% |
| 2011 | $1,857 -3.2% | $167,080 -3.9% |
| 2010 | $1,917 +191612% | $173,870 +169.5% |
| 2009 | $1 | $64,510 |
Find assessor info on the county website
Monthly payment
Est. payment
Payment breakdown
Explore the cost of this home by adjusting the details. Changes won't be saved.Climate risks
Neighborhood: 98311
Nearby schools
GreatSchools rating
- 6/10Woodlands Elementary SchoolGrades: K-5Distance: 0.1 mi
- 5/10Fairview Junior High SchoolGrades: 6-8Distance: 0.6 mi
- 8/10Olympic High SchoolGrades: 9-12Distance: 0.8 mi
Schools provided by the listing agent
- Elementary: Woodlands Elem
- Middle: Fairview Middle
- High: Olympic High
Source: NWMLS as distributed by MLS GRID. This data may not be complete. We recommend contacting the local school district to confirm school assignments for this home.
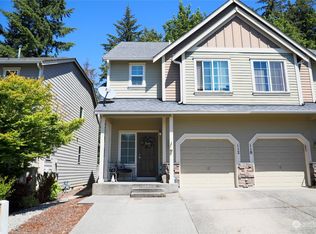
- $442,2774 bd4 ba1.8k sqft112 NE Miramar Cir, Bremerton, WA 98311Sold
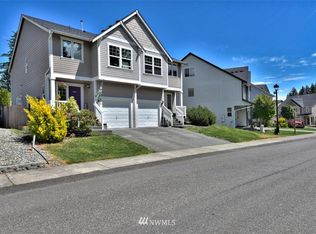
- $411,4003 bd3 ba1.4k sqft455 NE Miramar Cir #55, Bremerton, WA 98311Off Market

- $418,0003 bd3 ba1.8k sqft425 NE Miramar Cir, Bremerton, WA 98311Sold
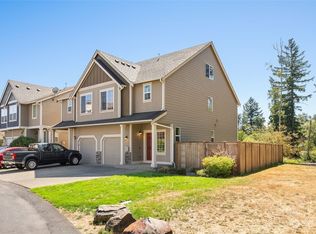
- $435,0003 bd4 ba1.8k sqft418 N Miramar Cir, Bremerton, WA 98311Sold
- $398,8003 bd3 ba1.4k sqft388 NE Miramar Cir #40, Bremerton, WA 98311Off Market
- $420,0003 bd4 ba1.8k sqft209 NE Miramar Cir, Bremerton, WA 98311Sold
- $432,0003 bd3 ba1.9k sqft233 NE Miramar Cir, Bremerton, WA 98311Sold
- $--3 bd3 ba1.8k sqft7262 Central Valley Rd, Bremerton, WA 98311Off Market
A local agent can set up tours, give advice and negotiate with sellers.
Similar homes
- $450,0002 bd1 ba1.2k sqft365 NW Brookwood Lane, Bremerton, WA 98311Active
 MLS ID #2565541, Donna Marie Bosh. NWMLS as distributed by MLS GRID
 - $465,0004 bd3 ba1.9k sqftRed Barn Lane, Bremerton, WA 98311Active
 MLS ID #2568171, Mandy Strong. NWMLS as distributed by MLS GRID
 - $445,0003 bd3 ba1.6k sqft826 NW Highgarden Drive, Bremerton, WA 98311Active
 MLS ID #2561357, Keylla Otero. NWMLS as distributed by MLS GRID
 - $485,0003 bd2 ba1.2k sqft7619 Illahee Road NE, Bremerton, WA 98311Active
 MLS ID #2566901, James Nelson. NWMLS as distributed by MLS GRID
 - $450,0003 bd2 ba1.1k sqft1527 Bloomington Avenue, Bremerton, WA 98312ActiveMLS ID #2564482, Matthew David Smith. NWMLS as distributed by MLS GRID
- $460,0003 bd2 ba1.4k sqft738 Wallin Street, Bremerton, WA 98310ActiveMLS ID #2563178, Garrett Whipple. NWMLS as distributed by MLS GRID
- $428,0002 bd1 ba1.2k sqft7008 Parkdale Drive NW, Bremerton, WA 98311ActiveMLS ID #2545396, Josh WInkler. NWMLS as distributed by MLS GRID
- $439,9993 bd2 ba1.6k sqft7085 Thebes Street NE, Bremerton, WA 98311ActiveMLS ID #2559935, Donny Reece. NWMLS as distributed by MLS GRID
- $415,0002 bd2 ba1.1k sqft902 NW Leisure Lane, Bremerton, WA 98311ActiveMLS ID #2514390, Brittney Bell. NWMLS as distributed by MLS GRID
- $475,0003 bd2 ba1.6k sqft5924 Nora Street NW, Bremerton, WA 98311ActiveMLS ID #2512140, Carly McGraw. NWMLS as distributed by MLS GRID
- $485,0003 bd2 ba1.8k sqft9125 Central Valley Road NE, Bremerton, WA 98311ActiveMLS ID #2548701, Kristina M Togia. NWMLS as distributed by MLS GRID
- $539,9504 bd3 ba1.8k sqftHidden Meadows, Bremerton, WA 98311ActiveMLS ID #2555661, Steven Derrig. NWMLS as distributed by MLS GRID
- $399,9502 bd2 ba1.1k sqft911 NW Leisure Lane, Bremerton, WA 98311ActiveMLS ID #2519570, Jason Richesin. NWMLS as distributed by MLS GRID
- $538,0003 bd3 ba1.5k sqft7331 NE Morning View Avenue, Bremerton, WA 98311ActiveMLS ID #2564739, Laura Henry. NWMLS as distributed by MLS GRID
- $580,0003 bd3 ba2.1k sqft7410 Lazy S Lane NE, Bremerton, WA 98311ActiveMLS ID #2566340, Jennifer DiIorio. NWMLS as distributed by MLS GRID
- $537,7773 bd3 ba1.4k sqft7307 Morning View Avenue NE, Bremerton, WA 98311ActiveMLS ID #2564259, Lindsay Martin. NWMLS as distributed by MLS GRID
- $489,9003 bd2 ba2k sqft41 NW Doncee Drive, Bremerton, WA 98311ActiveMLS ID #2552946, Rick Slate. NWMLS as distributed by MLS GRID
- $445,0003 bd3 ba1.5k sqftSummerwind Division Iv, Silverdale, WA 98383ActiveMLS ID #2549730, Rich Jacobson. NWMLS as distributed by MLS GRID
- $465,0002 bd2 ba1.1k sqft7612 Colony Court NE, Bremerton, WA 98311ActiveMLS ID #2554416, Lindsay Martin. NWMLS as distributed by MLS GRID
- $499,7774 bd2 ba2k sqft2795 NE John Carlson Road, Bremerton, WA 98311ActiveMLS ID #2560409, James J Bergstrom. NWMLS as distributed by MLS GRID
