Discover a one-of-a-kind craftsman retreat tucked away in desirable Tracyton. Set on a spacious lot at the end of a quiet cul-de-sac. This beautifully maintained home offers exceptional privacy, quality and charm in a peaceful woodsy setting. Inside, warm pine ceilings, teak flooring, and an open floor plan create a cozy and inviting atmosphere. Thoughtful updates include modern appliances, a newer water heater, an efficient mini-split system, and a durable metal roof. Step outside to enjoy lush greenery, room to garden and Mosher Creek flowing along back of the property. Sip your morning coffee on the east-facing deck, then unwind in the evening on the west-facing deck. An attached one-car garage and covered two-car carport provide ample RV parking and storage. Conveniently located near shopping, Central Kitsap Schools, local amenities, and Puget Sound Naval Shipyard, this private retreat offers tranquility with sacrificing accessibility.
Pending inspection
Listed by: Windermere RE West Sound Inc • Donna Marie Bosh
$450,000
365 NW Brookwood Lane, Bremerton, WA 98311
2beds
1,284sqft
Single Family Residence
Built in 1981
0.7 Acres Lot
$447,500 Zestimate®
$350/sqft
$-- HOA
What's special
Open floor planModern appliancesPeaceful woodsy settingRoom to gardenAttached one-car garageWarm pine ceilingsTeak flooring
- 12 days |
- 2,095 |
- 183 |
Likely to sell faster than
Zillow last checked:
Listing updated:
Listed by:
Donna Marie Bosh,
Windermere RE West Sound Inc
Source: NWMLS as distributed by MLS GRID,MLS#: 2565541
Facts & features
Interior
Bedrooms & bathrooms
- Bedrooms: 2
- Bathrooms: 1
- Full bathrooms: 1
Primary bedroom
- Level: Second
Bedroom
- Level: Second
Bathroom full
- Level: Second
Dining room
- Level: Main
Entry hall
- Level: Main
Kitchen with eating space
- Level: Main
Living room
- Level: Main
Utility room
- Level: Main
Heating
- Ductless, Electric, Propane
Cooling
- Ductless
Appliances
- Included: Dishwasher, Dryer, Microwave, Refrigerator, Stove(s)/Range(s), Washer, Dishwasher(s), Dryer(s), Microwave(s), Refrigerator(s), Washer(s)
Features
- Dining Room
- Flooring: Ceramic Tile, Hardwood, Carpet
- Windows: Dbl Pane/Storm Window, Skylight(s)
- Has fireplace: No
Interior area
- Total structure area: 1,284
- Total interior livable area: 1,284 sqft
Property
Parking
- Total spaces: 3
- Parking features: Detached Carport, Attached Garage, RV Parking
- Has attached garage: Yes
- Has carport: Yes
- Covered spaces: 3
Features
- Levels: Two
- Stories: 2
- Entry location: Main
- Patio & porch: Dbl Pane/Storm Window, Dining Room, Skylight(s)
Lot
- Size: 0.7 Acres
- Features: Cul-De-Sac, Dead End Street, Paved, Deck, High Speed Internet, RV Parking
- Topography: Level
- Residential vegetation: Brush
Details
- Parcel number: 49070000100004
- Special conditions: Standard
Construction
Type & style
- Home type: SingleFamily
- Architectural style: Craftsman,2 Stories w/Bsmnt
- Property subtype: Single Family Residence
Materials
- Wood Siding
- Foundation: Poured Concrete, Slab
- Roof: Metal
Condition
- Year built: 1981
- Major remodel year: 1981
Utilities & green energy
- Electric: Company: PSE
- Sewer: Septic Tank
- Water: Public, Company: City of Bremerton
Community & HOA
Community
- Subdivision: Tracyton
Location
- Region: Bremerton
Financial & listing details
- Price per square foot: $350/sqft
- Tax assessed value: $375,630
- Annual tax amount: $3,568
- Date on market: 8/14/2026
- Cumulative days on market: 13 days
- Listing terms: Conventional,FHA,USDA Loan,VA Loan
- Inclusions: Dishwasher(s), Dryer(s), Microwave(s), Refrigerator(s), Stove(s)/Range(s), Washer(s)
Estimated market value
$447,500
$425,000 - $470,000
$2,253/mo
Price history
| Date | Event | Price |
|---|---|---|
| 8/24/2026 | Pending sale | $450,000$350/sqft |
Source:  NWMLS as distributed by MLS GRID #2565541 Report a problem NWMLS as distributed by MLS GRID #2565541 Report a problem | ||
| 8/14/2026 | Listed for sale | $450,000+80%$350/sqft |
Source: NWMLS as distributed by MLS GRID #2565541 Report a problem | ||
| 8/26/2019 | Sold | $250,000+31%$195/sqft |
Source: Public Record Report a problem | ||
| 12/19/2016 | Sold | $190,797+52.8%$149/sqft |
Source: Public Record Report a problem | ||
| 5/31/2001 | Sold | $124,900$97/sqft |
Source: NWMLS as distributed by MLS GRID #21033770 Report a problem | ||
Public tax history
| Year | Property taxes | Tax assessment |
|---|---|---|
| 2025 | $3,430 +1.2% | $375,630 |
| 2024 | $3,389 +2.9% | $375,630 |
| 2023 | $3,294 -0.4% | $375,630 |
| 2022 | $3,308 +6.4% | $375,630 +20.7% |
| 2021 | $3,110 +18.3% | $311,240 +24.5% |
| 2020 | $2,628 +0.1% | $250,070 +2% |
| 2019 | $2,625 -10.3% | $245,140 +12% |
| 2018 | $2,927 | $218,830 |
| 2017 | $2,927 +5.2% | $218,830 +10.4% |
| 2016 | $2,783 +2.1% | $198,240 +5.3% |
| 2015 | $2,726 | $188,350 +4.3% |
| 2014 | $2,726 +9.8% | $180,570 |
| 2013 | $2,484 +1.6% | $180,570 -6.7% |
| 2012 | $2,445 +11.3% | $193,530 -4.8% |
| 2011 | $2,196 -10.9% | $203,250 -11.7% |
| 2010 | $2,465 +1.5% | $230,220 -8.2% |
| 2009 | $2,430 -0.4% | $250,700 -3.9% |
| 2008 | $2,438 +3.5% | $260,940 +13.6% |
| 2007 | $2,356 +10% | $229,670 +40.9% |
| 2005 | $2,141 | $163,030 +35.3% |
| 2002 | -- | $120,470 +4.9% |
| 2001 | $1,681 +5.8% | $114,880 +8.9% |
| 2000 | $1,588 | $105,510 |
Find assessor info on the county website
Monthly payment
Est. payment
Payment breakdown
Explore the cost of this home by adjusting the details. Changes won't be saved.Climate risks
Neighborhood: 98311
Nearby schools
GreatSchools rating
- 6/10Pinecrest Elementary SchoolGrades: PK-5Distance: 0.8 mi
- 5/10Fairview Junior High SchoolGrades: 6-8Distance: 1.4 mi
- 8/10Olympic High SchoolGrades: 9-12Distance: 0.8 mi
Schools provided by the listing agent
- Elementary: Pinecrest Elem
- Middle: Fairview Middle
- High: Olympic High
Source: NWMLS as distributed by MLS GRID. This data may not be complete. We recommend contacting the local school district to confirm school assignments for this home.
- $580,0003 bd3 ba1.8k sqft5883 Central Valley Rd NE, Bremerton, WA 98311Sold
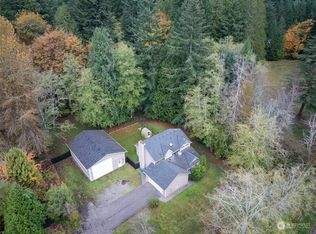
- $490,0003 bd3 ba2k sqft378 NW Brookwood Ln, Bremerton, WA 98311Sold
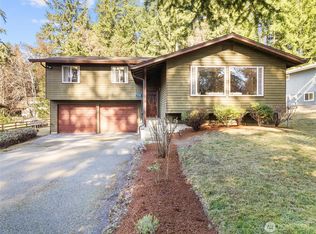
- $499,9993 bd2 ba1.5k sqft375 NW Mosher Canyon Rd, Bremerton, WA 98311Sold
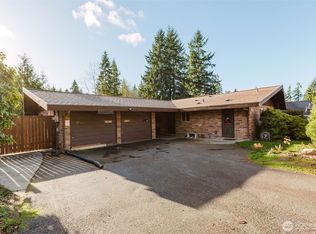
- $600,0003 bd2 ba2.3k sqft379 NW Mosher Canyon Rd, Bremerton, WA 98311Sold

- $400,0003 bd2 ba1k sqft5909 NW Eells Rd, Bremerton, WA 98311Sold
- $495,0004 bd3 ba1.9k sqft387 NW Mosher Canyon Rd, Bremerton, WA 98311Sold
- $630,000-- bd-- ba3k sqft5718-5720 Tracyton Blvd NW, Bremerton, WA 98311Sold
- $610,3003 bd2 ba1.8k sqft5805 Central Valley Rd, Bremerton, WA 98311Off Market
A local agent can set up tours, give advice and negotiate with sellers.
Similar homes
- $625,0002 bd1 ba1.1k sqft9170 NE Utah Street, Bremerton, WA 98311Active
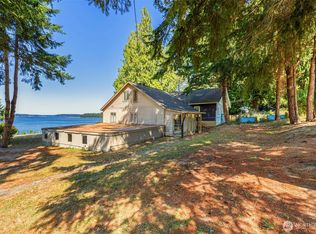 MLS ID #2572892, Janice M. English. NWMLS as distributed by MLS GRID
 - $538,0003 bd3 ba1.5k sqft7331 NE Morning View Avenue, Bremerton, WA 98311Active
 MLS ID #2564739, Laura Henry. NWMLS as distributed by MLS GRID
 - $400,0002 bd2 ba1.8k sqft5206 W Werner Road, Bremerton, WA 98312Active
 MLS ID #2559735, Vallery C. Frink. NWMLS as distributed by MLS GRID
 - $415,0002 bd2 ba1k sqft1159 Hazel Avenue NW, Bremerton, WA 98312Active
 MLS ID #2568174, Lindsay Martin. NWMLS as distributed by MLS GRID
 - $410,7772 bd1 ba900 sqft3706 W Arsenal, Bremerton, WA 98312ActiveMLS ID #2531993, James J Bergstrom. NWMLS as distributed by MLS GRID
- $475,0003 bd2 ba1.5k sqft918 Taylor Street E, Port Orchard, WA 98366ActiveMLS ID #2567183, Carly McGraw. NWMLS as distributed by MLS GRID
- $579,9004 bd3 ba1.8k sqft8105 Spur Court NW, Bremerton, WA 98311ActiveMLS ID #2541115, Tasha Zetty. NWMLS as distributed by MLS GRID
- $489,9993 bd2 ba1.6k sqft1408 Winfield Avenue, Bremerton, WA 98310ActiveMLS ID #2509976, Kim M. Stewart. NWMLS as distributed by MLS GRID
- $410,0003 bd1 ba1.4k sqft5669 Kitsap Way, Bremerton, WA 98312ActiveMLS ID #2540523, Katrina Christensen. NWMLS as distributed by MLS GRID
- $475,0003 bd3 ba1.5k sqftFort William Symington 02, Bremerton, WA 98312ActiveMLS ID #2546280, Sheryl Wingate. NWMLS as distributed by MLS GRID
- $499,0002 bd1 ba1.1k sqftSandy Hook Park, Poulsbo, WA 98370ActiveMLS ID #2494071, Catherine Arlen. NWMLS as distributed by MLS GRID
- $429,9502 bd2 ba1.4k sqft600 N Beacon point Loop N, Lilliwaup, WA 98555ActiveMLS ID #2536528, Lorraine Gakin. NWMLS as distributed by MLS GRID
- $535,0003 bd2 ba1.8k sqft5696 E Collins Road, Port Orchard, WA 98366ActiveMLS ID #2567413, Chadwick E. Beckwith. NWMLS as distributed by MLS GRID
- $434,0002 bd1 ba872 sqft304314 Highway 101, Brinnon, WA 98320ActiveMLS ID #2565428, Mikail Kiva. NWMLS as distributed by MLS GRID
- $499,0003 bd2 ba1.5k sqft2349 SE Sinclair View Drive, Port Orchard, WA 98366ActiveMLS ID #2535164, Jason D Krause. NWMLS as distributed by MLS GRID
- $387,0002 bd2 ba1.1k sqft6037 NE BLAKELY Avenue, Bainbridge Island, WA 98110ActiveMLS ID #2514186, Kell Killian. NWMLS as distributed by MLS GRID
- $399,0002 bd1 ba1.2k sqft9361 Misery Point Road NW, Seabeck, WA 98380ActiveMLS ID #2518163, Bernadette Schuster. NWMLS as distributed by MLS GRID
- $389,0002 bd1 ba818 sqft5230 Bethel Road SE, Port Orchard, WA 98367ActiveMLS ID #2560242, Robert Wiles. NWMLS as distributed by MLS GRID
- $598,0003 bd2 ba1.6k sqft15900 Clear Creek Road NW, Poulsbo, WA 98370ActiveMLS ID #2563494, Sonja Tijmann. NWMLS as distributed by MLS GRID
- $434,0003 bd1 ba1k sqftLake Holiday, Gig Harbor, WA 98329ActiveMLS ID #2534495, Amber Eaden. NWMLS as distributed by MLS GRID
